Skip main navigation
Off market
  • $906,100

    4803 Grey Hawk Ln, Bismarck, ND 58503

    5beds
    4baths
    4,404sqft
    SingleFamily
    Built in 2018
    0.32 Acres Lot
    $906,100 Zestimate®
    $206/sqft
    $4,656 Estimated rent

    Home value

    $906,100

    $861,000 - $960,000

    $4,656/mo

    Zestimate® history
    Loading
    Loading...

    Owner options

    List your home for rent

    $4,656/mo

    Rent Zestimate®

    Find your next renter with Zillow Rental Manager. Plus, with online applications, you can quickly screen prospective tenants – for free.

    Learn more

    $4,656/mo

    Rent Zestimate®

    Refinance and save

    $4,583/mo

    Est. payment

    Refinancing to a lower rate could help reduce your monthly payments and save thousands over the life of the loan.

    See today's rates

    $4,583/mo

    Est. payment

    Explore your selling options

    Work with a Zillow partner agent

    Leverage their expertise and Zillow's premium Showcase listings to get your home seen by more buyers.

    Get started

    List with your own agent

    Get your home in front of millions of buyers by listing it on Zillow.

    Learn how to do it

    Sell it yourself

    Take full control of how buyers see your home on Zillow by listing For Sale by Owner (FSBO).

    List your home

    What's special

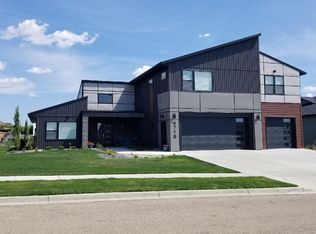
    ***SELLER WILL OFFER UP TO A $20,000 ALLOWANCE FOR LANDSCAPING AND/OR SPECIALS WITH AN ACCEPTABLE OFFER BEFORE MARCH 1, 2019*** Don't miss your chance for this FULLY FINISHED 2-story home by Epic Homes. An 8' door welcomes guests into an open main floor. Large windows and custom features are found throughout. The kitchen showcases an oversized island, black stainless appliances, custom-distressed cabinetry, and an apron-front (farm) sink. The pantry has enough room for another fridge or freezer in addition to all of the extra cabinets and counter space. A boot bench off the garage, as well as a beautiful 1/2 bath act as a buffer to the main living space. Upstairs are 4 bedrooms on the same floor! The master suite is an oasis that you must see with a free-standing tub and curbless tile shower that showcase a rock feature-wall and waterfall tub filler. Don't forget about the bonus family/rec room with a 15' window seat upstairs! Downstairs you will find the 5th bedroom, a full bathroom, a wetbar with wine cooler and mini-fridge, and an entertaining space with a linear fireplace. The garage is finished and heated with over 1430sf.

    This property is off market, which means it's not currently listed for sale or rent on Zillow. This may be different from what's available on other websites or public sources.

    Facts & features

    Interior

    Bedrooms & bathrooms
    • Bedrooms: 5
    • Bathrooms: 4
    Cooling
    • Central
    Features
    • Master Bath, Smoke Detectors, Walk-in Closet(s), Wet Bar, See Remarks
    • Basement: Finished
    • Has fireplace: Yes
    Interior area
    • Total interior livable area: 4,404 sqft

    Property

    Parking
    • Total spaces: 5
    Lot
    • Size: 0.32 Acres
    Details
    • Parcel number: 1446013001

    Construction

    Type & style
    • Home type: SingleFamily
    Condition
    • Year built: 2018

    Utilities & green energy

    • Sewer: Public Sewer
    • Utilities for property: Cable Available, Electricity Connected, Natural Gas Connected, Phone Available, Sewer Connected, Water Connected

    Community & neighborhood

    Location
    • Region: Bismarck

    HOA & financial

    HOA
    • Has HOA: Yes
    • HOA fee: $12 monthly

    Other

    Other facts
    • Basement: Egress Windows, Finished, Concrete
    • Heating: Forced Air
    • Cooling: Central Air
    • Fireplace Types: Gas, Electric
    • Foundation: Concrete Poured
    • Interior Features: Master Bath, Smoke Detectors, Walk-in Closet(s), Wet Bar, See Remarks
    • Exterior Features: Patio, Porch
    • Included: Dishwasher, Disposal, Garage Door Opener & Ctl, Refrigerator, Sump Pump, Humidifier, Oven, Exhaust Fan/Hood, Microwave, Cooktop, Surround Sound
    • Driveway: Concrete, Triple+
    • Flooring: Carpet, Tile, Wood
    • Water: Public
    • Sewer: Public Sewer
    • Utilities: Cable Available, Electricity Connected, Natural Gas Connected, Phone Available, Sewer Connected, Water Connected
    • Fireplace: Yes
    • Area: Bismarck City
    • Siding: Other, Stone
    • Style: Two Story
    • Fireplace Location: Living Room, Family Room

    Price history

    DateEventPrice
    3/13/2019Sold--
    Source: Great North MLS #3401316 Report a problem
    2/8/2019Price change$719,500-0.1%$163/sqft
    Source: EXP REALTY #401316 Report a problem
    1/25/2019Listed for sale$719,900+13.4%$163/sqft
    Source: EXP REALTY #401316 Report a problem
    11/19/2018Listing removed$634,900$144/sqft
    Source: EXP REALTY #338625 Report a problem
    10/15/2018Price change$634,900-0.8%$144/sqft
    Source: EXP REALTY #338625 Report a problem
    9/11/2018Price change$639,900-1.5%$145/sqft
    Source: EXP REALTY #338625 Report a problem
    6/19/2018Listed for sale$649,900$148/sqft
    Source: EXP REALTY #338625 Report a problem

    Public tax history

    YearProperty taxesTax assessment
    2024$11,282 -1.9%$376,700 +8.7%
    2023$11,504 +8.5%$346,550 -3.7%
    2022$10,607 -1.8%$359,750 +13.8%
    2021$10,801 $316,200 -4.9%
    2020-- $332,350 +0.8%
    2019$6,538 +1397.3%$329,800 +81.3%
    2018$437 $181,900 +870.1%
    2017-- $18,750 +7.1%
    2016$368 +370.9%$17,500 +400%
    2014$78 $3,500

    Find assessor info on the county website

    Neighborhood: 58503

    Nearby schools

    GreatSchools rating
    Schools provided by the listing agent
    • Elementary: Liberty
    • Middle: Horizon
    • High: Century High

    Source: The MLS. This data may not be complete. We recommend contacting the local school district to confirm school assignments for this home.

    Get pre-qualified for a loan
    At Zillow Home Loans, we can pre-qualify you in as little as 5 minutes with no impact to your credit score.

    An equal housing lender. NMLS #10287.