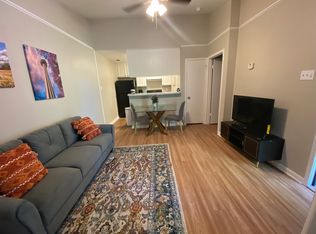

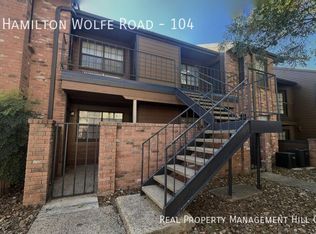

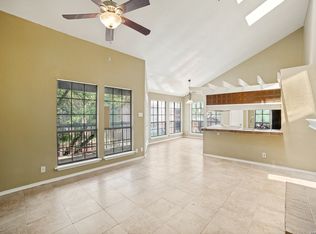
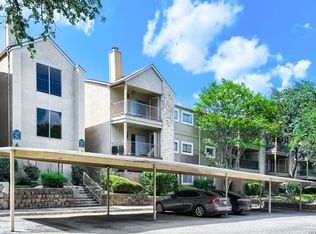
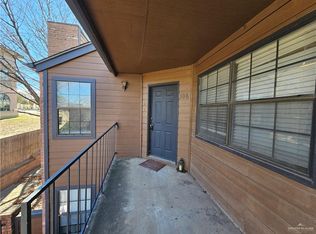
You must see this home to truly appreciate its charm and beauty. Perfectly situated just minutes from the Medical Center, USAA, schools, and popular dining spots, it offers both comfort and convenience. Inside, you'll find a new water heater, fresh paint, updated appliances, and a spacious open-concept living area ideal for entertaining. The split-bedroom floor plan provides added privacy, while the upgraded storage space enhances functionality. Residents enjoy access to a private courtyard, pool, BBQ and picnic areas, secure gated atrium entry, and covered parking. Plus, enjoy the UTSA running trail directly across from the community. With the washer, dryer, and refrigerator included, this updated home is truly move-in ready.
For sale
Price cut: $3.6K (6/15)
$128,900
4803 Hamilton Wolfe Rd #905, San Antonio, TX 78229
2beds
926sqft
Condominium
Built in 1984
-- sqft lot
$122,600 Zestimate®
$139/sqft
$400/mo HOA
What's special
Private courtyardFresh paintNew water heaterUpdated appliancesSplit-bedroom floor planBbq and picnic areasSecure gated atrium entry
- 104 days |
- 322 |
- 18 |
Zillow last checked:
Listing updated:
Listed by:
Shane Neal TREC #608871 (726) 245-8941,
eXp Realty
Source: LERA MLS,MLS#: 1950096
Loading...
Facts & features
Interior
Bedrooms & bathrooms
- Bedrooms: 2
- Bathrooms: 2
- Full bathrooms: 2
Primary bedroom
- Features: Full Bath
- Area: 143
- Dimensions: 13 x 11
Bedroom 2
- Area: 143
- Dimensions: 13 x 11
Primary bathroom
- Features: Single Vanity
- Area: 45
- Dimensions: 5 x 9
Dining room
- Area: 56
- Dimensions: 7 x 8
Kitchen
- Area: 70
- Dimensions: 7 x 10
Living room
- Area: 238
- Dimensions: 14 x 17
Heating
- Central, Electric
Cooling
- Central Air, Ceiling Fan(s)
Appliances
- Included: Self Cleaning Oven, Microwave, Range, Disposal, Dishwasher, Electric Cooktop
- Laundry: Laundry Closet, Main Level, Washer Hookup, Dryer Connection
Features
- One Living Area, Separate Dining Room, Eat-in Kitchen, Utility Area Inside, 1st Floort Level/No Steps, High Ceilings, Open Floorplan, All Bedrooms Downstairs, Telephone, Master Downstairs, Ceiling Fan(s)
- Flooring: Carpet, Vinyl, Laminate
- Windows: Double Pane Windows
- Has basement: No
- Number of fireplaces: 1
- Fireplace features: One, Living Room
- Common walls with other units/homes: No One Below
Interior area
- Total interior livable area: 926 sqft
Video & virtual tour
Property
Parking
- Total spaces: 1
- Parking features: None, One Car Carport
- Carport spaces: 1
Features
- Levels: One
- Stories: 1
- Patio & porch: Patio, Covered
- Exterior features: Rain Gutters
- Pool features: Community
- Fencing: Privacy,Stone/Masonry Fence
Lot
- Residential vegetation: Mature Trees
Details
- Parcel number: 171714009050
Construction
Type & style
- Home type: Condo
- Property subtype: Condominium
- Attached to another structure: Yes
Materials
- Brick, Wood Siding
- Foundation: Slab
- Roof: Composition
Condition
- New construction: No
- Year built: 1984
Utilities & green energy
- Electric: CPS
- Sewer: SAWS
- Water: SAWS, City Garbage Service, City Water
- Utilities for property: Cable Available, City Garbage Service
Community & HOA
Community
- Features: Party Room, Clubhouse, Jogging Trail, BBQ/Picnic Area, School Bus
- Security: Controlled Access
- Subdivision: Woodside Condo Ns,Woodside Ph I Ii
HOA
- Has HOA: Yes
- Services included: Some Utilities, Condo Mgmt, Trash
- HOA fee: $400 monthly
- HOA name: FIRSTSERVICE RESIDENTIAL
Location
- Region: San Antonio
Financial & listing details
- Price per square foot: $139/sqft
- Tax assessed value: $188,930
- Annual tax amount: $3,435
- Price range: $128.9K - $128.9K
- Date on market: 3/19/2026
- Cumulative days on market: 105 days
- Listing terms: Conventional,FHA,VA Loan,TX Vet,Cash
Estimated market value
$122,600
$116,000 - $129,000
$1,136/mo
Price history
| Date | Event | Price |
|---|---|---|
| 6/15/2026 | Price change | $128,900-2.7%$139/sqft |
Source:  LERA MLS #1950096 Report a problem LERA MLS #1950096 Report a problem | ||
| 4/28/2026 | Price change | $132,500-5.4%$143/sqft |
Source: LERA MLS #1950096 Report a problem | ||
| 3/19/2026 | Price change | $139,999-24.3%$151/sqft |
Source: LERA MLS #1950096 Report a problem | ||
| 9/13/2024 | Listing removed | $1,400$2/sqft |
Source: Zillow Rentals Report a problem | ||
| 7/20/2024 | Listed for rent | $1,400+7.7%$2/sqft |
Source: Zillow Rentals Report a problem | ||
| 5/29/2024 | Price change | $185,000-2.6%$200/sqft |
Source: LERA MLS #1735478 Report a problem | ||
| 2/6/2024 | Price change | $190,000-0.8%$205/sqft |
Source: LERA MLS #1735478 Report a problem | ||
| 12/19/2023 | Price change | $191,500-1%$207/sqft |
Source: LERA MLS #1735478 Report a problem | ||
| 12/6/2023 | Price change | $193,500-0.5%$209/sqft |
Source: LERA MLS #1735478 Report a problem | ||
| 11/27/2023 | Listed for sale | $194,500+14.4%$210/sqft |
Source: LERA MLS #1735478 Report a problem | ||
| 2/15/2023 | Sold | -- |
Source: LERA MLS #1664376 Report a problem | ||
| 2/7/2023 | Pending sale | $170,000$184/sqft |
Source: LERA MLS #1664376 Report a problem | ||
| 2/3/2023 | Contingent | $170,000$184/sqft |
Source: LERA MLS #1664376 Report a problem | ||
| 1/31/2023 | Listed for sale | $170,000+54.5%$184/sqft |
Source: LERA MLS #1664376 Report a problem | ||
| 1/11/2021 | Listing removed | -- |
Source: LERA MLS Report a problem | ||
| 11/21/2020 | Listed for rent | $1,300$1/sqft |
Source: Essex Properties #1496299 Report a problem | ||
| 10/29/2020 | Sold | -- |
Source: LERA MLS #1488631 Report a problem | ||
| 10/26/2020 | Pending sale | $110,000$119/sqft |
Source: Keller Williams Boerne #1488631 Report a problem | ||
| 10/10/2020 | Listed for sale | $110,000+37.5%$119/sqft |
Source: Keller Williams Boerne #1488631 Report a problem | ||
| 11/21/2011 | Sold | -- |
Source: LERA MLS #918413 Report a problem | ||
| 10/27/2011 | Listed for sale | $80,000$86/sqft |
Source: Century 21 Pinnacle #918413 Report a problem | ||
Public tax history
| Year | Property taxes | Tax assessment |
|---|---|---|
| 2025 | $3,435 -22.9% | $188,930 -2.9% |
| 2024 | $4,455 +1.9% | $194,580 +2.2% |
| 2023 | $4,371 +47.2% | $190,330 +58.6% |
| 2022 | $2,971 | $120,000 +9.2% |
| 2021 | -- | $109,910 +9.9% |
| 2020 | -- | $100,000 |
| 2019 | $2,609 | $100,000 +8.7% |
| 2018 | $2,609 +28.1% | $92,000 +21.1% |
| 2017 | $2,037 | $76,000 |
| 2016 | -- | $76,000 -11.6% |
| 2015 | -- | $86,000 +28.6% |
| 2014 | -- | $66,900 -3.4% |
| 2013 | -- | $69,250 -6.6% |
| 2012 | -- | $74,150 -2.5% |
| 2011 | -- | $76,020 -6.9% |
| 2010 | -- | $81,620 -0.2% |
| 2009 | -- | $81,813 +10% |
| 2008 | -- | $74,375 +10.8% |
| 2007 | -- | $67,150 +10.2% |
| 2005 | -- | $60,940 |
| 2004 | -- | -- |
| 2003 | -- | -- |
| 2002 | -- | -- |
| 2001 | -- | -- |
| 2000 | -- | -- |
Find assessor info on the county website
Monthly payment
Est. payment$--/mo
Payment breakdown
Explore the cost of this home by adjusting the details. Changes won't be saved.All calculations are estimates and provided by Zillow, Inc. for informational purposes only. Actual amounts may vary.
HOA fees may include property taxes on listings classified as Co-Ops. Contact the listing agent and/or owner for fee details.
Mortgage interest rates are dependent on a number of factors, including credit score, down payment, and repayment length. Interest rate data provided by Zillow Group Marketplace, Inc. as of 1/1/1970 from various mortgage lenders with which we have lead or other similar arrangements; the Estimated Payment is an average of those rates.
See how much you could borrow to make a competitive offer.
Climate risks
Neighborhood: 78229
Nearby schools
GreatSchools rating
- 1/10McDermott Elementary SchoolGrades: PK-5Distance: 0.9 mi
- 7/10Rawlinson Middle SchoolGrades: 6-8Distance: 3.8 mi
- 6/10Clark High SchoolGrades: 9-12Distance: 3 mi
Schools provided by the listing agent
- Elementary: Mc Dermott
- Middle: Rawlinson
- High: Clark
- District: Northside
Source: LERA MLS. This data may not be complete. We recommend contacting the local school district to confirm school assignments for this home.
A local agent can set up tours, give advice and negotiate with sellers.

- Texas
- Bexar County
- San Antonio
- 78229
- 4803 Hamilton Wolfe Rd Unit 905
Nearby cities
Nearby neighborhoods
Nearby zip codes
Other San Antonio Topics
