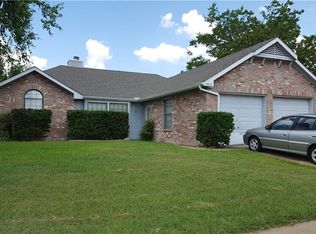
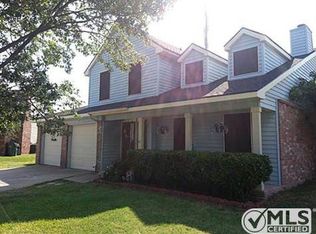
MULTIPLE OFFERS RECEIVED!! Welcome home to this charming 3 bedroom, 2 bath home with 1,509 square feet of thoughtfully designed space with a highly desirable split-bedroom floor plan. Enjoy a large open kitchen with plenty of cabinets for storage and an island that flows seamlessly into the main living areas which is perfect for entertaining and your everyday living needs. New windows throughout the home provide energy efficiency and abundant natural light. Situated on a corner lot in a cul-de-sac this property offers added privacy and a spacious backyard with plenty of room for outdoor gatherings, play, or future enhancements. The home also has a new HVAC installed in 2024, water heater in 2025 and two sides of fencing replaced in 2024 along with new interior paint and cabinets painted in August 2024.Don't miss out on this wonderful opportunity to own a well-laid-out home with both comfort and space—schedule your showing today!
Sold
Street View
Price Unknown
4803 Hollow Tree Ct, Arlington, TX 76018
3beds
1,508sqft
Single Family Residence
Built in 1985
10,367.28 Square Feet Lot
$292,000 Zestimate®
$--/sqft
$2,196 Estimated rent
Home value
$292,000
Estimated sales range
Not available
$2,196/mo
Zestimate® history
Owner options
List your home for rent
$2,196/mo
Rent Zestimate®
Find your next renter with Zillow Rental Manager. Plus, with online applications, you can quickly screen prospective tenants – for free.
$2,196/mo
Rent Zestimate®
Refinance and save
Refinancing to a lower rate could help reduce your monthly payments and save thousands over the life of the loan.
Explore your selling options
Work with a Zillow partner agent
Leverage their expertise and Zillow's premium Showcase listings to get your home seen by more buyers.
Get startedList with your own agent
Get your home in front of millions of buyers by listing it on Zillow.
Learn how to do itSell it yourself
Take full control of how buyers see your home on Zillow by listing For Sale by Owner (FSBO).
List your homeWhat's special
Zillow last checked:
Listing updated:
Listed by:
Tony Snodgrass 0530769 972-401-1400,
HomeSmart 972-401-1400,
Genevie Houk 0705160 817-999-3601,
HomeSmart
Bought with:
Carlee Howard
Rafter H Realty, LLC
Source: NTREIS,MLS#: 21149077
Facts & features
Interior
Bedrooms & bathrooms
- Bedrooms: 3
- Bathrooms: 2
- Full bathrooms: 2
Primary bedroom
- Features: Ceiling Fan(s), En Suite Bathroom, Walk-In Closet(s)
- Level: First
- Dimensions: 13 x 14
Bedroom
- Features: Split Bedrooms
- Level: First
- Dimensions: 13 x 11
Bedroom
- Features: Split Bedrooms
- Level: First
- Dimensions: 10 x 12
Primary bathroom
- Features: Built-in Features, Dual Sinks, En Suite Bathroom, Separate Shower
- Level: First
- Dimensions: 10 x 10
Dining room
- Level: First
- Dimensions: 8 x 9
Other
- Features: Stone Counters
- Level: First
- Dimensions: 8 x 5
Kitchen
- Features: Breakfast Bar, Built-in Features, Granite Counters, Kitchen Island, Pantry
- Level: First
- Dimensions: 12 x 13
Laundry
- Level: First
- Dimensions: 6 x 7
Living room
- Level: First
- Dimensions: 20 x 17
Heating
- Central, Electric
Cooling
- Central Air, Ceiling Fan(s), Electric
Appliances
- Included: Dishwasher, Electric Cooktop, Electric Oven, Electric Water Heater, Disposal, Microwave
- Laundry: Washer Hookup, Dryer Hookup, Laundry in Utility Room
Features
- Decorative/Designer Lighting Fixtures, Granite Counters, High Speed Internet, Kitchen Island, Pantry, Cable TV, Walk-In Closet(s)
- Flooring: Carpet, Ceramic Tile, Laminate
- Windows: Window Coverings
- Has basement: No
- Number of fireplaces: 1
- Fireplace features: Wood Burning
Interior area
- Total interior livable area: 1,508 sqft
Property
Parking
- Total spaces: 2
- Parking features: Door-Single, Driveway, Garage Faces Front, Garage, On Street
- Attached garage spaces: 2
- Has uncovered spaces: Yes
Features
- Levels: One
- Stories: 1
- Patio & porch: Rear Porch, Covered
- Exterior features: Rain Gutters
- Pool features: None
- Fencing: Back Yard,Wood
Lot
- Size: 10,367 sqft
- Features: Back Yard, Corner Lot, Cul-De-Sac, Lawn, Landscaped, Subdivision, Sprinkler System, Few Trees
- Residential vegetation: Grassed
Details
- Parcel number: 05498864
Construction
Type & style
- Home type: SingleFamily
- Architectural style: Traditional,Detached
- Property subtype: Single Family Residence
Materials
- Brick
- Foundation: Slab
- Roof: Asphalt
Condition
- Year built: 1985
Utilities & green energy
- Sewer: Public Sewer
- Water: Public
- Utilities for property: Electricity Available, Electricity Connected, Sewer Available, Separate Meters, Water Available, Cable Available
Community & neighborhood
Security
- Security features: Prewired, Smoke Detector(s)
Community
- Community features: Curbs
Location
- Region: Arlington
- Subdivision: Countryside Add
Other
Other facts
- Listing terms: Cash,Conventional,FHA,VA Loan
Price history
| Date | Event | Price |
|---|---|---|
| 2/27/2026 | Sold | -- |
Source: NTREIS #21149077 Report a problem | ||
| 2/4/2026 | Pending sale | $290,000$192/sqft |
Source: NTREIS #21149077 Report a problem | ||
| 1/23/2026 | Contingent | $290,000$192/sqft |
Source: NTREIS #21149077 Report a problem | ||
| 1/20/2026 | Listed for sale | $290,000$192/sqft |
Source: NTREIS #21149077 Report a problem | ||
| 1/17/2026 | Contingent | $290,000$192/sqft |
Source: NTREIS #21149077 Report a problem | ||
| 1/9/2026 | Listed for sale | $290,000+134.1%$192/sqft |
Source: NTREIS #21149077 Report a problem | ||
| 5/11/2009 | Listing removed | $123,900$82/sqft |
Source: iHOUSEWeb Solutions, Inc #11072982 Report a problem | ||
| 12/10/2008 | Price change | $123,900-0.9%$82/sqft |
Source: iHOUSEWeb Solutions, Inc #11072982 Report a problem | ||
| 12/5/2008 | Listed for sale | $125,000$83/sqft |
Source: iHOUSEWeb Solutions, Inc #11072982 Report a problem | ||
Public tax history
| Year | Property taxes | Tax assessment |
|---|---|---|
| 2025 | $2,967 -0.7% | $283,000 |
| 2024 | $2,988 +10.2% | $283,000 +7.5% |
| 2023 | $2,712 -22.5% | $263,280 +54.9% |
| 2022 | $3,501 -8.1% | $170,000 |
| 2021 | $3,808 | $170,000 |
| 2020 | -- | $170,000 |
| 2019 | $3,253 +7.5% | $170,000 +24.7% |
| 2018 | $3,026 +10.4% | $136,294 0% |
| 2017 | $2,742 +9.4% | $136,340 +16.1% |
| 2016 | $2,505 +7.6% | $117,477 +14.7% |
| 2015 | $2,328 | $102,400 |
| 2014 | $2,328 | $102,400 +11.7% |
| 2013 | -- | $91,700 +0.5% |
| 2012 | -- | $91,200 -10.4% |
| 2011 | -- | $101,800 -0.3% |
| 2010 | -- | $102,100 -5.6% |
| 2009 | -- | $108,200 |
| 2008 | -- | $108,200 |
| 2007 | -- | $108,200 +3% |
| 2006 | -- | $105,000 |
| 2005 | -- | $105,000 |
| 2004 | -- | $105,000 |
| 2003 | -- | $105,000 +6.5% |
| 2002 | -- | $98,600 +13.9% |
| 2001 | -- | $86,600 +13.9% |
| 2000 | -- | $76,000 |
Find assessor info on the county website
Neighborhood: Southeast
Nearby schools
GreatSchools rating
- 6/10Fitzgerald Elementary SchoolGrades: PK-6Distance: 0.7 mi
- 7/10Ousley Junior High SchoolGrades: 7-8Distance: 2.1 mi
- 3/10Bowie High SchoolGrades: 9-12Distance: 0.7 mi
Schools provided by the listing agent
- Elementary: Fitzgerald
- High: Bowie
- District: Arlington ISD
Source: NTREIS. This data may not be complete. We recommend contacting the local school district to confirm school assignments for this home.
Get a cash offer in 3 minutes
Find out how much your home could sell for in as little as 3 minutes with a no-obligation cash offer.
Estimated market value
$292,000
Get a cash offer in 3 minutes
Find out how much your home could sell for in as little as 3 minutes with a no-obligation cash offer.
Estimated market value
$292,000
- Texas
- Tarrant County
- Arlington
- 76018
- Southeast
- 4803 Hollow Tree Ct
Nearby cities
Nearby neighborhoods
Nearby zip codes
Other Arlington Topics
