Welcome to elevated modern living in the Nations. This stunning new construction sits proudly on its own rare extra wide lot and is not an HPR, offering a wider and more spacious floor plan along with larger front and back yards that are hard to find in this neighborhood. Inside, soaring 10 foot ceilings, expansive windows, and wide planked white oak floors combine to create bright, inviting living spaces. The impressive kitchen features a massive 10 foot waterfall quartzite island and connects to a fully equipped scullery with a full size refrigerator, sink, and storage, creating a seamless space for prep, storage and entertaining. Three wet bars, one on each level and each with a beverage refrigerator, with an icemaker conveniently located at the wet bar on the main floor AND the third floor. The primary suite includes a Juliet balcony and a luxurious spa inspired wet room. A dedicated office on the main level provides flexibility for remote work or creative space (not included in the bedroom count). The third floor offers a versatile bonus room with an additional wet bar, perfect for fitness, gaming, media, or additional living. Outdoor enjoyment is exceptional with generous front and fenced back yards plus a rooftop deck capturing striking sunset views. An oversized two car garage offers room for vehicles, gear, storage, and equipment. Walkability is unmatched, with gyms, bars, restaurants, breweries, coffee shops, parks, and local retail favorites just steps away. With thoughtful design, premium finishes, and expansive indoor and outdoor living, this home delivers comfort, style, and convenience in one of Nashvilles most vibrant neighborhoods.
Closed
$1,170,000
4803 Illinois Ave, Nashville, TN 37209
4beds
3,001sqft
Single Family Residence, Residential
Built in 2025
5,227 Square Feet Lot
$1,069,500 Zestimate®
$390/sqft
$5,201 Estimated rent
Home value
$1,069,500
$1.02M - $1.12M
$5,201/mo
Zestimate® history
Owner options
List your home for rent
$5,201/mo
Rent Zestimate®
Find your next renter with Zillow Rental Manager. Plus, with online applications, you can quickly screen prospective tenants – for free.
$5,201/mo
Rent Zestimate®
Refinance and save
$6,894/mo
Est. payment
Refinancing to a lower rate could help reduce your monthly payments and save thousands over the life of the loan.
$6,894/mo
Est. payment
Explore your selling options
Work with a Zillow partner agent
Leverage their expertise and Zillow's premium Showcase listings to get your home seen by more buyers.
Get startedList with your own agent
Get your home in front of millions of buyers by listing it on Zillow.
Learn how to do itSell it yourself
Take full control of how buyers see your home on Zillow by listing For Sale by Owner (FSBO).
List your homeWhat's special
Juliet balconyDedicated officeStriking sunset viewsImpressive kitchenVersatile bonus roomWet barsExpansive windows
Zillow last checked:
Listing updated:
Listed by:
Angela Peach 615-403-4076,
Parks Compass
Bought with:
Hampton Mauzy, 356565
Compass
Source: RealTracs MLS as distributed by MLS GRID,MLS#: 3033150
Facts & features
Interior
Bedrooms & bathrooms
- Bedrooms: 4
- Bathrooms: 4
- Full bathrooms: 3
- 1/2 bathrooms: 1
Heating
- Central
Cooling
- Central Air
Appliances
- Included: Oven, Built-In Gas Range, Dishwasher, Disposal, Freezer, Ice Maker, Refrigerator, Stainless Steel Appliance(s)
Features
- Built-in Features, High Ceilings, Open Floorplan, Pantry, Smart Thermostat, Walk-In Closet(s), Wet Bar, Kitchen Island
- Flooring: Wood, Tile
- Basement: Crawl Space
- Number of fireplaces: 1
- Fireplace features: Insert, Gas
Interior area
- Total structure area: 3,001
- Total interior livable area: 3,001 sqft
- Finished area above ground: 3,001
Property
Parking
- Total spaces: 2
- Parking features: Garage Door Opener, Alley Access
- Garage spaces: 2
Features
- Levels: Three Or More
- Stories: 3
- Patio & porch: Deck, Covered, Patio, Porch
- Exterior features: Balcony
Lot
- Size: 5,227 Square Feet
- Dimensions: 35 x 150
Details
- Parcel number: 09111009600
- Special conditions: Standard
Construction
Type & style
- Home type: SingleFamily
- Architectural style: Contemporary
- Property subtype: Single Family Residence, Residential
Materials
- Fiber Cement
- Roof: Shingle
Condition
- New construction: Yes
- Year built: 2025
Utilities & green energy
- Sewer: Public Sewer
- Water: Public
- Utilities for property: Water Available
Green energy
- Energy efficient items: Thermostat, Water Heater
Community & HOA
Community
- Security: Carbon Monoxide Detector(s), Smoke Detector(s)
- Subdivision: The Nations / West Nashville
HOA
- Has HOA: No
Location
- Region: Nashville
Financial & listing details
- Price per square foot: $390/sqft
- Tax assessed value: $362,200
- Annual tax amount: $1,985
- Date on market: 10/24/2025
Price history
| Date | Event | Price |
|---|---|---|
| 12/4/2025 | Sold | $1,170,000-0.4%$390/sqft |
Source:  RealTracs MLS as distributed by MLS GRID #3033150 Report a problem RealTracs MLS as distributed by MLS GRID #3033150 Report a problem | ||
| 10/28/2025 | Contingent | $1,175,000$392/sqft |
Source: RealTracs MLS as distributed by MLS GRID #3033150 Report a problem | ||
| 10/24/2025 | Listed for sale | $1,175,000+291.7%$392/sqft |
Source: RealTracs MLS as distributed by MLS GRID #3033150 Report a problem | ||
| 12/16/2024 | Sold | $300,000$100/sqft |
Source: Public Record Report a problem | ||
Public tax history
| Year | Property taxes | Tax assessment |
|---|---|---|
| 2025 | $2,548 +28.4% | $90,550 +48.4% |
| 2024 | $1,985 | $61,000 |
| 2023 | $1,985 | $61,000 |
| 2022 | $1,985 -1% | $61,000 |
| 2021 | $2,006 +0.1% | $61,000 +28.6% |
| 2020 | $2,003 +33.8% | $47,450 |
| 2019 | $1,497 | $47,450 |
| 2018 | $1,497 0% | $47,450 |
| 2017 | $1,497 | $47,450 +94.5% |
| 2016 | $1,497 +35.9% | $24,400 |
| 2015 | $1,102 | $24,400 |
| 2014 | $1,102 | $24,400 |
| 2013 | -- | $24,400 +38.6% |
| 2012 | -- | $17,600 |
| 2011 | -- | $17,600 |
| 2010 | -- | $17,600 |
| 2009 | -- | $17,600 +11.6% |
| 2008 | -- | $15,775 |
| 2007 | -- | $15,775 |
| 2006 | -- | -- |
| 2005 | -- | -- |
| 2004 | -- | -- |
| 2003 | -- | -- |
| 2002 | -- | -- |
| 2001 | -- | -- |
| 2000 | -- | -- |
Find assessor info on the county website
Neighborhood: The Nations
Nearby homes
- $1,8502 bd1 ba-- sqft4805 Illinois Ave, Nashville, TN 37209For Rent
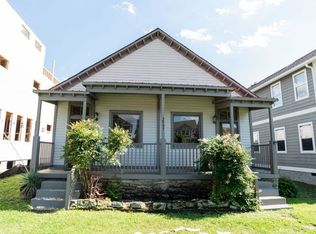
- $--2 bd1 ba1k sqft4805 Illinois Ave #1, Nashville, TN 37209Off Market

- $--2 bd1 ba-- sqft4805 Illinois Ave #A, Nashville, TN 37209Off Market
- $200,000-- bd-- ba-- sqft4805C Illinois Ave, Nashville, TN 37209Off Market
- $755,0004 bd4 ba2.5k sqft4801 Illinois Ave, Nashville, TN 37209Sold
- $895,0004 bd4 ba2.4k sqft811 48th Ave N, Nashville, TN 37209Sold
- $385,1002 bd1 ba1k sqft4807 Illinois Ave, Nashville, TN 37209Off Market
- $---- bd-- ba-- sqft4809 Illinois Ave, Nashville, TN 37209Off Market
Nearby schools
GreatSchools rating
- 3/10Cockrill Elementary SchoolGrades: PK-5Distance: 0.1 mi
- 4/10McKissack Middle SchoolGrades: 6-8Distance: 0.8 mi
- 4/10Pearl Cohn Magnet High SchoolGrades: 9-12Distance: 1.7 mi
Schools provided by the listing agent
- Elementary: Cockrill Elementary
- Middle: Moses McKissack Middle
- High: Pearl Cohn Magnet High School
Source: RealTracs MLS as distributed by MLS GRID. This data may not be complete. We recommend contacting the local school district to confirm school assignments for this home.
Get a cash offer in 3 minutes
Find out how much your home could sell for in as little as 3 minutes with a no-obligation cash offer.
Estimated market value
$1,069,500
Get a cash offer in 3 minutes
Find out how much your home could sell for in as little as 3 minutes with a no-obligation cash offer.
Estimated market value
$1,069,500
- Tennessee
- Davidson County
- Nashville
- 37209
- The Nations
- 4803 Illinois Ave
Nearby cities
Nearby neighborhoods
Nearby zip codes
Other Nashville Topics
