Skip main navigation
Off market
  • $351,500

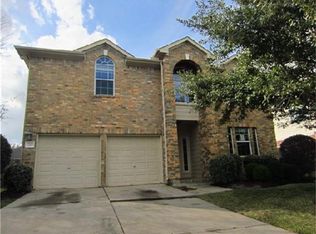
    4803 Lake Catherine Ct, Richmond, TX 77407

    4beds
    2,426sqft
    SingleFamily
    Built in 2002
    10,616 Square Feet Lot
    $351,500 Zestimate®
    $145/sqft
    $2,575 Estimated rent

    Home value

    $351,500

    $334,000 - $369,000

    $2,575/mo

    Zestimate® history
    Loading
    Loading...

    Owner options

    List your home for rent

    $2,575/mo

    Rent Zestimate®

    Find your next renter with Zillow Rental Manager. Plus, with online applications, you can quickly screen prospective tenants – for free.

    Learn more

    $2,575/mo

    Rent Zestimate®

    Refinance and save

    $2,473/mo

    Est. payment

    Refinancing to a lower rate could help reduce your monthly payments and save thousands over the life of the loan.

    See today's rates

    $2,473/mo

    Est. payment

    Explore your selling options

    Work with a Zillow partner agent

    Leverage their expertise and Zillow's premium Showcase listings to get your home seen by more buyers.

    Get started

    List with your own agent

    Get your home in front of millions of buyers by listing it on Zillow.

    Learn how to do it

    Sell it yourself

    Take full control of how buyers see your home on Zillow by listing For Sale by Owner (FSBO).

    List your home

    What's special

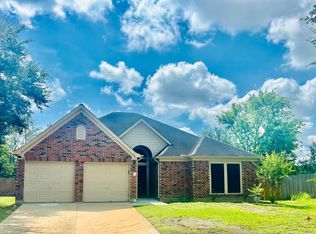
    Beautiful Plantation 1.5 floorplan w/4 bedrooms, 2.5 baths & game room upstairs w/half a bath. This gem is located on a cul-de-sac lot at Waterside Village & located near the neighborhood park. As you enter, the foyer has natural light beaming in from the skylight & has a decorative art niche. The Formal Dining can be used as a study or sitting area. Enjoy your spacious kitchen with a breakfast bar that overlooks the family room w/custom fireplace. Perfect for entertaining! All bedrooms are located downstairs. Your primary bathroom includes dual sinks, a soaking tub with separate shower, perfect for relaxing. Don\'t forget upstairs. This bonus room upstairs can be used as your game room, playroom or used for movie-nights! You backyard has plenty of space! Don\'t forget NEW roof and windows. You are close to all the shopping, dining, & playing you need. Enjoy parks, walking trails, a community pool, & so much more. Schools are zoned to the academically recognized Fort Bend ISD. Hurry in!

    This property is not currently displayed as for sale or rent on Zillow. This may be different from what's on other websites or public sources.

    Facts & features

    Interior

    Bedrooms & bathrooms
    • Bedrooms: 4
    • Bathrooms: 3
    • Full bathrooms: 2
    • 1/2 bathrooms: 1
    Heating
    • Other, Gas
    Cooling
    • Central
    Features
    • Flooring: Tile, Carpet, Laminate
    • Has fireplace: Yes
    Interior area
    • Total interior livable area: 2,426 sqft

    Property

    Parking
    • Total spaces: 2
    • Parking features: Garage - Attached
    Features
    • Exterior features: Wood, Brick
    Lot
    • Size: 10,616 Square Feet
    Details
    • Parcel number: 9170010010230907

    Construction

    Type & style
    • Home type: SingleFamily
    Materials
    • masonry
    • Foundation: Crawl/Raised
    • Roof: Composition
    Condition
    • Year built: 2002

    Community & HOA

    HOA
    • Has HOA: Yes
    • HOA fee: $49 monthly
    Location
    • Region: Richmond

    Financial & listing details

    • Price per square foot: $145/sqft
    • Tax assessed value: $361,558
    • Annual tax amount: $5,347

    Price history

    DateEventPrice
    4/16/2021Sold--
    Source: Agent Provided Report a problem
    3/17/2021Pending sale$260,000$107/sqft
    Source: Better Homes and Gardens Gary Greene #37893708 Report a problem
    3/11/2021Listed for sale$260,000+18.2%$107/sqft
    Source: Better Homes and Gardens Gary Greene #37893708 Report a problem
    4/7/2016Sold--
    Source: Agent Provided Report a problem
    3/10/2016Pending sale$220,000$91/sqft
    Source: Keller Williams - Houston SW #55147034 Report a problem
    2/24/2016Listed for sale$220,000$91/sqft
    Source: Keller Williams Realty -SW #55147034 Report a problem

    Public tax history

    YearProperty taxesTax assessment
    2025$5,347 -0.2%$361,558 -4.9%
    2024$5,356 +5.3%$380,155 +6.7%
    2023$5,087 +1.4%$356,200 +12.6%
    2022$5,017 +41.7%$316,390 +29.4%
    2021$3,542 -0.6%$244,490 +1.1%
    2020$3,565 -0.2%$241,750 +1.8%
    2019$3,571 +3.9%$237,420 +6.6%
    2018$3,437 -28%$222,740 -1%
    2017$4,773 $225,070 +6.6%
    2016$4,773 +55%$211,160 +6.9%
    2015$3,079 +5.6%$197,460 +10%
    2014$2,915 $179,510 +9%
    2013-- $164,760 +4.5%
    2012-- $157,690 -6%
    2011-- $167,680
    2010-- $167,680 -2.2%
    2009-- $171,500 -2.5%
    2008-- $175,810 +3.8%
    2007-- $169,390
    2006-- $169,390 +3.9%
    2005-- $162,970 +2.6%
    2004-- $158,840
    2003-- --
    2002-- --
    2001-- --
    Find assessor info on the county website

    Neighborhood: Waterside

    Nearby schools

    GreatSchools rating
    Schools provided by the listing agent
    • Elementary: Oakland Elementary
    • High: Travis High School

    Source: The MLS. This data may not be complete. We recommend contacting the local school district to confirm school assignments for this home.

    Get a cash offer in 3 minutes
    Find out how much your home could sell for in as little as 3 minutes with a no-obligation cash offer.
    Estimated market value
    $351,500
    Get a cash offer in 3 minutes
    Find out how much your home could sell for in as little as 3 minutes with a no-obligation cash offer.
    Estimated market value
    $351,500