Skip main navigation
Sold
  • $435,600

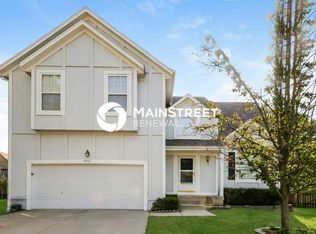
    4803 Lone Elm St, Shawnee, KS 66226

    4beds
    1,934sqft
    Single Family Residence
    Built in 1998
    0.26 Acres Lot
    $435,600 Zestimate®
    $225/sqft
    $2,616 Estimated rent

    Home value

    $435,600

    $414,000 - $457,000

    $2,616/mo

    Zestimate® history
    Loading
    Loading...

    Owner options

    List your home for rent

    $2,616/mo

    Rent Zestimate®

    Find your next renter with Zillow Rental Manager. Plus, with online applications, you can quickly screen prospective tenants – for free.

    Learn more

    $2,616/mo

    Rent Zestimate®

    Refinance and save

    $2,237/mo

    Est. payment

    Refinancing to a lower rate could help reduce your monthly payments and save thousands over the life of the loan.

    See today's rates

    $2,237/mo

    Est. payment

    Explore your selling options

    Work with a Zillow partner agent

    Leverage their expertise and Zillow's premium Showcase listings to get your home seen by more buyers.

    Get started

    List with your own agent

    Get your home in front of millions of buyers by listing it on Zillow.

    Learn how to do it

    Sell it yourself

    Take full control of how buyers see your home on Zillow by listing For Sale by Owner (FSBO).

    List your home

    What's special

    Oversized deckLarge fenced backyardGranite countertopsVaulted ceilingsMaster bedroomWalk-in pantry

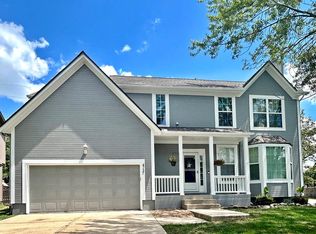
    Sellers loss is your gain! Just as the sellers were settling in with the family, they got transferred! Beautiful Front to Back split in Hillcrest Farm. This home has 4 bedrooms, 3 Baths, and 2 living spaces, a Living room and Family room with an additional 3rd level for a work out room/office and 2 storage areas. The open concept of this home has vaulted ceilings from the Living room up to the Kitchen/Dining area. The Kitchen boasts granite countertops, an island and a walk-in pantry. The Master bedroom has 2 walk-in closets! Walk out from Dining room to an oversized deck for outdoor living and entertainment! Enjoy the large fenced backyard with playset. Sought after Western Shawnee, De Soto School District and Mill Valley High School. Great schools close by! Good location with access to K7.

    This property is off market, which means it's not currently listed for sale or rent on Zillow. This may be different from what's available on other websites or public sources.
    Zillow last checked:

    Listing updated:

    Listed by:

    Jeff Manning 816-591-7241,

    Berkshire HathawayHS KC Realty

    Bought with:

    James Landrum, 2019009020

    ReeceNichols - Country Club Plaza

    Source: Heartland MLS as distributed by MLS GRID,MLS#: 2435213MLS Logo

    Facts & features

    Interior

    Bedrooms & bathrooms
    • Bedrooms: 4
    • Bathrooms: 3
    • Full bathrooms: 3
    Primary bedroom
    • Features: All Carpet
    • Level: Second
    • Dimensions: 15 x 14
    Bedroom 2
    • Features: All Carpet
    • Level: Second
    • Dimensions: 12 x 10
    Bedroom 3
    • Features: All Carpet
    • Level: Second
    • Dimensions: 11 x 11
    Bedroom 4
    • Features: All Carpet
    Primary bathroom
    • Features: Ceramic Tiles, Separate Shower And Tub
    • Level: Second
    Family room
    • Features: Carpet
    • Level: Basement
    • Dimensions: 20 x 13
    Great room
    • Features: Carpet, Ceiling Fan(s)
    • Level: First
    • Dimensions: 17 x 14
    Kitchen
    • Features: Kitchen Island, Pantry
    • Level: Second
    • Dimensions: 19 x 14
    Other
    • Level: Basement
    • Dimensions: 14 x 7
    Heating
    • Forced Air
    Cooling
    • Electric
    Appliances
    • Included: Dishwasher, Disposal, Humidifier, Microwave, Built-In Electric Oven, Stainless Steel Appliance(s), Water Softener
    • Laundry: Bedroom Level
    Features
    • Ceiling Fan(s), Kitchen Island, Pantry, Vaulted Ceiling(s), Walk-In Closet(s)
    • Flooring: Carpet, Tile, Wood
    • Windows: Skylight(s)
    • Basement: Daylight,Finished,Sump Pump
    • Number of fireplaces: 1
    • Fireplace features: Gas, Great Room, Fireplace Screen
    Interior area
    • Total structure area: 1,934
    • Total interior livable area: 1,934 sqft
    • Finished area above ground: 1,534
    • Finished area below ground: 400

    Property

    Parking
    • Total spaces: 2
    • Parking features: Attached, Garage Door Opener, Garage Faces Front
    • Attached garage spaces: 2
    Features
    • Patio & porch: Deck
    • Fencing: Privacy,Wood
    Lot
    • Size: 0.26 Acres
    • Features: Corner Lot, Level
    Details
    • Parcel number: QP297000000223

    Construction

    Type & style
    • Home type: SingleFamily
    • Architectural style: Traditional
    • Property subtype: Single Family Residence
    Materials
    • Board & Batten Siding
    • Roof: Composition
    Condition
    • Year built: 1998

    Utilities & green energy

    • Sewer: Public Sewer
    • Water: Public

    Community & HOA

    Community
    • Security: Smoke Detector(s)
    • Subdivision: Hillcrest Farm
    HOA
    • Has HOA: Yes
    • Services included: Trash
    Location
    • Region: Shawnee

    Financial & listing details

    • Price per square foot: $225/sqft
    • Tax assessed value: $400,600
    • Annual tax amount: $4,368
    • Date on market: 5/19/2023
    • Listing terms: Cash,Conventional
    • Ownership: Private

    Price history

    DateEventPrice
    6/30/2023Sold--
    Source: Heartland MLS as distributed by MLS GRID #2435213 Report a problem
    5/20/2023Pending sale$395,000$204/sqft
    Source: Heartland MLS as distributed by MLS GRID #2435213 Report a problem
    5/19/2023Listed for sale$395,000+16.2%$204/sqft
    Source: Heartland MLS as distributed by MLS GRID #2435213 Report a problem
    5/6/2022Sold--
    Source: Heartland MLS as distributed by MLS GRID #2372549 Report a problem
    4/4/2022Pending sale$340,000$176/sqft
    Source: Heartland MLS as distributed by MLS GRID #2372549 Report a problem
    4/1/2022Listed for sale$340,000$176/sqft
    Source: Heartland MLS as distributed by MLS GRID #2372549 Report a problem

    Public tax history

    YearProperty taxesTax assessment
    2025$5,375 +3.7%$46,069 +3.2%
    2024$5,185 +2.9%$44,655 +4.2%
    2023$5,038 +15.3%$42,861 +17.7%
    2022$4,368 $36,421 +17.5%
    2021-- $30,993 +6.4%
    2020$3,676 $29,130 +4.3%
    2019-- $27,922 +5.6%
    2018-- $26,450 +1.8%
    2017$3,443 +2.7%$25,990 +4%
    2016$3,352 +2.6%$24,989 +4.2%
    2015$3,267 +8.1%$23,989 +7.2%
    2013$3,022 -2.1%$22,368 +0.5%
    2012$3,087 -3.6%$22,253 -2.4%
    2010$3,203 -0.9%$22,805 -7.8%
    2009$3,231 -4.6%$24,737
    2008$3,388 +2.7%$24,737
    2007$3,298 +7.7%$24,737 +1.8%
    2006$3,063 $24,300 +3.3%
    2005-- $23,518
    Find assessor info on the county website

    Neighborhood: Hillcrest Farm

    Nearby schools

    GreatSchools rating
    Schools provided by the listing agent
    • Elementary: Riverview Elementary
    • Middle: Mill Creek
    • High: Mill Valley

    Source: Heartland MLS as distributed by MLS GRID. This data may not be complete. We recommend contacting the local school district to confirm school assignments for this home.

    Get a cash offer in 3 minutes
    Find out how much your home could sell for in as little as 3 minutes with a no-obligation cash offer.
    Estimated market value
    $435,600
    Get a cash offer in 3 minutes
    Find out how much your home could sell for in as little as 3 minutes with a no-obligation cash offer.
    Estimated market value
    $435,600