Skip main navigation
Sold for $1,825,000
  • $1,825,000

    4803 Longwater Way, Tampa, FL 33615

    4beds
    3,840sqft
    Single Family Residence
    Built in 1988
    0.55 Acres Lot
    $1,784,800 Zestimate®
    $475/sqft
    $6,707 Estimated rent

    Home value

    $1,784,800

    $1.64M - $1.95M

    $6,707/mo

    Zestimate® history
    Loading
    Loading...

    Owner options

    List your home for rent

    $6,707/mo

    Rent Zestimate®

    Find your next renter with Zillow Rental Manager. Plus, with online applications, you can quickly screen prospective tenants – for free.

    Learn more

    $6,707/mo

    Rent Zestimate®

    Refinance and save

    $12,544/mo

    Est. payment

    Refinancing to a lower rate could help reduce your monthly payments and save thousands over the life of the loan.

    See today's rates

    $12,544/mo

    Est. payment

    Explore your selling options

    Work with a Zillow partner agent

    Leverage their expertise and Zillow's premium Showcase listings to get your home seen by more buyers.

    Get started

    List with your own agent

    Get your home in front of millions of buyers by listing it on Zillow.

    Learn how to do it

    Sell it yourself

    Take full control of how buyers see your home on Zillow by listing For Sale by Owner (FSBO).

    List your home

    What's special

    Waterfront dream homeBoat liftHuge center islandBoat slipsUnique featuresOutdoor kitchenConversation area
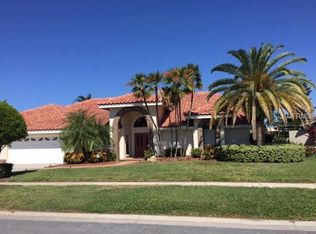
    Magnificently designed WATERFRONT DREAM HOME with BAY AND GULF ACCESS in the gated community of Bayside! You will not believe the resort style outdoor living space this gorgeous home has, right in your own backyard! Situated on an OVERSIZED PIE SHAPED WATERFRONT LOT, with 130 FT (MOL) of wrap around ALL COMPOSITE DECKING with 2 SEPARATE BOAT SLIPS and a 12,000 Lb BOAT LIFT! Multi level decking showcases the sparkling pool and sun deck, along with the OUTDOOR KITCHEN, under roof conversation area, POOL BATH, fire pit, and grilling area with a BRICK PIZZA OVEN! So much to do at home, or hop in your boat and go for a sunset cruise in the lake, or go to the bay via the community boat lift system, and dock up at Bahama Breeze for dinner! Absolutely spectacular, creating unparalleled value for boaters and sun seekers alike. And of course the PANORAMIC WATERFRONT VIEWS are breathtaking! One of the most rare lots in the neighborhood with over a 1/2 ACRE of waterfront living and situated on a CUL DE SAC maximizing privacy and space. The FENCED IN YARD on both sides, offer lots of room for your furry friends to run around and you can enjoy your own PUTTING GREEN AND SAND TRAP to perfect your golf score! Now, for the inside: With 4 bedrooms, 4 full baths, PLUS AN OFFICE, and a BONUS ROOM ( could be a 5th bedroom) there is plenty of space for everyone. The OWNERS SUITE IS DOWNSTAIRS, along with the office, another bedroom and bath, and the other 2 are upstairs, along with the bonus room and another bath. Once you enter the home, you will be amazed by the architectural details & SOARING CEILINGS, which are both inviting and awe inspiring. The grand entrance to the living room with a BEAUTIFUL CURVED STAIRCASE, makes a striking statement, along with the WINE NOOK that stores up to 100 bottles of wine. Designed for entertaining in mind, the expansive kitchen and adjoining family room offer ample space for gathering, and can be completely opened up with TRIPLE POCKET SLIDING DOORS to the outdoor living space. The kitchen has a HUGE CENTER ISLAND with an exquisitely crafted walnut countertop, great for food prep and serving buffet style, with lots of storage space. Unique and durable concrete countertops in the rest of the kitchen, with GE MONOGRAM SS APPLIANCES and a LARGE WALK IN PANTRY. The family room has an INCREDIBILY DESIGNED CEILING and shiplap wall, fitting for a casual yet elegant waterfront vibe. The fireplace and separate WET BAR nook makes for comfortable and easy entertaining. Just off the family room there is a full bath which connects to the pool area, making for a perfect pool bath. You will love the laundry and MUD ROOM just off the kitchen, giving ample storage space. The owners suite is spacious with sliders out to the spa and pool area and has a large CUSTOM BUILT CLOSET. The bath has a FREE STANDING SOAKING TUB, double vanity, separate water closet, and a WALK IN SHOWER with a garden window, like you're showering in the great outdoors! This home has so many unique features and different materials used in its design, that it is TRULY ONE OF A KIND, and is just stunning! Too many upgrades to mention here! (ask for our feature list) Great location, minutes to the airport, beaches, downtown and easy access to both sides of the bay. Great schools, and only 5 mins to Berkeley Prep! Join the yacht club and participate in events all year long! Boat parade, trips, holiday parties, raft ups, & more! Dock and room sizes estimated;

    Zillow last checked:

    Listing updated:

    Listed by:

    Janice Rodriguez 813-334-8807,

    LPT REALTY, LLC 877-366-2213

    Bought with:

    Raymond Turner, 3267990

    TURNER REAL ESTATE NETWORK

    Source: Stellar MLS,MLS#: TB8366137MLS LogoOriginating MLS: Orlando Regional

    Facts & features

    Interior

    Bedrooms & bathrooms
    • Bedrooms: 4
    • Bathrooms: 4
    • Full bathrooms: 4
    Rooms
    • Room types: Bonus Room, Den/Library/Office, Family Room, Living Room, Utility Room, Storage Rooms
    Primary bedroom
    • Features: Dual Sinks, En Suite Bathroom, Exhaust Fan, Garden Bath, Granite Counters, Stone Counters, Tub with Separate Shower Stall, Water Closet/Priv Toilet, Window/Skylight in Bath, Walk-In Closet(s)
    • Level: First
    • Area: 364 Square Feet
    • Dimensions: 13x28
    Bedroom 2
    • Features: Built-in Closet
    • Level: First
    • Area: 144 Square Feet
    • Dimensions: 12x12
    Bedroom 3
    • Features: Built-in Closet
    • Level: Second
    • Area: 154 Square Feet
    • Dimensions: 11x14
    Bedroom 4
    • Features: Built-in Closet
    • Level: Second
    • Area: 182 Square Feet
    • Dimensions: 13x14
    Bonus room
    • Features: Built-in Closet
    • Level: Second
    • Area: 126 Square Feet
    • Dimensions: 9x14
    Dining room
    • Level: First
    • Area: 132 Square Feet
    • Dimensions: 12x11
    Family room
    • Features: Bar, Ceiling Fan(s), Wet Bar, Built-in Closet
    • Level: First
    • Area: 624 Square Feet
    • Dimensions: 24x26
    Kitchen
    • Features: Breakfast Bar, Kitchen Island, Pantry, Walk-In Closet(s)
    • Level: First
    • Area: 336 Square Feet
    • Dimensions: 16x21
    Living room
    • Features: Ceiling Fan(s)
    • Level: First
    • Area: 416 Square Feet
    • Dimensions: 16x26
    Office
    • Level: First
    • Area: 168 Square Feet
    • Dimensions: 12x14
    Heating
    • Electric
    Cooling
    • Central Air
    Appliances
    • Included: Bar Fridge, Convection Oven, Dishwasher, Disposal, Dryer, Electric Water Heater, Exhaust Fan, Gas Water Heater, Ice Maker, Microwave, Range, Range Hood, Refrigerator, Tankless Water Heater, Touchless Faucet, Washer, Water Filtration System, Water Purifier, Water Softener, Wine Refrigerator
    • Laundry: Inside, Laundry Room
    Features
    • Built-in Features, Ceiling Fan(s), Coffered Ceiling(s), Eating Space In Kitchen, High Ceilings, Kitchen/Family Room Combo, Open Floorplan, Primary Bedroom Main Floor, Solid Surface Counters, Split Bedroom, Thermostat, Vaulted Ceiling(s), Walk-In Closet(s), Wet Bar
    • Flooring: Brick/Stone, Ceramic Tile, Laminate, Travertine
    • Doors: French Doors, Outdoor Grill, Outdoor Kitchen, Sliding Doors
    • Windows: Double Pane Windows, Insulated Windows
    • Has fireplace: Yes
    • Fireplace features: Family Room, Wood Burning
    Interior area
    • Total structure area: 5,465
    • Total interior livable area: 3,840 sqft

    Property

    Parking
    • Total spaces: 3
    • Parking features: Garage Door Opener, Oversized, Split Garage
    • Attached garage spaces: 3
    Features
    • Levels: Two
    • Stories: 2
    • Patio & porch: Covered, Deck, Patio, Rear Porch
    • Exterior features: Dog Run, Irrigation System, Lighting, Outdoor Grill, Outdoor Kitchen, Private Mailbox, Rain Gutters, Sidewalk, Sprinkler Metered
    • Has private pool: Yes
    • Pool features: Deck, Gunite, Heated, In Ground, Lighting, Outside Bath Access, Tile
    • Has spa: Yes
    • Spa features: Heated, In Ground
    • Fencing: Fenced,Other
    • Has view: Yes
    • View description: Water, Lake
    • Has water view: Yes
    • Water view: Water,Lake
    • Waterfront features: Lake, Waterfront, Freshwater Canal w/Lift to Saltwater Canal, Lake Front, Bay/Harbor Access, Brackish Water Access, Brackish Canal Access, Freshwater Canal Access, Saltwater Canal Access, Freshwater Canal Access w/Lift to Saltwater Canal, Gulf/Ocean Access, Gulf/Ocean to Bay Access, Intracoastal Waterway Access, Lake Privileges, Bridges - Fixed, Lift, Minimum Wake Zone, No Wake Zone, Seawall
    Lot
    • Size: 0.55 Acres
    • Dimensions: 180 x 133
    • Features: Cul-De-Sac, Flood Insurance Required, FloodZone, In County, Landscaped, Near Golf Course, Oversized Lot, Sidewalk
    • Residential vegetation: Mature Landscaping, Trees/Landscaped
    Details
    • Additional structures: Kennel/Dog Run, Outdoor Kitchen
    • Parcel number: U0429170BN00000000035.0
    • Zoning: PD
    • Special conditions: None

    Construction

    Type & style
    • Home type: SingleFamily
    • Property subtype: Single Family Residence
    Materials
    • Block, Stucco, Wood Frame
    • Foundation: Slab
    • Roof: Tile
    Condition
    • New construction: No
    • Year built: 1988

    Utilities & green energy

    • Sewer: Public Sewer
    • Water: Public
    • Utilities for property: Cable Connected, Electricity Connected, Fiber Optics, Phone Available, Propane, Sewer Connected, Street Lights, Underground Utilities, Water Connected

    Community & HOA

    Community
    • Features: Fishing, Lake, Water Access, Waterfront, Deed Restrictions, Dog Park, Gated Community - Guard, Gated Community - No Guard, No Truck/RV/Motorcycle Parking, Park, Playground, Sidewalks, Tennis Court(s)
    • Security: Closed Circuit Camera(s), Gated Community, Security System
    • Pet fee: $0 monthly
    • Subdivision: BAYSIDE VILLAGE
    HOA
    • Has HOA: Yes
    • Amenities included: Basketball Court, Fence Restrictions, Gated, Park, Pickleball Court(s), Playground, Security, Tennis Court(s), Vehicle Restrictions
    • Services included: Manager, Recreational Facilities, Security
    • HOA fee: $130 monthly
    • HOA name: Ray Leonard
    • HOA phone: 813-936-4153
    Location
    • Region: Tampa

    Financial & listing details

    • Price per square foot: $475/sqft
    • Tax assessed value: $1,449,592
    • Annual tax amount: $12,274
    • Date on market: 4/7/2025
    • Cumulative days on market: 38 days
    • Listing terms: Cash,Conventional,VA Loan
    • Ownership: Fee Simple
    • Total actual rent: 0
    • Electric utility on property: Yes
    • Road surface type: Paved, Asphalt

    Price history

    DateEventPrice
    6/16/2025Sold$1,825,000-3.9%$475/sqft
    Source: Stellar MLS #TB8366137 Report a problem
    5/17/2025Pending sale$1,899,000$495/sqft
    Source: Stellar MLS #TB8366137 Report a problem
    4/7/2025Listed for sale$1,899,000+236.1%$495/sqft
    Source: Stellar MLS #TB8366137 Report a problem
    12/5/2013Sold$565,000+0.9%$147/sqft
    Source: Public Record Report a problem
    9/12/2013Listed for sale$560,000$146/sqft
    Source: Coldwell Banker #T2574020 Report a problem
    7/4/2013Listing removed$560,000$146/sqft
    Source: Coldwell Banker Residential Real Estate - South Tampa #T2574020 Report a problem
    6/8/2013Listed for sale$560,000-2.5%$146/sqft
    Source: Coldwell Banker #T2574020 Report a problem
    6/4/2013Sold$574,100-31.3%$150/sqft
    Source: Public Record Report a problem
    3/21/2005Sold$835,500+51.9%$218/sqft
    Source: Public Record Report a problem
    5/13/2002Sold$549,900+10%$143/sqft
    Source: Public Record Report a problem
    3/2/1999Sold$500,000+7%$130/sqft
    Source: Public Record Report a problem
    4/14/1998Sold$467,500$122/sqft
    Source: Public Record Report a problem

    Public tax history

    YearProperty taxesTax assessment
    2025$13,314 +8.5%$1,449,592 +102%
    2024$12,275 +3.1%$717,715 +3%
    2023$11,907 +3.2%$696,811 +3%
    2022$11,539 +0.9%$676,516 +3%
    2021$11,440 +1.2%$656,812 +1.4%
    2020$11,299 +1.9%$647,744 +2.3%
    2019$11,091 $633,181 +1.9%
    2018$11,091 +0.6%$621,375 -11.5%
    2017$11,021 +1.1%$702,303 +21.2%
    2016$10,902 +3.5%$579,297 +0.7%
    2015$10,531 -0.9%$575,270 +0.8%
    2014$10,622 $570,704 -1.2%
    2013$10,622 +5.7%$577,406 +19.1%
    2012$10,046 -8.4%$485,007 -8.4%
    2011$10,965 -11.6%$529,357 -12.4%
    2010$12,405 +10.6%$604,532 +3.7%
    2009$11,215 -31.3%$582,936 -26.3%
    2008$16,314 -9.8%$791,491 -11.1%
    2007$18,083 -4.3%$890,440 +4.8%
    2006$18,897 +59.3%$849,254 +58%
    2005$11,863 $537,587 +3%
    2004-- $521,929 +1.9%
    2003-- $512,197 +39.2%
    2002-- $367,991 +1.6%
    2001-- $362,196 +3%
    2000$8,036 $351,647
    Find assessor info on the county website

    Neighborhood: Town 'n' Country

    Nearby schools

    GreatSchools rating
    Schools provided by the listing agent
    • Elementary: Bay Crest-HB
    • Middle: Davidsen-HB
    • High: Alonso-HB

    Source: Stellar MLS. This data may not be complete. We recommend contacting the local school district to confirm school assignments for this home.

    Get a cash offer in 3 minutes
    Find out how much your home could sell for in as little as 3 minutes with a no-obligation cash offer.
    Estimated market value
    $1,784,800
    Get a cash offer in 3 minutes
    Find out how much your home could sell for in as little as 3 minutes with a no-obligation cash offer.
    Estimated market value
    $1,784,800