Skip main navigation
Sold for $535,000
  • $535,000

    4803 Morrison Rd, Richmond, VA 23230

    4beds
    2,470sqft
    Single Family Residence
    Built in 1948
    0.29 Acres Lot
    $535,400 Zestimate®
    $217/sqft
    $3,038 Estimated rent

    Home value

    $535,400

    $509,000 - $562,000

    $3,038/mo

    Zestimate® history
    Loading
    Loading...

    Owner options

    List your home for rent

    $3,038/mo

    Rent Zestimate®

    Find your next renter with Zillow Rental Manager. Plus, with online applications, you can quickly screen prospective tenants – for free.

    Learn more

    $3,038/mo

    Rent Zestimate®

    Refinance and save

    $3,227/mo

    Est. payment

    Refinancing to a lower rate could help reduce your monthly payments and save thousands over the life of the loan.

    See today's rates

    $3,227/mo

    Est. payment

    Explore your selling options

    Work with a Zillow partner agent

    Leverage their expertise and Zillow's premium Showcase listings to get your home seen by more buyers.

    Get started

    List with your own agent

    Get your home in front of millions of buyers by listing it on Zillow.

    Learn how to do it

    Sell it yourself

    Take full control of how buyers see your home on Zillow by listing For Sale by Owner (FSBO).

    List your home

    What's special

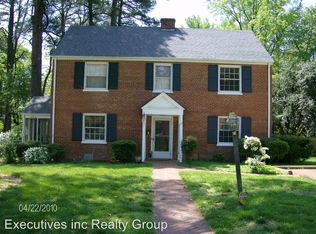
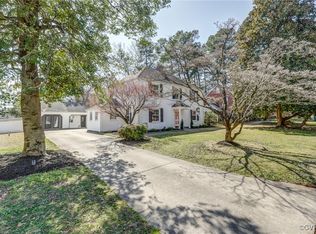
    Wow! This lovely brick colonial is located in Richmond's Britton's Hill neighborhood, a hidden gem located across from Libbie Mill and conveniently located near I-64. Completely updated, it previously had been owned by the same family for over 50 years. All renovation was done thoughtfully with the goal of maintaining the original charm while adding all of the modern conveniences that buyers are looking for today. There are 4 Bedrooms (including a 1st Floor Primary Suite) and 2-1/2 baths. The first floor has a wonderful circular flow - perfect for entertaining (or maybe a game of tag for the little one....)The sun drenched Living Room has beautiful rich oak floors, newer windows, and a charming gas fireplace set at an angle on the wall. The kitchen has been updated with sleek quartz counter tops, new hardwood floors to blend seamlessly into the Dining Room, a new stainless electric range, and tile backsplash. The kitchen abuts a spacious utility room with new tile flooring, washer/dryer hookup, a workspace, storage/panty space, a Half Bath, and door to the back yard. Off the Dining Room is a charming screened porch. The Family Room/Study is off the Living Room and has the warm, cozy feel that is all too often whitewashed away. This is a perfect space for someone who works from home or to enjoy a movie with family and friends. The Primary Bedroom was added by the former owner and has a full attached bath with new tile floors, a new vanity, and new shower surround.There is a large walk in closet - rarely found in 1950's homes. Upstairs are THREE more very large bedrooms - all with newly refinished hardwood floors and fresh paint. The hall bath has a sleek new vanity and tub/shower, and classic tile flooring. There is a huge walk up attic which is fully floored which has great potential. The yard has been cleared of years of overgrowth and is ready for your green thumb. There are two sheds.On top of all this there new roof, 2-zone heating and cooling (including a ndw heat pump!) Sheds as is.

    Zillow last checked:

    Listing updated:

    Listed by:

    Robin Johnson CallRobin@protonmail.com,

    RE/MAX Commonwealth

    Bought with:

    Danis Goins, 0225101429

    Samson Properties

    Source: CVRMLS,MLS#: 2609630MLS LogoOriginating MLS: Central Virginia Regional MLS

    Facts & features

    Interior

    Bedrooms & bathrooms
    • Bedrooms: 4
    • Bathrooms: 3
    • Full bathrooms: 2
    • 1/2 bathrooms: 1
    Primary bedroom
    • Description: LVP Floors, Ceiling Fan, WIC, Ensuite Bath
    • Level: First
    • Dimensions: 15.5 x 13.0
    Bedroom 2
    • Description: HW Floors
    • Level: Second
    • Dimensions: 13.0 x 11.6
    Bedroom 3
    • Description: HW Floors
    • Level: Second
    • Dimensions: 11.1 x 22.11
    Bedroom 4
    • Description: HW Floors
    • Level: Second
    • Dimensions: 19.8 x 11.1
    Additional room
    • Description: HW Floors, closet, fresh paint
    • Level: Third
    • Dimensions: 20.6 x 11.4
    Dining room
    • Description: HW Floors, Formal Dining, Hanging Lights
    • Level: First
    • Dimensions: 13.9 x 10.11
    Other
    • Description: Shower
    • Level: First
    Other
    • Description: Tub & Shower
    • Level: Second
    Great room
    • Description: HW Floors, FP
    • Level: First
    • Dimensions: 20.10 x 11.7
    Half bath
    • Level: First
    Kitchen
    • Description: HW Floors, Cabinets, SS Applicances
    • Level: First
    • Dimensions: 10.0 x 10.11
    Laundry
    • Description: Door to back yard, W/D hookup, 1/2 bath
    • Level: First
    • Dimensions: 7.8 x 8.5
    Office
    • Description: Carpet
    • Level: First
    • Dimensions: 11.1 x 14.2
    Recreation
    • Description: Huge finishable attic! Not in Sq Ft
    • Level: Third
    • Dimensions: 14.8 x 11.4
    Heating
    • Electric, Heat Pump, Natural Gas, Radiant
    Cooling
    • Central Air, Heat Pump
    Appliances
    • Included: Disposal, Gas Water Heater, Refrigerator
    • Laundry: Washer Hookup, Dryer Hookup
    Features
    • Bedroom on Main Level, Ceiling Fan(s), Dining Area, Separate/Formal Dining Room, Fireplace, Granite Counters, Bath in Primary Bedroom, Walk-In Closet(s)
    • Flooring: Carpet, Tile, Vinyl, Wood
    • Basement: Crawl Space
    • Attic: Walk-up
    • Number of fireplaces: 1
    • Fireplace features: Gas, Masonry
    Interior area
    • Total interior livable area: 2,470 sqft
    • Finished area above ground: 2,470
    • Finished area below ground: 0

    Property

    Parking
    • Parking features: Driveway, Off Street, On Street, Unpaved
    • Has uncovered spaces: Yes
    Features
    • Levels: Two
    • Stories: 2
    • Patio & porch: Screened, Side Porch
    • Exterior features: Awning(s), Unpaved Driveway
    • Pool features: None
    • Fencing: Back Yard,Fenced,Partial
    Lot
    • Size: 0.29 Acres
    Details
    • Parcel number: 7757409496
    • Zoning description: R3
    • Special conditions: Corporate Listing

    Construction

    Type & style
    • Home type: SingleFamily
    • Architectural style: Colonial
    • Property subtype: Single Family Residence
    Materials
    • Brick
    • Roof: Composition,Shingle
    Condition
    • Resale
    • New construction: No
    • Year built: 1948

    Utilities & green energy

    • Sewer: Public Sewer
    • Water: Public

    Community & HOA

    Community
    • Subdivision: Brittons Hill
    Location
    • Region: Richmond

    Financial & listing details

    • Price per square foot: $217/sqft
    • Tax assessed value: $407,300
    • Annual tax amount: $51
    • Date on market: 6/2/2026
    • Ownership: Corporate,Individuals
    • Ownership type: Corporation

    Price history

    DateEventPrice
    8/6/2026Sold$535,000-0.9%$217/sqft
    Source: CVRMLS #2609630 Report a problem
    7/9/2026Pending sale$539,900$219/sqft
    Source: CVRMLS #2609630 Report a problem
    6/12/2026Price change$539,900-1.8%$219/sqft
    Source: CVRMLS #2609630 Report a problem
    5/28/2026Price change$549,900-1.6%$223/sqft
    Source: CVRMLS #2609630 Report a problem
    5/13/2026Price change$559,000+1.8%$226/sqft
    Source: CVRMLS #2609630 Report a problem
    4/28/2026Pending sale$549,000$222/sqft
    Source: CVRMLS #2609630 Report a problem
    4/27/2026Price change$549,000-4.5%$222/sqft
    Source: CVRMLS #2609630 Report a problem
    4/20/2026Price change$575,000-2.4%$233/sqft
    Source: CVRMLS #2609630 Report a problem
    4/16/2026Listed for sale$589,000+73.2%$238/sqft
    Source: CVRMLS #2609630 Report a problem
    3/31/2026Sold$340,000$138/sqft
    Source: Public Record Report a problem

    Public tax history

    YearProperty taxesTax assessment
    2025$3,220 +6.1%$387,900 +8.6%
    2024$3,035 +4.5%$357,100 +4.5%
    2023$2,905 +12.3%$341,800 +12.3%
    2022$2,587 +0.7%$304,400 +3.1%
    2021$2,568 +17.8%$295,200 +13.6%
    2020$2,180 +2.5%$259,900 +3.7%
    2019$2,127 $250,600 +2.5%
    2018$2,127 +115.1%$244,500 +7.6%
    2017$989 -49.1%$227,300 +1.8%
    2016$1,943 +9.9%$223,300 +2.8%
    2015$1,767 $217,200 +6.9%
    2014$1,767 $203,100 -6.8%
    2013-- $218,000
    2012-- $218,000
    2011-- $218,000
    2010-- $218,000 -3.5%
    2009-- $225,900
    2008-- --
    2006-- --
    2005-- --
    2004-- --
    2003-- --
    2002-- --
    2001-- $115,600
    2000-- $115,600
    Find assessor info on the county website

    Neighborhood: Brittons Hill

    Nearby schools

    GreatSchools rating
    Schools provided by the listing agent
    • Elementary: Johnson
    • Middle: Tuckahoe
    • High: Tucker

    Source: CVRMLS. This data may not be complete. We recommend contacting the local school district to confirm school assignments for this home.

    Get a cash offer in 3 minutes
    Find out how much your home could sell for in as little as 3 minutes with a no-obligation cash offer.
    Estimated market value
    $535,400
    Get a cash offer in 3 minutes
    Find out how much your home could sell for in as little as 3 minutes with a no-obligation cash offer.
    Estimated market value
    $535,400