Skip main navigation
PendingErrorPrice cut: $10K (6/19)
$675,000
6beds
3,939sqft

4803 N 189th St, Elkhorn, NE 68022

6beds
3,939sqft
Single family residence
Built in 2022
10,802 sqft
4 Attached garage spaces
$171 price/sqft
$88/mo HOA

What's special

Covered patioSecond-floor laundryStone and cement-board exteriorSprinkler systemElectric fireplace

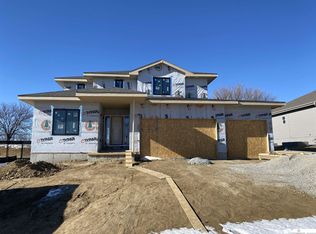
Welcome to this stunning home in the desirable Indian Pointe neighborhood of Elkhorn. The main floor offers an office & a living area highlighted by large windows that bring in natural light & a electric fireplace. Along with the kitchen showcases a large pantry, ample counter space, & flows seamlessly into ...

57 days
|
614
|
31
|
Source: GPRMLS,MLS#: 22614141MLS Logo
Travel times

Living Room

Kitchen

Primary Bedroom

Zillow last checked:

Listing updated:

Listed by:

Amanda Sway 402-403-9196,

BHHS Ambassador Real Estate,

Adam Briley 402-614-6922,

BHHS Ambassador Real Estate

Source: GPRMLS,MLS#: 22614141MLS Logo

Facts & features

Interior

Bedrooms & bathrooms
  • Bedrooms: 6
  • Bathrooms: 5
  • Full bathrooms: 4
  • 3/4 bathrooms: 1
  • 1/2 bathrooms: 1
  • Main level bathrooms: 1
Primary bedroom
  • Features: Wall/Wall Carpeting, Window Covering, Cath./Vaulted Ceiling, Ceiling Fan(s), Walk-In Closet(s)
  • Level: Second
  • Area: 249.39
  • Dimensions: 16.3 x 15.3
Bedroom 2
  • Features: Wall/Wall Carpeting, Window Covering, Ceiling Fan(s)
  • Level: Second
  • Area: 132.31
  • Dimensions: 10.1 x 13.1
Bedroom 3
  • Features: Wall/Wall Carpeting, Window Covering, Ceiling Fan(s)
  • Level: Second
  • Area: 133.1
  • Dimensions: 11 x 12.1
Bedroom 4
  • Features: Wall/Wall Carpeting, Window Covering, Ceiling Fan(s)
  • Level: Second
  • Area: 193.78
  • Dimensions: 10.7 x 18.11
Bedroom 5
  • Features: Wall/Wall Carpeting, Window Covering, Ceiling Fan(s)
  • Level: Second
  • Area: 180
  • Dimensions: 15 x 12
Primary bathroom
  • Features: Full
Dining room
  • Features: Sliding Glass Door, Luxury Vinyl Plank
  • Level: Main
  • Area: 127.71
  • Dimensions: 12.9 x 9.9
Kitchen
  • Features: Pantry, Luxury Vinyl Plank
  • Level: Main
  • Area: 192.66
  • Dimensions: 11.4 x 16.9
Living room
  • Features: Wall/Wall Carpeting, Window Covering, Fireplace
  • Level: Main
  • Area: 300.72
  • Dimensions: 16.8 x 17.9
Basement
  • Area: 1230
Office
  • Features: Wall/Wall Carpeting, Window Covering
  • Level: Main
  • Area: 116.27
  • Dimensions: 11.5 x 10.11
Heating
  • Natural Gas, Forced Air
Cooling
  • Central Air, Whole House Fan
Appliances
  • Included: Humidifier, Range, Refrigerator, Dishwasher, Disposal
Features
  • Ceiling Fan(s)
  • Flooring: Carpet
  • Doors: Sliding Doors
  • Windows: Window Coverings
  • Basement: Partially Finished
  • Number of fireplaces: 1
  • Fireplace features: Living Room, Electric
Interior area
  • Total structure area: 3,939
  • Total interior livable area: 3,939 sqft
  • Finished area above ground: 3,093
  • Finished area below ground: 846

Property

Parking
  • Total spaces: 4
  • Parking features: Garage - Attached
  • Attached garage spaces: 4
Features
  • Levels: Two
  • Patio & porch: Porch, Patio
  • Exterior features: Sprinkler System, Drain Tile
  • Fencing: None
Lot
  • Size: 10,802 Square Feet
  • Dimensions: 78.5 x 125 x 87 x 116.5 x 12
  • Features: Up to 1/4 Acre.
Details
  • Parcel number: 1401501247
  • Other equipment: Intercom

Construction

Type & style
  • Home type: SingleFamily
  • Property subtype: Single Family Residence
Materials
  • Stone, Cement Siding, Frame
  • Foundation: Concrete Perimeter
  • Roof: Composition
Condition
  • Not New and NOT a Model
  • New construction: No
  • Year built: 2022

Utilities & green energy

  • Sewer: Public Sewer
  • Water: Public
  • Utilities for property: Electricity Available, Natural Gas Available, Water Available, Sewer Available, Phone Available, Fiber Optic, Cable Available

Community & HOA

Community
  • Subdivision: INDIAN POINTE
HOA
  • Has HOA: Yes
  • Amenities included: Pool Access, Clubhouse
  • Services included: Common Area Maintenance
  • HOA fee: $1,050 annually
  • HOA name: Indian Pointe
Location
  • Region: Elkhorn

Financial & listing details

  • Price per square foot: $171/sqft
  • Tax assessed value: $657,100
  • Annual tax amount: $13,111
  • Date on market: 5/21/2026
  • Listing terms: VA Loan,FHA,Conventional,Cash
  • Ownership: Fee Simple
  • Electric utility on property: Yes

Price history

DateEventPrice
6/23/2026Pending sale$675,000$171/sqft
Source: GPRMLS #22614141 Report a problem
6/19/2026Price change$675,000-1.5%$171/sqft
Source: GPRMLS #22614141 Report a problem
6/11/2026Price change$685,000-2.1%$174/sqft
Source: GPRMLS #22614141 Report a problem
5/21/2026Listed for sale$700,000+10.2%$178/sqft
Source: GPRMLS #22614141 Report a problem
3/18/2022Sold$635,000$161/sqft
Source: GPRMLS #22201402 Report a problem
2/11/2022Pending sale$635,000$161/sqft
Source: GPRMLS #22201402 Report a problem
1/21/2022Price change$635,000+1.6%$161/sqft
Source: GPRMLS #22126212 Report a problem
11/25/2021Pending sale$625,000$159/sqft
Source: GPRMLS #22126212 Report a problem
11/1/2021Listed for sale$625,000+861.5%$159/sqft
Source: GPRMLS #22126212 Report a problem
10/2/2021Listing removed--
Source: BHHS broker feed Report a problem
1/4/2021Sold$65,000-88.4%$17/sqft
Source: Public Record Report a problem
12/4/2020Pending sale$559,030$142/sqft
Source: Ambassador Real Estate #22028402 Report a problem
12/4/2020Listed for sale$559,030$142/sqft
Source: Ambassador Real Estate #22028402 Report a problem

Public tax history

YearProperty taxesTax assessment
2025$13,112 +13.9%$657,100 +13.8%
2024$11,514 -21.6%$577,300
2023$14,688 +24.8%$577,300 +35.3%
2022$11,767 +1081.5%$426,800 +1095.5%
2021$996 +25.4%$35,700 +26.1%
2020$794 +109%$28,300 +106.6%
2019$380 $13,700

Find assessor info on the county website

Monthly payment

Est. payment
$4,525/mo
Principal & interest
$3481
Property taxes
$956
HOA Fees
$88
More affordability toolsChevron Right

Estimated market value

$667,200

$634,000 - $701,000

$4,292/mo

Climate risks

Explore flood, wildfire, and other predictive climate risk information for this property on First Street®️.

Neighborhood: Elkhorn

Nearby schools

WOODBROOK ELEMENTARY SCHOOL
Grades PK-51 miles
8/10
GreatSchools® Rating
Test Score Rating
9/10
Academic Progress Rating
6/10
ELKHORN NORTH RIDGE MIDDLE SCHOOL
Grades 6-81.1 miles
9/10
GreatSchools® Rating
Test Score Rating
10/10
Academic Progress Rating
6/10
ELKHORN NORTH HIGH SCHOOL
Grades 9-120.9 miles
9/10
GreatSchools® Rating
College Readiness Rating
9/10