Skip main navigation
Under contract
  • Price increase: $10K (6/10)
    $140,000

    4803 N Franklin St, Philadelphia, PA 19120

    3beds
    1,140sqft
    : 
    Loading
    Get pre-qualified
    Townhouse
    Built in 1950
    910 Square Feet Lot
    $-- Zestimate®
    $123/sqft
    $-- HOA

    What's special

    Three well-sized bedroomsIncluded washer and dryerBaseboard heating
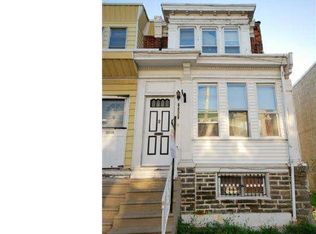
    Welcome to this beautifully maintained 3-bedroom, 1-bathroom single family home in Philadelphia's Olney neighborhood. Fully rehabbed just six years ago, this property is being sold strictly AS-IS. HWA home warranty included with the sale for added peace of mind. Step inside to find carpeted flooring throughout the first floor. Upstairs, three well-sized bedrooms feature plush carpeting for added warmth and comfort, served by a full bathroom. Enjoy the enclosed porch—a versatile space ideal for year-round use. The unfinished basement offers excellent storage potential or room to customize. Additional features include baseboard heating, window A/C units, and an included washer and dryer. Investor-friendly opportunity! This property is currently tenant-occupied with a reliable tenant in place for 4 years. Tenant requires 30 days from closing to vacate. Perfect for buy-and-hold investors looking to add a stabilized asset to their portfolio. Location, location, location! Commuters will appreciate quick access to the Broad Street Line, with the Wyoming Station stop just minutes away—approximately a 14-minute ride between Fern Rock Transportation Center and NRG Station. Outdoor enthusiasts and families will love the proximity to Lindley Playground, Hunting Park, and Stenton Park. Close to East Oak Lane, with easy access to shopping, dining, and major commuter routes. Property sold as-is, showings by appointment only with 24-hour notice to respect tenant occupancy. Schedule today—opportunities like this don't last!
    46 days
    |
    24
    |
    0
    |

    Likely to sell faster than

    Zillow last checked:

    Listing updated:

    Listed by:

    Maria Quattrone 215-607-3535,

    LPT Realty, LLC 8773662213,

    Co-Listing Agent: Tonya M Knight 215-515-4391,

    LPT Realty, LLC

    Source: Bright MLS,MLS#: PAPH2626510MLS Logo

      Facts & features

      Interior

      Bedrooms & bathrooms
      • Bedrooms: 3
      • Bathrooms: 1
      • Full bathrooms: 1
      Rooms
      • Room types: Living Room, Dining Room, Bedroom 2, Bedroom 3, Kitchen, Basement, Bedroom 1, Bathroom 1
      Bedroom 1
      • Level: Upper
      Bedroom 2
      • Level: Upper
      Bedroom 3
      • Level: Upper
      Bathroom 1
      • Level: Upper
      Basement
      • Level: Lower
      Dining room
      • Level: Main
      Kitchen
      • Level: Main
      Living room
      • Level: Main
      Heating
      • Baseboard, Electric
      Cooling
      • Window Unit(s)
      Appliances
      • Included: Electric Water Heater
      Features
      • Basement: Full
      • Has fireplace: No
      Interior area
      • Total structure area: 1,140
      • Total interior livable area: 1,140 sqft
      • Finished area above ground: 1,140
      • Finished area below ground: 0

      Property

      Parking
      • Parking features: On Street
      • Has uncovered spaces: Yes
      Accessibility
      • Accessibility features: None
      Features
      • Levels: Two
      • Stories: 2
      • Exterior features: Sidewalks, Street Lights
      • Pool features: None
      • Has view: Yes
      • View description: Street
      Lot
      • Size: 910 Square Feet
      • Dimensions: 15.00 x 61.00
      • Features: Urban
      Details
      • Additional structures: Above Grade, Below Grade
      • Parcel number: 491225300
      • Zoning: RSA5
      • Special conditions: Standard

      Construction

      Type & style
      • Home type: Townhouse
      • Architectural style: Straight Thru
      • Property subtype: Townhouse
      Materials
      • Other
      • Foundation: Other
      Condition
      • New construction: No
      • Year built: 1950

      Utilities & green energy

      • Electric: Circuit Breakers
      • Sewer: Public Sewer
      • Water: Public

      Community & HOA

      Community
      • Subdivision: Olney (east)
      HOA
      • Has HOA: No
      Location
      • Region: Philadelphia
      • Municipality: PHILADELPHIA

      Financial & listing details

      • Price per square foot: $123/sqft
      • Tax assessed value: $133,800
      • Annual tax amount: $1,872
      • Date on market: 5/29/2026
      • Listing agreement: Exclusive Right To Sell
      • Listing terms: Cash,Conventional,FHA,VA Loan
      • Ownership: Fee Simple

        Estimated market value

        Not available

        Estimated sales range

        Not available

        Not available

        Price history

        DateEventPrice
        6/10/2026Contingent$140,000$123/sqft
        Source: Bright MLS #PAPH2626510 Report a problem
        6/10/2026Price change$140,000+7.7%$123/sqft
        Source: Bright MLS #PAPH2626510 Report a problem
        5/29/2026Listed for sale$130,000+550%$114/sqft
        Source: Bright MLS #PAPH2626510 Report a problem
        6/1/1984Sold$20,000$18/sqft
        Source: Agent Provided Report a problem

        Public tax history

        YearProperty taxesTax assessment
        2025$1,873 +25.9%$133,800 +25.9%
        2024$1,488 $106,300
        2023$1,488 +963%$106,300
        2022$140 --
        2021$140 --
        2018$140 --
        2017$140 --
        2016$140 --
        2015$140 --
        2014$140 +113.2%$4,900 +1431.3%
        2012$66 $320
        2011-- $320
        2010-- $320
        2009-- $320
        2008-- $320 -94.7%
        2007-- $6,016 +7.4%
        2006-- $5,600
        2005-- $5,600
        2004-- $5,600
        2003-- $5,600
        2002-- $5,600
        2000-- $5,600
        1999-- $5,600
        Find assessor info on the county website

        Monthly payment

        Est. payment

        Payment breakdown

        Explore the cost of this home by adjusting the details. Changes won't be saved.
        All calculations are estimates and provided by Zillow, Inc. for informational purposes only. Actual amounts may vary.
        HOA fees may include property taxes on listings classified as Co-Ops. Contact the listing agent and/or owner for fee details.
        Mortgage interest rates are dependent on a number of factors, including credit score, down payment, and repayment length. Interest rate data provided by Zillow Group Marketplace, Inc. as of 1/1/1970 from various mortgage lenders with which we have lead or other similar arrangements; the Estimated Payment is an average of those rates.
        See how much you could borrow to make a competitive offer.

        Climate risks

        Neighborhood: Olney

        Getting around

        79 / 100
        Very Walkable
        70 / 100
        Excellent Transit
        62 / 100
        Bikeable

        Nearby schools

        GreatSchools rating
        Schools provided by the listing agent
        • District: The School District Of Philadelphia

        Source: Bright MLS. This data may not be complete. We recommend contacting the local school district to confirm school assignments for this home.

        A local agent can set up tours, give advice and negotiate with sellers.

        Browse local experts

        Similar homes