WELCOME HOME TO YOUR WINTER RETREAT OR SUMMER SANCTUARY AT
SAGE LUXURY CONDOMINIUMS! This 3-bedroom spacious Luxury condo has 2
secure parking spaces in the prime location of Old Town Scottsdale. This ideal
location is within walking distance to prime shopping at Scottsdale Fashion Square mall or the best restaurants in Old Town''. Featured Interior design elements include a Gas fireplace with floor to ceiling modern gray travertine tile, light oak hardwood flooring throughout, rich espresso finished cabinetry, brushed nickel hardware and high-end GROHE' fixtures. The chef in the family will enjoy preparing memorable meals with the luxurious Décor stainless steel
appliances and having family gatherings around the granite breakfast bar. The extra-large primary bedroom is perfect for a king-size bedroom suite or enjoy some quiet time in the primary bathroom large soaking tub. Imagine yourself on your private oversized patio, watching an Arizona Sunset over the Camelback
mountains. Summer fun memories will be made in this resort style development that include a private wine cellar for your special bottles, or entertaining guests in the beautiful community room or sipping cool margaritas poolside while grilling
your dinner in the BBQ area.
This community was developed by lifestyle and design visionaries, "The KOR Group", who are known for creating a one-of-a-kind lifestyle experience that builds lasting value for homeowners. This quiet residential neighborhood lines the Waterfront of The Arizona Canal.
Sold for $835,000
$835,000
4803 N WOODMERE FAIRWAY -- #2009, Scottsdale, AZ 85251
3beds
2baths
1,664sqft
Condominium
Built in 2014
-- sqft lot
$754,000 Zestimate®
$502/sqft
$4,375 Estimated rent
Home value
$754,000
$701,000 - $807,000
$4,375/mo
Zestimate® history
Owner options
List your home for rent
$4,375/mo
Rent Zestimate®
Find your next renter with Zillow Rental Manager. Plus, with online applications, you can quickly screen prospective tenants – for free.
$4,375/mo
Rent Zestimate®
Refinance and save
$5,455/mo
Est. payment
Refinancing to a lower rate could help reduce your monthly payments and save thousands over the life of the loan.
$5,455/mo
Est. payment
Explore your selling options
Work with a Zillow partner agent
Leverage their expertise and Zillow's premium Showcase listings to get your home seen by more buyers.
Get startedList with your own agent
Get your home in front of millions of buyers by listing it on Zillow.
Learn how to do itSell it yourself
Take full control of how buyers see your home on Zillow by listing For Sale by Owner (FSBO).
List your homeWhat's special
Light oak hardwood flooringBrushed nickel hardwarePrivate oversized patioGranite breakfast barExtra-large primary bedroomRich espresso finished cabinetryLarge soaking tub
Zillow last checked:
Listing updated:
Listed by:
Pamela J Caldwell 480-748-6253,
HomeSmart
Bought with:
Brittney Strumer, SA692393000
Real Broker
Source: ARMLS,MLS#: 6766876
Facts & features
Interior
Bedrooms & bathrooms
- Bedrooms: 3
- Bathrooms: 2
Heating
- Electric
Cooling
- Central Air, Ceiling Fan(s), Programmable Thmstat
Appliances
- Included: Dryer, Washer, Refrigerator, Built-in Microwave, Dishwasher, Disposal, Gas Range, Gas Oven, Gas Cooktop
- Laundry: Inside
Features
- High Speed Internet, Granite Counters, Double Vanity, Eat-in Kitchen, 9+ Flat Ceilings, No Interior Steps, Pantry, Full Bth Master Bdrm, Separate Shwr & Tub
- Flooring: Tile, Wood
- Windows: Low Emissivity Windows, Double Pane Windows, Vinyl Frame
- Has basement: No
- Number of fireplaces: 1
- Fireplace features: Family Room, Gas
Interior area
- Total structure area: 1,664
- Total interior livable area: 1,664 sqft
Property
Parking
- Total spaces: 2
- Parking features: Gated, Assigned, Community Structure
- Garage spaces: 2
Features
- Stories: 3
- Patio & porch: Covered, Patio
- Exterior features: Balcony
- Pool features: None
- Spa features: None
- Fencing: None
- Has view: Yes
- View description: City Lights, Mountain(s)
Lot
- Size: 1,659 Square Feet
- Features: Desert Back, Desert Front
Details
- Parcel number: 17332576
Construction
Type & style
- Home type: Condo
- Architectural style: Contemporary
- Property subtype: Condominium
- Attached to another structure: Yes
Materials
- Stucco, Wood Frame, Painted, Stone
- Roof: Other
Condition
- Year built: 2014
Details
- Builder name: istar
Utilities & green energy
- Sewer: Public Sewer
- Water: City Water
Community & HOA
Community
- Features: Pool, Community Spa, Community Spa Htd, Near Bus Stop, Community Media Room, Biking/Walking Path, Fitness Center
- Security: Fire Sprinkler System
- Subdivision: SAGE CONDOMINIUM AMD
HOA
- Has HOA: Yes
- Services included: Roof Repair, Insurance, Sewer, Maintenance Grounds, Street Maint, Front Yard Maint, Trash, Water
- HOA fee: $688 monthly
- HOA name: The Sage
- HOA phone: 602-957-9191
Location
- Region: Scottsdale
Financial & listing details
- Price per square foot: $502/sqft
- Annual tax amount: $3,280
- Date on market: 10/9/2024
- Cumulative days on market: 28 days
- Listing terms: Cash,Conventional,FHA,VA Loan
- Ownership: Condominium
Price history
| Date | Event | Price |
|---|---|---|
| 11/7/2024 | Sold | $835,000$502/sqft |
Source:  ARMLS #6766876 Report a problem ARMLS #6766876 Report a problem | ||
| 11/6/2024 | Pending sale | $835,000$502/sqft |
Source: ARMLS #6766876 Report a problem | ||
| 10/9/2024 | Contingent | $835,000$502/sqft |
Source: ARMLS #6766876 Report a problem | ||
| 10/9/2024 | Listed for sale | $835,000+34.7%$502/sqft |
Source: ARMLS #6766876 Report a problem | ||
| 2/17/2017 | Sold | $620,000$373/sqft |
Source: ARMLS #5547989 Report a problem | ||
| 1/17/2017 | Listed for sale | $620,000$373/sqft |
Source: KRE Arizona, LLC #5547989 Report a problem | ||
Public tax history
Tax history is unavailable.
Neighborhood: 85251
Nearby homes
- $864,0003 bd2 ba1.6k sqft4803 N Woodmere Fairway Unit 3009 #3009, Scottsdale, AZ 85251Sold
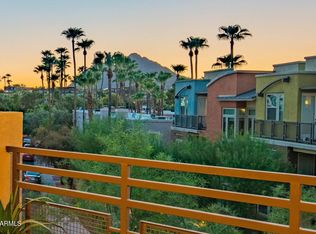
- $--2 bd2 ba1.5k sqft4803 N Woodmere Fairway UNIT 3007, Scottsdale, AZ 85251Off Market
- $--3 bd2 ba1.6k sqft4803 N Woodmere Fairway UNIT 1010, Scottsdale, AZ 85251Off Market
- $--2 bd2 ba1.3k sqft4803 N Woodmere Fairway UNIT 3005, Scottsdale, AZ 85251Off Market
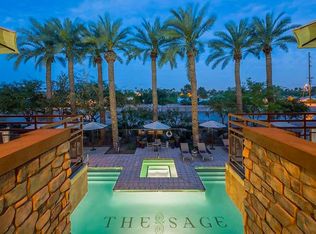
- $650,6002 bd2 ba1.5k sqft4803 N Woodmere Fairway UNIT 2008, Scottsdale, AZ 85251Off Market
- $624,6002 bd2 ba1.5k sqft4803 N Woodmere Fairway UNIT 1007, Scottsdale, AZ 85251Off Market
- $--3 bd2 ba1.6k sqft4803 N Woodmere Fairway UNIT 3003, Scottsdale, AZ 85251Off Market
- $--2 bd2 ba1.4k sqft4803 N Woodmere Fairway UNIT 1012, Scottsdale, AZ 85251Off Market
Nearby schools
GreatSchools rating
- 10/10Kiva Elementary SchoolGrades: PK-6Distance: 1.3 mi
- 6/10Mohave Middle SchoolGrades: 6-8Distance: 1.6 mi
- 9/10Saguaro High SchoolGrades: 9-12Distance: 1.7 mi
Schools provided by the listing agent
- Elementary: Kiva Elementary School
- Middle: Mohave Middle School
- High: Saguaro High School
- District: Scottsdale Unified District
Source: ARMLS. This data may not be complete. We recommend contacting the local school district to confirm school assignments for this home.
Get a cash offer in 3 minutes
Find out how much your home could sell for in as little as 3 minutes with a no-obligation cash offer.
Estimated market value
$754,000
Get a cash offer in 3 minutes
Find out how much your home could sell for in as little as 3 minutes with a no-obligation cash offer.
Estimated market value
$754,000
- Arizona
- Maricopa County
- Scottsdale
- 85251
- 4803 N WOODMERE FAIRWAY -- Unit 2009
Nearby cities
Nearby neighborhoods
Nearby zip codes
Other Scottsdale Topics
