MULTIPLE OFFERS RECEIVED. DEADLINE IS TUESDAY, AUGUST 11 AT 6 PM. Set on a generous lot in highly sought-after Highland Park West, this thoughtfully updated single-story home combines timeless character with thoughtful modern updates. From the front door, the home invites guests into a formal living room, offering a great separation between the luxury of a quiet retreat and the everyday chaos of an inviting open-concept kitchen. Original hardwood floors blend beautifully with tasteful modern updates that preserve the home's mid-century charm and classic floor plan. With three bedrooms and two bathrooms on one level, enjoy convenience today and long-term livability for years to come. The spacious backyard offers plenty of room to create your own private oasis, whether that means adding a resort-style pool, expanding outdoor entertaining spaces, or simply enjoying the mature trees and generous green space. Highland Park West has long been one of Central Austin's most desirable neighborhoods thanks to its quiet, tree-lined streets, strong sense of community, and unbeatable location. Just minutes from The Grove, downtown Austin, Lake Austin, and some of the city's best restaurants, shopping, and parks, residents enjoy the rare combination of neighborhood tranquility and exceptional convenience.
Active under contract
$999,000
4803 Placid Pl, Austin, TX 78731
3beds
1,739sqft
Single Family Residence
Built in 1964
8,694 Square Feet Lot
$-- Zestimate®
$574/sqft
$-- HOA
What's special
Tasteful modern updatesThoughtfully updated single-story homeMid-century charmSpacious backyardGenerous lotOriginal hardwood floorsClassic floor plan
- 16 days |
- 1,197 |
- 92 |
Likely to sell faster than
Zillow last checked:
Listing updated:
Listed by:
Andrea Hamilton (512) 270-8586,
Christies Intl Real Estate Lone Star (512) 270-8586
Source: Unlock MLS,MLS#: 4842349
Facts & features
Interior
Bedrooms & bathrooms
- Bedrooms: 3
- Bathrooms: 2
- Full bathrooms: 2
- Main level bedrooms: 3
Heating
- Central
Cooling
- Central Air
Appliances
- Included: Dishwasher, Free-Standing Gas Oven, RNGHD
Features
- Bookcases, Breakfast Bar, Ceiling Fan(s), Cathedral Ceiling(s), Multiple Dining Areas, Multiple Living Areas, No Interior Steps, Open Floorplan, Primary Bedroom on Main, Recessed Lighting
- Flooring: No Carpet, Tile, Wood
- Windows: None
- Number of fireplaces: 1
- Fireplace features: Living Room, Masonry
Interior area
- Total interior livable area: 1,739 sqft
Video & virtual tour
Property
Parking
- Total spaces: 1
- Parking features: Attached, Driveway, Garage
- Attached garage spaces: 1
Accessibility
- Accessibility features: None
Features
- Levels: One
- Stories: 1
- Patio & porch: Covered, Front Porch, Patio
- Exterior features: Gutters Partial, Lighting, No Exterior Steps, Private Yard
- Pool features: None
- Fencing: Wood
- Has view: Yes
- View description: None
- Waterfront features: None
Lot
- Size: 8,694 Square Feet
- Features: Back Yard, Few Trees, Front Yard, Landscaped, Public Maintained Road
Details
- Additional structures: None
- Parcel number: 01280013180000
- Special conditions: Standard
Construction
Type & style
- Home type: SingleFamily
- Property subtype: Single Family Residence
Materials
- Foundation: Slab
- Roof: Shingle
Condition
- Resale
- New construction: No
- Year built: 1964
Utilities & green energy
- Sewer: Public Sewer
- Water: Public
- Utilities for property: Electricity Connected, Natural Gas Connected, Sewer Connected, Water Connected
Community & HOA
Community
- Features: None
- Subdivision: Highland Village Sec 04
HOA
- Has HOA: No
Location
- Region: Austin
Financial & listing details
- Price per square foot: $574/sqft
- Tax assessed value: $781,046
- Annual tax amount: $14,858
- Date on market: 8/6/2026
- Listing terms: Cash,Conventional,VA Loan
- Electric utility on property: Yes
Estimated market value
Not available
Estimated sales range
Not available
Not available
Price history
| Date | Event | Price |
|---|---|---|
| 8/14/2026 | Contingent | $999,000$574/sqft |
Source:  Unlock MLS #4842349 Report a problem Unlock MLS #4842349 Report a problem | ||
| 8/6/2026 | Listed for sale | $999,000$574/sqft |
Source: Unlock MLS #4842349 Report a problem | ||
Public tax history
| Year | Property taxes | Tax assessment |
|---|---|---|
| 2025 | $15,984 +204.6% | $781,046 +0.8% |
| 2024 | $5,248 +10.1% | $774,558 +6.2% |
| 2023 | $4,766 -59.5% | $729,083 +9.7% |
| 2022 | $11,753 | $664,777 +10% |
| 2021 | -- | $604,343 +8.8% |
| 2020 | $11,390 +14.1% | $555,460 -1.3% |
| 2019 | $9,982 +5.2% | $563,000 +22.6% |
| 2018 | $9,490 | $459,058 +7.1% |
| 2017 | $9,490 +6.4% | $428,649 +4.5% |
| 2016 | $8,919 | $410,000 +9.3% |
| 2015 | $8,919 | $375,232 +0.1% |
| 2014 | $8,919 | $374,768 +3.2% |
| 2013 | -- | $363,061 +2.9% |
| 2012 | -- | $352,918 +6.4% |
| 2011 | -- | $331,709 -9.3% |
| 2010 | -- | $365,598 -7% |
| 2009 | -- | $393,262 +14.7% |
| 2008 | -- | $342,807 +4.8% |
| 2007 | -- | $327,125 +33.9% |
| 2006 | -- | $244,250 +9% |
| 2005 | -- | $223,980 -4.6% |
| 2002 | $5,879 | $234,761 |
Find assessor info on the county website
Monthly payment
Est. payment
Payment breakdown
Explore the cost of this home by adjusting the details. Changes won't be saved.Climate risks
Neighborhood: Allandale
Getting around
36 / 100
Some TransitNearby schools
GreatSchools rating
- 10/10Highland Park Elementary SchoolGrades: PK-5Distance: 0.6 mi
- 9/10Lamar Middle SchoolGrades: 6-8Distance: 1.1 mi
- 8/10McCallum High SchoolGrades: 9-12Distance: 1.3 mi
Schools provided by the listing agent
- Elementary: Highland Park
- Middle: Lamar (Austin ISD)
- High: McCallum
- District: Austin ISD
Source: Unlock MLS. This data may not be complete. We recommend contacting the local school district to confirm school assignments for this home.
- $828,9005 bd2 ba2.2k sqft4805 Placid Pl, Austin, TX 78731Off Market

- $987,6004 bd3 ba2k sqft4801 Placid Pl, Austin, TX 78731Off Market
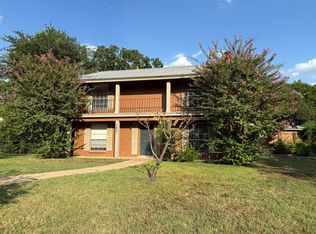
- $2,138,0004 bd3 ba2.1k sqft4807 Placid Pl, Austin, TX 78731Off Market
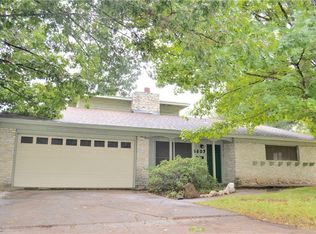
- $892,5003 bd2 ba1.6k sqft4802 Placid Pl, Austin, TX 78731Off Market

- $852,4003 bd2 ba1.8k sqft4800 Placid Pl, Austin, TX 78731Off Market
- $811,400-- bd1 ba2k sqft4804 Placid Pl, Austin, TX 78731Off Market
- $1,481,5004 bd4 ba2.7k sqft2903 Village Dr, Austin, TX 78731Off Market
- $659,6003 bd2 ba1.1k sqft4706 Placid Pl, Austin, TX 78731Off Market
A local agent can set up tours, give advice and negotiate with sellers.
A local lender can help you make sure your offer is ready when you are.
Similar homes
- $1,050,0003 bd2 ba2.1k sqft5704 Trailridge Dr, Austin, TX 78731Active

 MLS ID #1102386, Cat Chavanne, The Marye Company. Unlock MLS
 - $999,0003 bd2 ba1.5k sqft2111 W 12th St, Austin, TX 78703Active
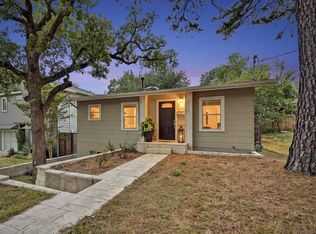 MLS ID #3365324, Margaret Borth, eXp Realty, LLC. Unlock MLS
 - $999,0003 bd2 ba1.6k sqft1103 Norwalk Ln, Austin, TX 78703Active
 MLS ID #5453080, Paola McElheron, Local Color Realty Group. Unlock MLS
 - $895,0004 bd3 ba1.8k sqft5508 Avenue G, Austin, TX 78751Active
 MLS ID #4651068, Ryan Jamison, Keller Williams Realty. Unlock MLS
 - $785,0002 bd2 ba1.2k sqft2706 Geraghty Ave, Austin, TX 78757ActiveMLS ID #7153597, Rebecca Pletz, Redfin Corporation. Unlock MLS
- $850,0004 bd3 ba2k sqft4912 Avenue G, Austin, TX 78751ActiveMLS ID #2013337, Jennifer Berbas, Bramlett Partners. Unlock MLS
- $904,5004 bd3 ba2k sqft4408 Barrow Ave, Austin, TX 78751ActiveMLS ID #8014143, John Martin, Keller Williams Realty. Unlock MLS
- $1,100,0004 bd3 ba2.6k sqft2902 Oakmont Blvd, Austin, TX 78703ActiveMLS ID #6368345, Amy Minor, eXp Realty, LLC. Unlock MLS
- $625,0004 bd2 ba1.7k sqft5700 Avenue G, Austin, TX 78752ActiveMLS ID #7984570, Elizabeth Shands, Gottesman Residential R.E.. Unlock MLS
- $920,0003 bd2 ba1.7k sqft1127 Penion Dr, Austin, TX 78748ActiveMLS ID #8635733, Jason Botello, Asterra. Unlock MLS
- $695,0003 bd2 ba1.6k sqft5815 Duval St, Austin, TX 78752ActiveMLS ID #2538148, Meredith Vitek, Gottesman Residential R.E.. Unlock MLS
- $900,0003 bd3 ba2.1k sqft7705 Jester Blvd, Austin, TX 78750ActiveMLS ID #4984065, Charles Escutia, Socius Real Estate. Unlock MLS
- $500,0002 bd2 ba1.2k sqft6702 Cat Creek Trl, Austin, TX 78731ActiveMLS ID #2457524, Albert Allen, Compass RE Texas, LLC. Unlock MLS
- $1,175,0003 bd2 ba1.4k sqft605 Deep Eddy Ave, Austin, TX 78703ActiveMLS ID #9536376, Tangela Bailey, Horizon Realty. Unlock MLS
- $799,0003 bd2 ba1.7k sqft1208 Fairwood Rd, Austin, TX 78722ActiveMLS ID #3701798, Tiffany Russell, Tiffany Russell Group. Unlock MLS
- $1,139,0004 bd2 ba2.1k sqft1113 Bluebonnet Ln, Austin, TX 78704ActiveMLS ID #2075799, Andrew Allen, Keller Williams Realty. Unlock MLS
- $1,345,0003 bd2 ba1.8k sqft4214 Sinclair Ave, Austin, TX 78756ActiveMLS ID #4255190, Jimmy Gilmore, Jimmy Gilmore & Co. Unlock MLS
- $849,9004 bd3 ba2k sqft2316 Bahama Rd, Austin, TX 78733ActiveMLS ID #9096878, Benjamin Whiteley, Central Metro Realty. Unlock MLS
- $1,220,0003 bd3 ba2.1k sqft3401 Clearview Dr, Austin, TX 78703ActiveMLS ID #3121799, Joshua Brunsmann, 3rd Angle Realty LLC. Unlock MLS
- $624,9003 bd2 ba1.9k sqft1006 Fauntleroy Trl, Austin, TX 78758ActiveMLS ID #6879361, Austin Trinder, Keller Williams Realty. Unlock MLS
