Stunning brick-front Ryan Homes townhouse nestled in the desirable Dorsey Crossing community, offering 2 bedrooms, 2.5 bathrooms, 2,172 finished square feet, and a spacious 2-car garage. This larger model provides expansive living spaces, thoughtful design, and added versatility throughout. // The entry level features a versatile office or bonus space complete with a walk-in closet, making it ideal for a home office, guest area, or flex space. This level also includes a convenient laundry room and direct garage access. // Upstairs, gleaming floors flow throughout the bright and open main level. The inviting living room is enhanced by elegant chair railing detail, a decorative wall cut-out, built-in shelving and lower cabinetry, abundant natural light, and a conveniently located powder room. The adjoining dining area provides direct deck access and opens seamlessly to the kitchen, creating an ideal layout for everyday living and entertaining. // The spacious eat-in kitchen is thoughtfully designed with rich shaker-style cabinetry, stainless steel appliances, ample counter space, a pantry, a built-in workstation, and a center island with breakfast bar seating. // The upper level offers three generously sized carpeted bedrooms and two full bathrooms, including the expansive primary suite featuring soaring vaulted ceilings with skylights, a walk-in closet, and a private en-suite bath with dual vanities, a soaking tub, and a separate shower. The primary suite also includes a versatile loft space with a closet, perfect for a home office, reading nook, or additional flex space. // Outdoor living is highlighted by a private deck with privacy walls overlooking the 2-car driveway below.
Sold for $540,000
$540,000
4803 Portsmouth Rd #18, Ellicott City, MD 21042
3beds
2,172sqft
Townhouse
Built in 2008
-- sqft lot
$541,800 Zestimate®
$249/sqft
$3,363 Estimated rent
Home value
$541,800
$515,000 - $569,000
$3,363/mo
Zestimate® history
Owner options
List your home for rent
$3,363/mo
Rent Zestimate®
Find your next renter with Zillow Rental Manager. Plus, with online applications, you can quickly screen prospective tenants – for free.
$3,363/mo
Rent Zestimate®
Refinance and save
$4,900/mo
Est. payment
Refinancing to a lower rate could help reduce your monthly payments and save thousands over the life of the loan.
$4,900/mo
Est. payment
Explore your selling options
Work with a Zillow partner agent
Leverage their expertise and Zillow's premium Showcase listings to get your home seen by more buyers.
Get startedList with your own agent
Get your home in front of millions of buyers by listing it on Zillow.
Learn how to do itSell it yourself
Take full control of how buyers see your home on Zillow by listing For Sale by Owner (FSBO).
List your homeWhat's special
Convenient laundry roomBuilt-in workstationStainless steel appliancesAbundant natural lightExpansive living spacesDecorative wall cut-outAmple counter space
Zillow last checked:
Listing updated:
Listed by:
Bob Lucido 410-465-6900,
Keller Williams Lucido Agency,
Listing Team: Bob Lucido Team Of Keller Williams Lucido Agency, Co-Listing Team: Bob Lucido Team Of Keller Williams Lucido Agency,Co-Listing Agent: Thomas Nucum 732-890-6662,
Keller Williams Lucido Agency
Bought with:
Marci Anderson, 5002881
Cummings & Co. Realtors
Source: Bright MLS,MLS#: MDHW2068316
Facts & features
Interior
Bedrooms & bathrooms
- Bedrooms: 3
- Bathrooms: 3
- Full bathrooms: 2
- 1/2 bathrooms: 1
- Main level bathrooms: 1
Rooms
- Room types: Living Room, Dining Room, Primary Bedroom, Bedroom 2, Bedroom 3, Kitchen, Foyer, Study, Laundry, Loft, Bathroom 2, Primary Bathroom
Primary bedroom
- Features: Flooring - Carpet, Cathedral/Vaulted Ceiling, Walk-In Closet(s), Attached Bathroom
- Level: Upper
- Area: 224 Square Feet
- Dimensions: 16 X 14
Bedroom 2
- Features: Flooring - Carpet
- Level: Upper
- Area: 90 Square Feet
- Dimensions: 9 X 10
Bedroom 3
- Features: Flooring - Carpet
- Level: Upper
- Area: 168 Square Feet
- Dimensions: 14 X 12
Primary bathroom
- Level: Upper
Bathroom 2
- Level: Upper
Dining room
- Features: Flooring - HardWood
- Level: Main
- Area: 153 Square Feet
- Dimensions: 17 X 9
Foyer
- Features: Flooring - Vinyl
- Level: Lower
- Area: 81 Square Feet
- Dimensions: 9 X 9
Kitchen
- Features: Flooring - HardWood
- Level: Main
- Area: 187 Square Feet
- Dimensions: 17 X 11
Laundry
- Features: Flooring - Vinyl
- Level: Lower
Living room
- Features: Flooring - HardWood
- Level: Main
- Area: 315 Square Feet
- Dimensions: 21 X 15
Loft
- Features: Primary Bedroom - Sitting Area
- Level: Upper
- Area: 168 Square Feet
- Dimensions: 14 X 12
Study
- Features: Flooring - Carpet
- Level: Lower
- Area: 144 Square Feet
- Dimensions: 12 X 12
Heating
- Forced Air, Natural Gas
Cooling
- Central Air, Electric
Appliances
- Included: Microwave, Dishwasher, Disposal, Dryer, Energy Efficient Appliances, Exhaust Fan, Freezer, Ice Maker, Self Cleaning Oven, Oven/Range - Electric, Refrigerator, Stainless Steel Appliance(s), Washer, Water Dispenser, Water Heater, Gas Water Heater
- Laundry: Lower Level, Laundry Room
Features
- Attic, Chair Railings, Dining Area, Open Floorplan, Kitchen Island, Primary Bath(s), Recessed Lighting, Upgraded Countertops, Walk-In Closet(s), 2 Story Ceilings, 9'+ Ceilings, Dry Wall, High Ceilings, Vaulted Ceiling(s)
- Flooring: Carpet, Hardwood, Vinyl, Wood
- Has basement: No
- Has fireplace: No
Interior area
- Total structure area: 2,172
- Total interior livable area: 2,172 sqft
- Finished area above ground: 2,172
- Finished area below ground: 0
Property
Parking
- Total spaces: 4
- Parking features: Garage Faces Rear, Inside Entrance, Concrete, Attached, Driveway
- Attached garage spaces: 2
- Uncovered spaces: 2
Accessibility
- Accessibility features: None
Features
- Levels: Three
- Stories: 3
- Patio & porch: Deck
- Exterior features: Lighting, Sidewalks
- Pool features: None
Lot
- Features: Suburban
Details
- Additional structures: Above Grade, Below Grade
- Parcel number: 1402426749
- Zoning: RA15
- Special conditions: Standard
Construction
Type & style
- Home type: Townhouse
- Architectural style: Colonial
- Property subtype: Townhouse
Materials
- Brick, Brick Front, Vinyl Siding
- Foundation: Other
- Roof: Architectural Shingle
Condition
- New construction: No
- Year built: 2008
Utilities & green energy
- Sewer: Public Sewer
- Water: Public
Community & HOA
Community
- Security: Carbon Monoxide Detector(s), Main Entrance Lock, Smoke Detector(s), Fire Sprinkler System
- Condo and coop fee: $159 monthly
- Subdivision: Dorsey Crossing
HOA
- Has HOA: Yes
- Amenities included: Common Grounds
- Services included: Common Area Maintenance, Insurance, Snow Removal, Trash
- HOA fee: $1,472 annually
Location
- Region: Ellicott City
Financial & listing details
- Price per square foot: $249/sqft
- Tax assessed value: $463,600
- Annual tax amount: $6,399
- Date on market: 5/21/2026
- Listing agreement: Exclusive Right To Sell
- Inclusions: See Disclosures
- Ownership: Fee Simple
Price history
| Date | Event | Price |
|---|---|---|
| 6/23/2026 | Sold | $540,000+2.9%$249/sqft |
Source:  Bright MLS #MDHW2068316 Report a problem Bright MLS #MDHW2068316 Report a problem | ||
| 5/30/2026 | Pending sale | $525,000$242/sqft |
Source: Bright MLS #MDHW2068316 Report a problem | ||
| 5/21/2026 | Listed for sale | $525,000+26.5%$242/sqft |
Source: Bright MLS #MDHW2068316 Report a problem | ||
| 10/3/2017 | Sold | $415,000-2.4%$191/sqft |
Source: Public Record Report a problem | ||
| 8/30/2017 | Pending sale | $425,000$196/sqft |
Source: Long & Foster Real Estate Inc #HW10012939 Report a problem | ||
| 8/7/2017 | Listed for sale | $425,000$196/sqft |
Source: Long & Foster Real Estate Inc #HW10012939 Report a problem | ||
| 8/7/2017 | Pending sale | $425,000$196/sqft |
Source: Long & Foster Real Estate Inc #HW10012939 Report a problem | ||
| 7/23/2017 | Price change | $425,000+3.7%$196/sqft |
Source: Long & Foster Real Estate Inc #HW10012939 Report a problem | ||
| 7/15/2017 | Price change | $409,900-2.4%$189/sqft |
Source: XRealty.NET LLC #HW9998064 Report a problem | ||
| 7/7/2017 | Price change | $420,000-3.4%$193/sqft |
Source: XRealty.NET LLC #HW9998064 Report a problem | ||
| 6/8/2017 | Listed for sale | $435,000$200/sqft |
Source: RE/MAX Realty Centre, Inc. #HW9927855 Report a problem | ||
| 5/19/2017 | Pending sale | $435,000$200/sqft |
Source: RE/MAX Realty Centre, Inc. #HW9927855 Report a problem | ||
| 5/11/2017 | Listed for sale | $435,000+10.1%$200/sqft |
Source: RE/MAX Realty Centre, Inc. #HW9927855 Report a problem | ||
| 10/26/2012 | Sold | $395,000$182/sqft |
Source: Public Record Report a problem | ||
| 8/17/2012 | Listed for sale | $395,000-7.7%$182/sqft |
Source: Long and Foster #HW7908103 Report a problem | ||
| 2/25/2008 | Sold | $427,855$197/sqft |
Source: Public Record Report a problem | ||
Public tax history
| Year | Property taxes | Tax assessment |
|---|---|---|
| 2025 | -- | $441,000 +5.4% |
| 2024 | $4,711 +2.5% | $418,400 +2.5% |
| 2023 | $4,598 +2.5% | $408,367 -2.4% |
| 2022 | $4,485 +2.6% | $418,400 +7.8% |
| 2021 | $4,372 +0.8% | $388,300 +0.8% |
| 2020 | $4,338 +0.8% | $385,233 -0.8% |
| 2019 | $4,303 -6.7% | $388,300 +2.4% |
| 2018 | $4,610 -17% | $379,100 |
| 2017 | $5,554 +391.4% | $379,100 +8.9% |
| 2016 | $1,130 | $347,967 +4.7% |
| 2015 | $1,130 | $332,400 |
| 2014 | $1,130 | $332,400 |
| 2013 | -- | $332,400 -1% |
| 2012 | -- | $335,900 |
| 2011 | -- | $335,900 |
| 2010 | -- | $335,900 -19.5% |
| 2009 | -- | $417,240 |
Find assessor info on the county website
Neighborhood: 21042
Nearby homes
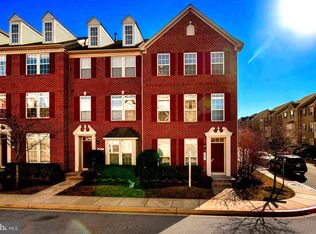
- $3,3954 bd4 ba2k sqft4801 Portsmouth Rd #17, Ellicott City, MD 21042For Rent
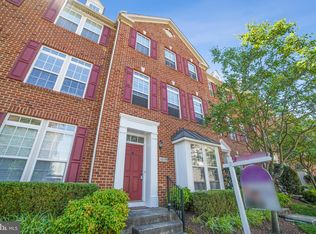
- $525,0003 bd3 ba2k sqft4809 Portsmouth Rd #21, Ellicott City, MD 21042Sold

- $533,9003 bd4 ba2.3k sqft4810 Portsmouth Rd #29, Ellicott City, MD 21042Off Market
- $---- bd-- ba-- sqft4810 Portsmouth Rd, Ellicott City, MD 21042Off Market
- $517,5003 bd3 ba2k sqft4811 Portsmouth Rd #22, Ellicott City, MD 21042Off Market
- $441,3003 bd2 ba2k sqft4811 Portsmouth Rd, Ellicott City, MD 21042Off Market
- $540,0003 bd3 ba2k sqft4802 Portsmouth Rd #25, Ellicott City, MD 21042Sold
- $464,5003 bd3 ba2k sqft15 Liverpool Ln, Ellicott City, MD 21042Off Market
Nearby schools
GreatSchools rating
- 3/10Running Brook Elementary SchoolGrades: PK-5Distance: 1.1 mi
- 8/10Wilde Lake Middle SchoolGrades: 6-8Distance: 2.5 mi
- 6/10Wilde Lake High SchoolGrades: 9-12Distance: 2.3 mi
Schools provided by the listing agent
- Elementary: Running Brook
- Middle: Wilde Lake
- High: Wilde Lake
- District: Howard County Public School System
Source: Bright MLS. This data may not be complete. We recommend contacting the local school district to confirm school assignments for this home.
Get a cash offer in 3 minutes
Find out how much your home could sell for in as little as 3 minutes with a no-obligation cash offer.
Estimated market value
$541,800
Get a cash offer in 3 minutes
Find out how much your home could sell for in as little as 3 minutes with a no-obligation cash offer.
Estimated market value
$541,800
- Maryland
- Howard County
- Ellicott City
- 21042
- 4803 Portsmouth Rd Unit 18
Nearby cities
Nearby zip codes
Other Ellicott City Topics
