Skip main navigation
Sold for $1,890,000
Street View
  • $1,890,000

    4803 Riverview Blvd, Bradenton, FL 34209

    4beds
    4,086sqft
    Single Family Residence
    Built in 1977
    1.11 Acres Lot
    $2,217,800 Zestimate®
    $463/sqft
    $7,526 Estimated rent

    Home value

    $2,217,800

    $2.00M - $2.51M

    $7,526/mo

    Zestimate® history
    Loading
    Loading...

    Owner options

    List your home for rent

    $7,526/mo

    Rent Zestimate®

    Find your next renter with Zillow Rental Manager. Plus, with online applications, you can quickly screen prospective tenants – for free.

    Learn more

    $7,526/mo

    Rent Zestimate®

    Refinance and save

    $12,637/mo

    Est. payment

    Refinancing to a lower rate could help reduce your monthly payments and save thousands over the life of the loan.

    See today's rates

    $12,637/mo

    Est. payment

    Explore your selling options

    Work with a Zillow partner agent

    Leverage their expertise and Zillow's premium Showcase listings to get your home seen by more buyers.

    Get started

    List with your own agent

    Get your home in front of millions of buyers by listing it on Zillow.

    Learn how to do it

    Sell it yourself

    Take full control of how buyers see your home on Zillow by listing For Sale by Owner (FSBO).

    List your home

    What's special

    Irrigation wellNew pumpSoaring volume ceilingsAnna maria islandExquisite crystal chandeliersTravertine patioFloor-to-ceiling impact windows
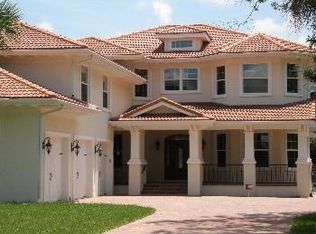
    RIVERVIEW BLVD GATED TENNIS ESTATE!!!! This exceptional property is a true haven for tennis enthusiasts and discerning homeowners alike. Nestled behind the gates, this European-inspired masterpiece is set over an acre of lush Florida landscape, offering an unparalleled living experience. Designed and meticulously rebuilt in 2014 by a renowned French architect, this unique residence combines elegance, functionality, and luxury to create the ultimate tennis lover's paradise. As you step inside, you'll be greeted by an open and luminous floorplan, featuring soaring volume ceilings, Karhs imported oak flooring, and oak grey-washed barn doors on stainless steel sliders, lending an air of sophistication to every corner. Modern technology and design converge with LED and Lutron lighting systems, seven skylights, and floor-to-ceiling impact windows and doors that invite the stunning Florida sunshine indoors. The heart of this home is its gourmet kitchen, a true masterpiece with an oversized center island adorned with granite counters and exquisite crystal chandeliers. Top-of-the-line Thermador and Miele appliances, a built-in Miele espresso maker, glass tile backsplash, and open shelving make this kitchen a chef's dream. For cozy evenings, gather around the Marble wood-burning fireplace in the family room, creating the perfect ambiance. The bedroom wing boasts four en-suite bedrooms, each offering integrated European marble baths with vessel sinks & rainhead showers. The master bath is a sanctuary with dual vanity areas, floor-to-ceiling marble walls, Toto toilets, and sleek Hans Grohe multiple showerheads. Additional amenities abound, including a bonus room ideal for a TV or family room, a generously sized utility/laundry room complete with double wine refrigerators, and ample storage. The outside living area is a true oasis, with a Travertine patio and deck enveloping the resurfaced saltwater pool and spa, accented by new pool heating and multi-mosaic tile detailing. An outdoor hot/cold shower and modern pool bath make your outdoor gatherings convenient. This remarkable property also features a dog run, an irrigation well with a new pump, a whole-house generator with surge protection electrical panels, and an eight-camera security system for peace of mind. But that's not all – the fully fenced front yard is a fruit lover's paradise, with an assortment of fruit trees, including lime, lemon (ponderosa and Meyer), tangerine, mango, fig, avocado, passion fruit vines, guava, papaya, jackfruit and Barbado cherry. For tennis enthusiasts, this property has a storied history of hosting professional tennis stars who have trained on its courts, including Tommy Haas, Kei Nishikori, Dennis Shapovalov, Danielle Collins, and more. The red clay court, featuring over 100 imported bags of red clay from Monte Carlo, is a true gem for tennis aficionados. Additional highlights include no flood insurance required due to its elevated 20' position and RSF2 zoning, which allows for the possibility of constructing a 750sf ADU in the front yard. Conveniently located just minutes away from the pristine white sandy beaches of Anna Maria Island, and a short drive to vibrant downtown St. Petersburg & the rich cultural and culinary offerings of Sarasota, this property also provides easy access to the boat ramp and Robinson Preserve, a 682-acre nature preserve offering trails, kayak launches, scenic lookouts, and more.

    Zillow last checked:

    Listing updated:

    Listed by:

    Jay Travis, PA 941-812-7277,

    RE/MAX ALLIANCE GROUP 941-758-7777

    Bought with:

    Jay Travis, PA, 0678507

    RE/MAX ALLIANCE GROUP

    Source: Stellar MLS,MLS#: A4584650MLS LogoOriginating MLS: Sarasota - Manatee

    Facts & features

    Interior

    Bedrooms & bathrooms
    • Bedrooms: 4
    • Bathrooms: 5
    • Full bathrooms: 4
    • 1/2 bathrooms: 1
    Rooms
    • Room types: Bonus Room, Dining Room, Utility Room
    Primary bedroom
    • Features: En Suite Bathroom
    • Level: First
    • Dimensions: 20x26
    Bedroom 2
    • Features: En Suite Bathroom
    • Level: First
    • Dimensions: 15x14
    Bedroom 3
    • Features: En Suite Bathroom
    • Level: First
    • Dimensions: 15x14
    Bedroom 4
    • Features: En Suite Bathroom
    • Level: First
    • Dimensions: 15x14
    Balcony porch lanai
    • Level: First
    • Dimensions: 10x16
    Dining room
    • Level: First
    • Dimensions: 12x6
    Family room
    • Level: First
    • Dimensions: 10x14
    Foyer
    • Level: First
    • Dimensions: 12x13
    Kitchen
    • Level: First
    • Dimensions: 24x21
    Living room
    • Level: First
    • Dimensions: 17x22
    Office
    • Level: First
    • Dimensions: 15x10
    Other
    • Level: First
    • Dimensions: 16x20
    Utility room
    • Level: First
    • Dimensions: 6x18
    Heating
    • Central, Electric, Zoned
    Cooling
    • Central Air, Zoned
    Appliances
    • Included: Oven, Convection Oven, Cooktop, Dishwasher, Disposal, Dryer, Electric Water Heater, Exhaust Fan, Microwave, Range Hood, Refrigerator, Washer, Wine Refrigerator
    • Laundry: Inside, Laundry Room
    Features
    • Ceiling Fan(s), High Ceilings, Living Room/Dining Room Combo, Primary Bedroom Main Floor, Open Floorplan, Solid Surface Counters, Stone Counters, Thermostat, Walk-In Closet(s)
    • Flooring: Marble, Travertine, Hardwood
    • Doors: French Doors, Sliding Doors
    • Windows: Storm Window(s), Skylight(s), Window Treatments
    • Has fireplace: Yes
    Interior area
    • Total structure area: 5,379
    • Total interior livable area: 4,086 sqft

    Property

    Parking
    • Total spaces: 2
    • Parking features: Driveway, Garage Door Opener, Garage Faces Side, Guest, Oversized
    • Attached garage spaces: 2
    • Has uncovered spaces: Yes
    • Details: Garage Dimensions: 25X32
    Features
    • Levels: One
    • Stories: 1
    • Patio & porch: Covered, Deck, Enclosed, Front Porch
    • Exterior features: Dog Run, Irrigation System, Lighting, Rain Gutters, Tennis Court(s)
    • Has private pool: Yes
    • Pool features: Chlorine Free, Deck, Fiber Optic Lighting, Gunite, In Ground, Lighting, Outside Bath Access, Salt Water, Screen Enclosure
    • Has spa: Yes
    • Spa features: Heated, In Ground
    • Fencing: Fenced,Vinyl
    Lot
    • Size: 1.11 Acres
    • Dimensions: 149.6 x 323
    • Residential vegetation: Fruit Trees
    Details
    • Parcel number: 3576400109
    • Zoning: RSF2
    • Special conditions: None

    Construction

    Type & style
    • Home type: SingleFamily
    • Architectural style: Contemporary
    • Property subtype: Single Family Residence
    Materials
    • Brick
    • Foundation: Slab
    • Roof: Shingle
    Condition
    • Completed
    • New construction: No
    • Year built: 1977

    Utilities & green energy

    • Sewer: Public Sewer
    • Water: Public
    • Utilities for property: BB/HS Internet Available, Cable Available, Cable Connected, Electricity Connected, Public, Sewer Available, Sprinkler Well, Water Connected
    Green energy
    • Water conservation: Irrigation-Reclaimed Water

    Community & HOA

    Community
    • Pet fee: $0 monthly
    • Subdivision: WOODLANDS
    HOA
    • Has HOA: No
    Location
    • Region: Bradenton

    Financial & listing details

    • Price per square foot: $463/sqft
    • Tax assessed value: $1,553,622
    • Annual tax amount: $18,976
    • Date on market: 10/4/2023
    • Cumulative days on market: 3 days
    • Listing terms: Cash,Conventional
    • Ownership: Fee Simple
    • Total actual rent: 0
    • Electric utility on property: Yes
    • Road surface type: Asphalt

    Price history

    DateEventPrice
    11/2/2023Sold$1,890,000$463/sqft
    Source: Stellar MLS #A4584650 Report a problem
    10/7/2023Pending sale$1,890,000$463/sqft
    Source: Stellar MLS #A4584650 Report a problem
    10/4/2023Listed for sale$1,890,000+21.9%$463/sqft
    Source: Stellar MLS #A4584650 Report a problem
    2/25/2022Sold$1,550,000$379/sqft
    Source: Public Record Report a problem
    1/11/2022Pending sale$1,550,000$379/sqft
    Source: Stellar MLS #A4519704 Report a problem
    12/16/2021Listed for sale$1,550,000+19.2%$379/sqft
    Source: Stellar MLS #A4519704 Report a problem
    4/23/2021Sold$1,300,000-6.8%$318/sqft
    Source: Public Record Report a problem
    2/3/2021Pending sale$1,395,000$341/sqft
    Source: Stellar MLS #A4478525 Report a problem
    9/18/2020Listed for sale$1,395,000+3.3%$341/sqft
    Source: PREMIER SOTHEBYS INTL REALTY #A4478525 Report a problem
    1/1/2019Listing removed$1,350,000$330/sqft
    Source: Keller Williams Realty Select #A4207555 Report a problem
    6/22/2018Price change$1,350,000-10%$330/sqft
    Source: Keller Williams Realty Select #A4207555 Report a problem
    1/26/2018Listed for sale$1,500,000+0.1%$367/sqft
    Source: KELLER WILLIAMS REALTY SELECT #A4207555 Report a problem
    8/1/2017Listing removed$1,499,000$367/sqft
    Source: Michael Saunders & Company - Licensed Real Estate Broker Report a problem
    4/27/2017Price change$1,499,000-6%$367/sqft
    Source: Michael Saunders & Company - Licensed Real Estate Broker Report a problem
    8/27/2016Listed for sale$1,595,000+225.6%$390/sqft
    Source: Michael Saunders & Company - Licensed Real Estate Broker Report a problem
    12/23/2013Sold$489,900$120/sqft
    Source: Public Record Report a problem
    11/19/2013Listed for sale$489,900+22.1%$120/sqft
    Source: Keller Williams On The Water #M5841942 Report a problem
    8/8/2012Sold$401,300$98/sqft
    Source: Public Record Report a problem

    Public tax history

    YearProperty taxesTax assessment
    2025$21,588 +0.4%$1,553,622 +0.6%
    2024$21,495 +6.8%$1,544,303 +6.6%
    2023$20,122 +6%$1,448,761 +10%
    2022$18,976 +80.2%$1,317,243 +82.8%
    2021$10,531 +0.9%$720,546 +1.4%
    2020$10,441 +1.3%$710,598 +2.3%
    2019$10,310 $694,622 -6.7%
    2018$10,310 -7.7%$744,110 +1.6%
    2017$11,176 +32.6%$732,480 +2.1%
    2016$8,426 $717,414 +4.8%
    2015$8,426 $684,766 +30.8%
    2014$8,426 +1.5%$523,639 +3%
    2013$8,300 +829942%$508,597 +31.7%
    2012$1 $386,173 +3%
    2011$1 $374,925 +1.5%
    2010-- $369,384 +2.7%
    2009$5,426 +4.4%$359,673 +0.1%
    2008$5,197 +4.6%$359,314 +3%
    2007$4,968 -5%$348,849 +2.5%
    2006$5,230 0%$340,340 +3%
    2005$5,230 +1.8%$330,427 +3%
    2004$5,140 +0.3%$320,803 +1.9%
    2003$5,126 +2.1%$314,821 +2.4%
    2002$5,019 +3.2%$307,442 +1.6%
    2001$4,862 +1.2%$302,600 +3%
    2000$4,804 $293,786
    Find assessor info on the county website

    Neighborhood: West Bradenton

    Nearby schools

    GreatSchools rating
    Schools provided by the listing agent
    • Elementary: Miller Elementary
    • Middle: Martha B. King Middle
    • High: Manatee High

    Source: Stellar MLS. This data may not be complete. We recommend contacting the local school district to confirm school assignments for this home.

    Get a cash offer in 3 minutes
    Find out how much your home could sell for in as little as 3 minutes with a no-obligation cash offer.
    Estimated market value
    $2,217,800
    Get a cash offer in 3 minutes
    Find out how much your home could sell for in as little as 3 minutes with a no-obligation cash offer.
    Estimated market value
    $2,217,800