ESTIMATED COMPLETION DATE IS JANUARY 2027. Welcome to the Denton plan—a well-designed one-story home offering 3 bedrooms, 2 bathrooms, and a 2-car garage. As you enter, the foyer with a convenient coat closet leads to two guest bedrooms and a full bath. At the heart of the home, the kitchen features beautiful countertops, a corner pantry, a breakfast bar, and stainless-steel appliances, all flowing seamlessly into the open-concept family room. The private primary suite is a relaxing retreat with dual vanities and a spacious walk-in closet. Just off the dining area, a standard covered patio provides the perfect spot for outdoor living. Enjoy Evergreen’s amenity center with pool, playground, lakes, walking trails & pickleball courts. Close to shopping and dining at Brazos Town Center. Zoned to top-rated LCISD schools.
New construction
$312,990
4803 Rosemay Creek Dr, Rosenberg, TX 77469
3beds
1,575sqft
Single Family Residence
Built in 2026
-- sqft lot
$303,200 Zestimate®
$199/sqft
$65/mo HOA
What's special
Stainless-steel appliancesStandard covered patioSpacious walk-in closetOpen-concept family roomDual vanitiesBreakfast barPrivate primary suite
- 9 days
- 59
- 4
Likely to sell faster than
Zillow last checked:
Listing updated:
Listed by:
Jonathan Woodruff TREC #0527229 832-532-9592,
D.R. Horton-Texas, LTD
Source: HAR,MLS#: 85029040
Facts & features
Interior
Bedrooms & bathrooms
- Bedrooms: 3
- Bathrooms: 2
- Full bathrooms: 2
Primary bedroom
- Level: First
- Area: 208
- Dimensions: 13x16
Bedroom
- Level: First
- Area: 72
- Dimensions: 8x9
Bedroom
- Level: First
- Area: 110
- Dimensions: 10x11
Bedroom
- Level: First
- Area: 132
- Dimensions: 11x12
Living room
- Level: First
- Area: 247
- Dimensions: 13x19
Heating
- Electric
Cooling
- Electric
Appliances
- Included: ENERGY STAR Qualified Appliances, Water Heater, Disposal, Oven, Microwave, Gas Range, Dishwasher
- Laundry: Electric Dryer Hookup, Washer Hookup
Features
- Formal Entry/Foyer, Prewired for Alarm System, All Bedrooms Down, Walk-In Closet(s)
- Flooring: Carpet, Vinyl
Interior area
- Total structure area: 1,575
- Total interior livable area: 1,575 sqft
Video & virtual tour
Property
Parking
- Total spaces: 2
- Parking features: Attached
- Attached garage spaces: 2
Features
- Stories: 1
- Patio & porch: Covered, Patio/Deck
- Fencing: Back Yard
Lot
- Features: Back Yard, Corner Lot, Other, 0 Up To 1/4 Acre
Details
- Parcel number: 2947070030100901
Construction
Type & style
- Home type: SingleFamily
- Architectural style: Traditional
- Property subtype: Single Family Residence
Materials
- Spray Foam Insulation, Brick, Stone
- Foundation: Slab
- Roof: Composition
Condition
- New construction: Yes
- Year built: 2026
Details
- Builder name: D.R. Horton
Utilities & green energy
- Sewer: Public Sewer
- Water: Public, Water District
Green energy
- Green verification: ENERGY STAR Certified Homes
- Energy efficient items: Thermostat, Lighting, Insulation
Community & HOA
Community
- Security: Prewired for Alarm System
- Subdivision: Evergreen
HOA
- Has HOA: Yes
- HOA fee: $775 annually
Location
- Region: Rosenberg
Financial & listing details
- Price per square foot: $199/sqft
- Date on market: 11/5/2026
- Listing terms: Cash,Conventional,FHA,VA Loan
Estimated market value
$303,200
$288,000 - $318,000
Not available
Price history
| Date | Event | Price |
|---|---|---|
| 11/5/2026 | Listed for sale | $312,990$199/sqft |
Source:  HAR #85029040 Report a problem | ||
Public tax history
Tax history is unavailable.
Monthly payment
Est. payment
Payment breakdown
Explore the cost of this home by adjusting the details. Changes won't be saved.Climate risks
Neighborhood: 77469
Nearby schools
Schools provided by the listing agent
- Elementary: Adriane Mathews Gray Elementary
- Middle: Wright Junior High School
- High: Randle High School
Source: HAR. This data may not be complete. We recommend contacting the local school district to confirm school assignments for this home.
- $364,9904 bd3 ba2.1k sqft4817 Lemon Grove Dr, Rosenberg, TX 77469New Construction
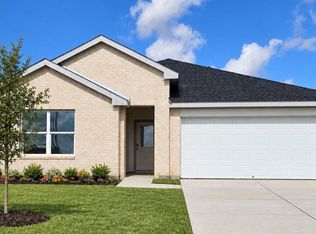
- $313,9904 bd2 ba1.7k sqft5904 Cherry Meadows St, Rosenberg, TX 77469Pending
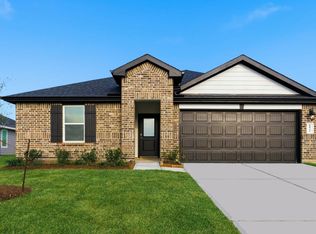
- $321,9904 bd2 ba1.7k sqft5912 Cherry Meadows Ln, Rosenberg, TX 77469Pending
- $318,9904 bd2 ba1.7k sqft4924 Rosemary Creek Dr, Rosenberg, TX 77469Pending
Similar homes
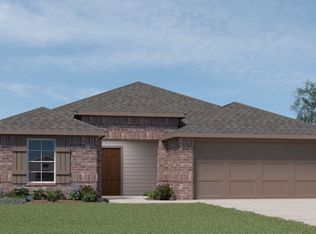
- $312,9903 bd2 ba1.5k sqft4803 Rosemary Creek Dr, Rosenberg, TX 77469New Construction
 DR Horton
- $309,9903 bd2 ba1.5k sqft4725 Lemon Grove Dr, Rosenberg, TX 77469New Construction
 HAR
- from $309,9903 bd2 ba1.5k sqftDENTON Plan, Evergreen, Rosenberg, TX 77469New Construction
 DR Horton
- $310,9903 bd2 ba1.5k sqft5020 Rosemary Creek Dr, Rosenberg, TX 77469New ConstructionHAR
