Seller is offering a credit toward a rate buydown and closing costs with our preferred lender--ask us how you can save thousands over the life of your loan! Ventana Ranch, a brand-new, thoughtfully designed community located in Buckeye, AZ. Residents here enjoy amenities such as a picnic area, playground, and basketball court as well as owning in a great, growing location. This home comes fully equipped with all brand-new stainless steel kitchen appliances and is complete with 6x36 tile flooring, quartz countertops, and maple almond cabinetry, offering a perfect blend of comfort, style, and function. Photos are of a model home. A copy of the public report is available on the ADRE's website.
Pending
Price increase: $6.5K (7/20)
$502,640
4803 S 232ND Avenue, Buckeye, AZ 85326
4beds
2,468sqft
:
Get pre-qualified$3,137/mo
Single Family Residence
Built in 2026
7,697 Square Feet Lot
$-- Zestimate®
$204/sqft
$142/mo HOA
What's special
Basketball courtPicnic areaMaple almond cabinetryQuartz countertops
- 10 days |
- 50 |
- 1 |
Zillow last checked:
Listing updated:
Listed by:
Jessica D Dettman,
Lennar Sales Corp
Source: ARMLS,MLS#: 7054076
Facts & features
Interior
Bedrooms & bathrooms
- Bedrooms: 4
- Bathrooms: 3
- Full bathrooms: 2
- 1/2 bathrooms: 1
Heating
- Electric
Cooling
- Central Air, ENERGY STAR Qualified Equipment, Programmable Thmstat
Appliances
- Included: Dryer, Washer, Refrigerator, Built-in Microwave, Dishwasher, Disposal, Gas Range, Gas Oven, Gas Cooktop
- Laundry: Inside
Features
- Non-laminate Counter, High Speed Internet, Double Vanity, Breakfast Bar, 9+ Flat Ceilings, No Interior Steps, Kitchen Island, Pantry, 3/4 Bath Master Bdrm
- Flooring: Carpet, Tile
- Windows: Low Emissivity Windows, Double Pane Windows, ENERGY STAR Qualified Windows, Vinyl Frame
- Has basement: No
- Has fireplace: No
Interior area
- Total structure area: 2,468
- Total interior livable area: 2,468 sqft
Property
Parking
- Total spaces: 5
- Parking features: Garage Door Opener, Direct Access, Electric Vehicle Charging Station(s)
- Garage spaces: 3
- Uncovered spaces: 2
Features
- Stories: 1
- Patio & porch: Covered
- Spa features: None
- Fencing: Block
Lot
- Size: 7,697 Square Feet
- Features: Sprinklers In Front, Desert Front, Dirt Back, Auto Timer H2O Front
Details
- Parcel number: 50448221
Construction
Type & style
- Home type: SingleFamily
- Architectural style: Ranch
- Property subtype: Single Family Residence
Materials
- Stucco, Wood Frame, Low VOC Paint
- Roof: Tile
Condition
- Under Construction
- New construction: No
- Year built: 2026
Details
- Builder name: Lennar
Utilities & green energy
- Sewer: Public Sewer
- Water: City Water
Green energy
- Water conservation: Tankless Ht Wtr Heat
Community & HOA
Community
- Features: Playground
- Subdivision: VENTANA RANCH SIGNATURE
HOA
- Has HOA: Yes
- Services included: Maintenance Grounds
- HOA fee: $142 monthly
- HOA name: Ventana
- HOA phone: 602-216-7541
Location
- Region: Buckeye
Financial & listing details
- Price per square foot: $204/sqft
- Tax assessed value: $6,000
- Annual tax amount: $83
- Date on market: 7/14/2026
- Cumulative days on market: 10 days
- Listing terms: Cash,Conventional,FHA,VA Loan
- Ownership: Fee Simple
Estimated market value
Not available
Estimated sales range
Not available
Not available
Price history
| Date | Event | Price |
|---|---|---|
| 7/21/2026 | Pending sale | $502,640$204/sqft |
Source:  ARMLS #7054076 Report a problem ARMLS #7054076 Report a problem | ||
| 7/20/2026 | Price change | $502,640+1.3%$204/sqft |
Source: ARMLS #7054076 Report a problem | ||
| 7/7/2026 | Price change | $496,140-0.2%$201/sqft |
Source:  Lennar Homes Report a problem Lennar Homes Report a problem | ||
| 6/30/2026 | Price change | $497,140-0.4%$201/sqft |
Source: Lennar Homes Report a problem | ||
| 6/9/2026 | Price change | $499,140-0.2%$202/sqft |
Source: Lennar Homes Report a problem | ||
| 6/2/2026 | Price change | $500,140-0.8%$203/sqft |
Source: Lennar Homes Report a problem | ||
| 5/26/2026 | Price change | $504,140-0.1%$204/sqft |
Source: Lennar Homes Report a problem | ||
| 5/5/2026 | Price change | $504,490-0.2%$204/sqft |
Source: Lennar Homes Report a problem | ||
| 5/4/2026 | Price change | $505,490+0.2%$205/sqft |
Source: Lennar Homes Report a problem | ||
| 4/28/2026 | Price change | $504,490-0.2%$204/sqft |
Source: Lennar Homes Report a problem | ||
| 4/14/2026 | Listed for sale | $505,490$205/sqft |
Source: Lennar Homes Report a problem | ||
Public tax history
| Year | Property taxes | Tax assessment |
|---|---|---|
| 2025 | $46 -44.3% | $900 -40.9% |
| 2024 | $83 | $1,523 |
Find assessor info on the county website
Monthly payment
Est. payment
Payment breakdown
Explore the cost of this home by adjusting the details. Changes won't be saved.Climate risks
Neighborhood: 85326
Nearby schools
GreatSchools rating
- 5/10Marionneaux Elementary SchoolGrades: PK-8Distance: 1.2 mi
- 5/10Buckeye Union High SchoolGrades: 9-12Distance: 2.6 mi
- 3/10BUHSD Institute of Online LearningGrades: 9-12Distance: 4.1 mi
Schools provided by the listing agent
- Elementary: Marionneaux Elementary School
- Middle: Marionneaux Elementary School
- High: Youngker High School
- District: Buckeye Elementary District
Source: ARMLS. This data may not be complete. We recommend contacting the local school district to confirm school assignments for this home.
- $539,9004 bd3 ba2.6k sqft4835 S 232nd Ave, Buckeye, AZ 85326Off Market
- $480,0007,697 Square Feet4775 S 232nd Ave, Buckeye, AZ 85326Sold
- $531,9907,697 Square Feet4859 S 232nd Ave, Buckeye, AZ 85326Sold
- $539,4904 bd3 ba2.6k sqft4747 S 232nd Ave, Buckeye, AZ 85326Sold
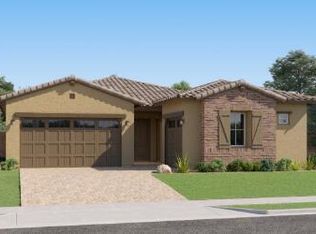
- $469,9904 bd3 ba2.3k sqft4804 S 231st Dr, Buckeye, AZ 85326Sold
- $490,9904 bd3 ba2.4k sqft4830 S 231st Dr, Buckeye, AZ 85326Sold
- $523,4904 bd3 ba2.6k sqft4778 S 231st Dr, Buckeye, AZ 85326Sold
- $495,9004 bd3 ba2.4k sqft4887 S 232nd Ave, Buckeye, AZ 85326Off Market
A local agent can set up tours, give advice and negotiate with sellers.
Similar homes
- from $466,4904 bd3 ba2.3k sqftAspen Plan 4578 Plan, Ventana Ranch : Signature, Buckeye, AZ 85326New Construction
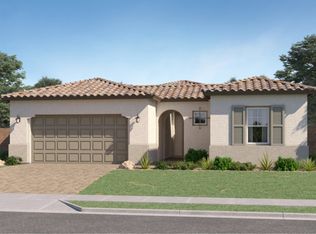 Lennar Homes
 - $479,4904 bd3 ba2.2k sqft23253 W CHIPMAN Road, Buckeye, AZ 85326New Construction
 ARMLS
ARMLS - $409,9904 bd2 ba1.7k sqft23374 W PARKWAY Drive, Buckeye, AZ 85326New Construction
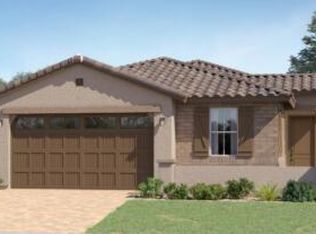 ARMLS
ARMLS - from $469,9904 bd3 ba2.4k sqftJuniper Plan 4584 Plan, Ventana Ranch : Signature, Buckeye, AZ 85326New Construction
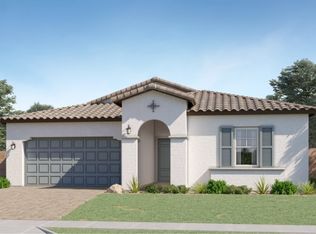 Lennar Homes
 - from $417,4905 bd3 ba1.9k sqftLewis Plan 3575 Plan, Ventana Ranch : Discovery, Buckeye, AZ 85326New ConstructionLennar Homes
- $449,4905 bd3 ba1.9k sqft23351 W Parkway Dr, Buckeye, AZ 85326New ConstructionLennar Homes
- $424,9905 bd3 ba1.9k sqft23315 W PARKWAY Drive, Buckeye, AZ 85326New ConstructionARMLS
- from $469,9004 bd3 ba2.9k sqftSabino Plan, Montana Vista - Highland, Buckeye, AZ 85326New ConstructionBeazer Homes
- from $437,9004 bd3 ba2.2k sqftSomerton Plan, Mayfield, Buckeye, AZ 85326New ConstructionLGI Homes
- from $400,9904 bd3 ba1.9k sqftCarmel Plan 3050 Plan, Ventana Ranch : Crest, Buckeye, AZ 85326New ConstructionLennar Homes
- $389,4904 bd2 ba1.6k sqft23402 W Chipman Rd, Buckeye, AZ 85326New ConstructionLennar Homes
- from $401,9904 bd2 ba1.7k sqftBarbaro Plan 3570 Plan, Ventana Ranch : Discovery, Buckeye, AZ 85326New ConstructionLennar Homes
- from $454,9004 bd3 ba2.7k sqftRincon Plan, Montana Vista - Highland, Buckeye, AZ 85326New ConstructionBeazer Homes
- from $457,9003 bd2 ba2.3k sqftCrescent Plan, Montana Vista - Summit, Buckeye, AZ 85326New ConstructionBeazer Homes
- $366,7403 bd2 ba1.4k sqft23221 W CORONA Avenue, Buckeye, AZ 85326New ConstructionARMLS
- from $388,4904 bd2 ba1.6k sqftHadley Plan 3470 Plan, Ventana Ranch : Premier, Buckeye, AZ 85326New ConstructionLennar Homes
- from $542,9004 bd4 ba3.4k sqftWatson Plan, Montana Vista - Summit, Buckeye, AZ 85326New ConstructionBeazer Homes
- from $457,9005 bd4 ba2.4k sqftWellton Plan, Mayfield, Buckeye, AZ 85326New ConstructionLGI Homes
- $369,9903 bd2 ba1.4k sqft23464 W CHIPMAN Road, Buckeye, AZ 85326New ConstructionARMLS
- $374,9903 bd2 ba1.4k sqft23451 W Chipman Rd, Buckeye, AZ 85326New ConstructionLennar Homes
