Skip main navigation
Sold
  • Price Unknown

    4803 S Creek Woods Dr, Saint Joseph, MO 64507

    4beds
    1,800sqft
    Single Family Residence
    Built in 2025
    4,791 Square Feet Lot
    $336,900 Zestimate®
    $--/sqft
    $2,256 Estimated rent

    Home value

    $336,900

    $307,000 - $371,000

    $2,256/mo

    Zestimate® history
    Loading
    Loading...

    Owner options

    List your home for rent

    $2,256/mo

    Rent Zestimate®

    Find your next renter with Zillow Rental Manager. Plus, with online applications, you can quickly screen prospective tenants – for free.

    Learn more

    $2,256/mo

    Rent Zestimate®

    Refinance and save

    $120/mo

    Est. payment

    Refinancing to a lower rate could help reduce your monthly payments and save thousands over the life of the loan.

    See today's rates

    $120/mo

    Est. payment

    Explore your selling options

    Work with a Zillow partner agent

    Leverage their expertise and Zillow's premium Showcase listings to get your home seen by more buyers.

    Get started

    List with your own agent

    Get your home in front of millions of buyers by listing it on Zillow.

    Learn how to do it

    Sell it yourself

    Take full control of how buyers see your home on Zillow by listing For Sale by Owner (FSBO).

    List your home

    What's special

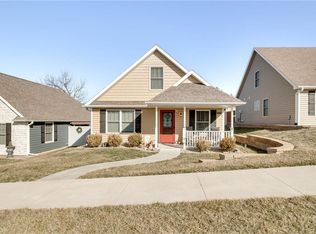
    Newly built vinyl-sided homeHard-surface countertopsLinen closetStainless steel appliancesFour bedroomsCovered front patioMain-floor laundry
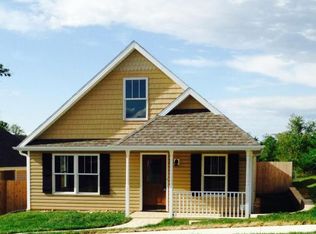
    Conveniently located near I-29 just off Hwy 169 and FF Highway! This newly built, vinyl-sided home offers low-maintenance living combined with thoughtful design and quality finishes throughout. A covered front patio welcomes you into the well-designed 1.5-story floor plan featuring four bedrooms and two full baths. The spacious, open living room and dining area flow seamlessly into the kitchen, creating an ideal space for everyday living and entertaining. The kitchen showcases quality-built cabinetry with dovetail construction and soft-close doors and drawers, hard-surface countertops, stainless steel appliances, and a counter with seating for casual dining. The primary suite is conveniently located on the main level and includes a walk-in closet and private ensuite bath with a dual-bowl vanity, 5-foot Onyx shower, and linen closet. Upstairs, you’ll find the fourth bedroom along with a comfortable family room—perfect for a second TV area, guest retreat, home office, or play space. Additional highlights include main-floor laundry, a 2-car attached garage, and a covered back patio for relaxing outdoors. Enjoy true ease of living with HOA services that include snow removal, mowing, and trash service—all for a low monthly fee.

    Zillow last checked:

    Listing updated:

    Listed by:

    Robin RICKERSON 816-262-7355,

    REECENICHOLS-IDE CAPITAL

    Bought with:

    MICHELLE SCHAUP

    The St.Joe Real Estate Group,

    Source: Heartland MLS as distributed by MLS GRID,MLS#: 2603150MLS Logo

    Facts & features

    Interior

    Bedrooms & bathrooms
    • Bedrooms: 4
    • Bathrooms: 2
    • Full bathrooms: 2
    Primary bedroom
    • Features: Carpet, Ceiling Fan(s), Walk-In Closet(s)
    • Level: First
    • Dimensions: 14 x 12
    Bedroom 2
    • Features: Carpet, Ceiling Fan(s)
    • Level: First
    • Dimensions: 10 x 12
    Bedroom 3
    • Features: Carpet, Ceiling Fan(s)
    • Level: First
    • Dimensions: 10 x 9
    Bedroom 4
    • Features: Carpet, Ceiling Fan(s)
    • Level: Second
    • Dimensions: 13 x 10
    Primary bathroom
    • Features: Double Vanity, Luxury Vinyl
    • Level: First
    Bathroom 2
    • Features: Luxury Vinyl, Shower Over Tub
    • Level: Main
    Dining room
    • Features: Luxury Vinyl
    • Level: First
    • Dimensions: 16 x 12
    Family room
    • Features: Carpet
    • Level: Second
    • Dimensions: 19 x 10
    Kitchen
    • Features: Ceramic Tiles, Luxury Vinyl, Pantry, Solid Surface Counter
    • Level: First
    Laundry
    • Level: First
    • Dimensions: 12 x 8
    Living room
    • Features: Carpet, Ceiling Fan(s)
    • Level: First
    • Dimensions: 14 x 16
    Heating
    • Electric, Heat Pump
    Cooling
    • Electric, Heat Pump
    Appliances
    • Included: Dishwasher, Disposal, Microwave, Refrigerator, Stainless Steel Appliance(s)
    • Laundry: Laundry Room, Main Level
    Features
    • Ceiling Fan(s), Painted Cabinets, Pantry, Walk-In Closet(s)
    • Flooring: Carpet, Luxury Vinyl
    • Windows: Thermal Windows
    • Basement: Slab
    • Has fireplace: No
    Interior area
    • Total structure area: 1,800
    • Total interior livable area: 1,800 sqft
    • Finished area above ground: 1,800

    Property

    Parking
    • Total spaces: 2
    • Parking features: Attached, Garage Door Opener, Garage Faces Rear
    • Attached garage spaces: 2
    Lot
    • Size: 4,791 Square Feet
    • Dimensions: 44' x 112'
    • Features: City Limits, City Lot
    Details
    • Parcel number: 067.025003000020.054

    Construction

    Type & style
    • Home type: SingleFamily
    • Property subtype: Single Family Residence
    Materials
    • Vinyl Siding
    • Roof: Composition
    Condition
    • Under Construction
    • New construction: Yes
    • Year built: 2025

    Utilities & green energy

    • Sewer: Public Sewer
    • Water: Public

    Community & HOA

    Community
    • Security: Smoke Detector(s)
    • Subdivision: Other
    HOA
    • Has HOA: Yes
    • Services included: Maintenance Grounds, Snow Removal, Trash
    • HOA fee: $120 monthly
    • HOA name: Creek Woods HOA
    Location
    • Region: Saint Joseph

    Financial & listing details

    • Annual tax amount: $500
    • Date on market: 2/24/2026
    • Listing terms: Cash,Conventional,FHA,VA Loan
    • Ownership: Other
    • Road surface type: Paved

    Price history

    DateEventPrice
    6/25/2026Sold--
    Source: Heartland MLS as distributed by MLS GRID #2603150 Report a problem
    6/22/2026Pending sale$335,000$186/sqft
    Source: Heartland MLS as distributed by MLS GRID #2603150 Report a problem
    5/22/2026Contingent$335,000$186/sqft
    Source: Heartland MLS as distributed by MLS GRID #2603150 Report a problem
    2/21/2026Listed for sale$335,000$186/sqft
    Source: Heartland MLS as distributed by MLS GRID #2603150 Report a problem

    Public tax history

    Tax history is unavailable.

    Neighborhood: 64507

    Nearby schools

    GreatSchools rating
    Schools provided by the listing agent
    • Elementary: Mid Buchanan
    • Middle: Mid Buchanan
    • High: Mid Buchanan

    Source: Heartland MLS as distributed by MLS GRID. This data may not be complete. We recommend contacting the local school district to confirm school assignments for this home.

    Get a cash offer in 3 minutes
    Find out how much your home could sell for in as little as 3 minutes with a no-obligation cash offer.
    Estimated market value
    $336,900
    Get a cash offer in 3 minutes
    Find out how much your home could sell for in as little as 3 minutes with a no-obligation cash offer.
    Estimated market value
    $336,900