Skip main navigation
Sold for $200,000
  • $200,000

    4803 S Spruce Dr W, Sand Springs, OK 74063

    3beds
    1,352sqft
    Single Family Residence
    Built in 1978
    8,363 Square Feet Lot
    $214,200 Zestimate®
    $148/sqft
    $1,557 Estimated rent

    Home value

    $214,200

    $197,000 - $229,000

    $1,557/mo

    Zestimate® history
    Loading
    Loading...

    Owner options

    List your home for rent

    $1,557/mo

    Rent Zestimate®

    Find your next renter with Zillow Rental Manager. Plus, with online applications, you can quickly screen prospective tenants – for free.

    Learn more

    $1,557/mo

    Rent Zestimate®

    Refinance and save

    $1,343/mo

    Est. payment

    Refinancing to a lower rate could help reduce your monthly payments and save thousands over the life of the loan.

    See today's rates

    $1,343/mo

    Est. payment

    Explore your selling options

    Work with a Zillow partner agent

    Leverage their expertise and Zillow's premium Showcase listings to get your home seen by more buyers.

    Get started

    List with your own agent

    Get your home in front of millions of buyers by listing it on Zillow.

    Learn how to do it

    Sell it yourself

    Take full control of how buyers see your home on Zillow by listing For Sale by Owner (FSBO).

    List your home

    What's special

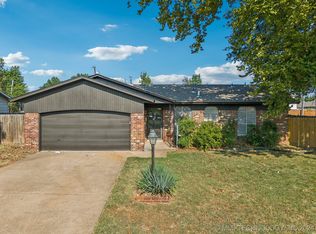
    Welcome to your dream home! This fascinating house, nestled in a pleasant neighborhood, offers a truly delightful living experience. This residence is perfect for those seeking spaciousness and comfort. Step inside and be greeted by the fresh allure of new paint adorning the walls, creating an inviting ambiance throughout the home. The interior has undergone caring renovations, including a beautifully remodeled master bathroom, certifying a luxurious retreat within your own domain. Enjoy your passion for cooking in the magnificent kitchen, which includes a brand-new, stove that invites you to produce culinary marvels for family and guests. As you make your way through the house, you'll notice the meticulous attention to detail, with upgraded lighting and electrical outlets, providing a seamless blend of modern convenience and style. The allure extends beyond the interior, as this residence offers an attached 2-car garage with a brand-new garage door, ensuring both convenience and security for your vehicles. A private, secure backyard invites you outside for outdoor recreation, whether it's a family BBQ or a tranquil place to rest in the arms of nature. Not only is this house a haven for relaxation and entertainment, but it also benefits from an exceptional community. The neighbors are kind and inviting, fostering a genuine feeling of community. Lastly, new carpet and flooring have been thoughtfully installed throughout the house, providing a fresh foundation for your personal style and allowing you to seamlessly move in and start creating memories. This fascinating house presents a rare opportunity to embrace a modern lifestyle within a warm and friendly community. This property is prepared to welcome you with open arms thanks to its gorgeous renovations, new features, and cozy neighborhood.

    Zillow last checked:

    Listing updated:

    Listed by:

    Julie Wood 918-845-7072,

    Henry Hinds Realty, LLC

    Bought with:

    Amanda Dudley, 146816

    eXp Realty, LLC

    Source: MLS Technology, Inc.,MLS#: 2321535MLS LogoOriginating MLS: MLS Technology

    Facts & features

    Interior

    Bedrooms & bathrooms
    • Bedrooms: 3
    • Bathrooms: 2
    • Full bathrooms: 2
    Heating
    • Central, Gas
    Cooling
    • Central Air
    Appliances
    • Included: Dishwasher, Disposal, Oven, Range, Stove, Electric Oven, Gas Range, Gas Water Heater
    • Laundry: Washer Hookup, Gas Dryer Hookup
    Features
    • Laminate Counters, None, Ceiling Fan(s)
    • Flooring: Carpet, Tile, Vinyl
    • Windows: Aluminum Frames
    • Number of fireplaces: 1
    • Fireplace features: Wood Burning
    Interior area
    • Total structure area: 1,352
    • Total interior livable area: 1,352 sqft

    Property

    Parking
    • Total spaces: 2
    • Parking features: Attached, Garage
    • Attached garage spaces: 2
    Features
    • Levels: One
    • Stories: 1
    • Patio & porch: Patio, Porch
    • Exterior features: None
    • Pool features: None
    • Fencing: Full
    Lot
    • Size: 8,363 Square Feet
    • Features: None
    Details
    • Additional structures: None
    • Parcel number: 61515912729080

    Construction

    Type & style
    • Home type: SingleFamily
    • Architectural style: Ranch
    • Property subtype: Single Family Residence
    Materials
    • Brick, Wood Frame
    • Foundation: Slab
    • Roof: Asphalt,Fiberglass
    Condition
    • Year built: 1978

    Utilities & green energy

    • Sewer: Public Sewer
    • Water: Public
    • Utilities for property: Electricity Available, Natural Gas Available, Phone Available, Water Available

    Community & HOA

    Community
    • Security: No Safety Shelter
    • Subdivision: Angus Valley Acres Iii
    HOA
    • Has HOA: No
    Location
    • Region: Sand Springs

    Financial & listing details

    • Price per square foot: $148/sqft
    • Annual tax amount: $1,624
    • Date on market: 6/16/2023
    • Cumulative days on market: 50 days

    Price history

    DateEventPrice
    9/21/2023Sold$200,000+0.1%$148/sqft
    Source: MLS Technology, Inc. #2321535 Report a problem
    8/22/2023Pending sale$199,900$148/sqft
    Source: MLS Technology, Inc. #2321535 Report a problem
    8/4/2023Price change$199,900-2%$148/sqft
    Source: MLS Technology, Inc. #2321535 Report a problem
    7/24/2023Price change$204,000-2.4%$151/sqft
    Source: MLS Technology, Inc. #2321535 Report a problem
    7/4/2023Price change$209,000+10.6%$155/sqft
    Source: MLS Technology, Inc. #2321535 Report a problem
    6/16/2023Pending sale$189,000$140/sqft
    Source: MLS Technology, Inc. #2321535 Report a problem
    6/16/2023Listed for sale$189,000$140/sqft
    Source: MLS Technology, Inc. #2321535 Report a problem

    Public tax history

    Tax history is unavailable.

    Neighborhood: 74063

    Nearby schools

    GreatSchools rating
    Schools provided by the listing agent
    • Elementary: Angus Valley
    • High: Sand Springs
    • District: Sand Springs - Sch Dist (2)

    Source: MLS Technology, Inc.. This data may not be complete. We recommend contacting the local school district to confirm school assignments for this home.

    Get pre-qualified for a loan
    At Zillow Home Loans, we can pre-qualify you in as little as 5 minutes with no impact to your credit score.

    An equal housing lender. NMLS #10287.

    Sell for more on Zillow
    Get a Zillow Showcase℠ listing at no additional cost and you could sell for .
    $214,200
    2% more
    +$4,284
    With Zillow Showcase(estimated)
    $218,484