Nestled in the peaceful and desirable Lewelling neighborhood, this truly special home offers the perfect blend of character, comfort, and versatility—just minutes from Sellwood, Downtown Milwaukie, Eastmoreland, Woodstock, and the MAX line for an easy Portland commute.This spacious 5-bedroom, 4-bathroom home sits on a lush and private .16-acre lot, surrounded by mature trees, a charming garden area, and plenty of space to relax or entertain on the large deck. The home has been thoughtfully updated with a new roof, solar panels & Electrical Panel(2017), fresh interior paint 2025, a new water heater (2024), exterior paint 2023 and offers hardwood floors on the main level.The main floor offers 3 bedrooms, including a primary ensuite, plus an additional full bath. Downstairs, a finished basement with a separate entrance provides 2 more bedrooms, 2-bathrooms, wet-bar, fireplace and two generous living spaces—perfect for multigenerational living, guest quarters, or potential rental income.An extra-deep two-car garage, tool shed, and plenty of storage add to the home's functionality. You'll love the quiet, established neighborhood feel with quick access to parks, shopping, and schools.Whether you're looking for space to grow, a flexible floor plan, or simply a welcoming home in an ideal location, this Milwaukie gem has it all. [Home Energy Score = 5. HES Report at https://rpt.greenbuildingregistry.com/hes/OR10237524]
Sold
$554,000
4803 SE Fieldcrest Dr, Milwaukie, OR 97222
5beds
2,183sqft
Residential, Single Family Residence
Built in 1959
6,969 Square Feet Lot
$551,000 Zestimate®
$254/sqft
$3,590 Estimated rent
Home value
$551,000
$518,000 - $590,000
$3,590/mo
Zestimate® history
Owner options
List your home for rent
$3,590/mo
Rent Zestimate®
Find your next renter with Zillow Rental Manager. Plus, with online applications, you can quickly screen prospective tenants – for free.
$3,590/mo
Rent Zestimate®
Refinance and save
$3,426/mo
Est. payment
Refinancing to a lower rate could help reduce your monthly payments and save thousands over the life of the loan.
$3,426/mo
Est. payment
Explore your selling options
Work with a Zillow partner agent
Leverage their expertise and Zillow's premium Showcase listings to get your home seen by more buyers.
Get startedList with your own agent
Get your home in front of millions of buyers by listing it on Zillow.
Learn how to do itSell it yourself
Take full control of how buyers see your home on Zillow by listing For Sale by Owner (FSBO).
List your homeWhat's special
Large deckFinished basementSeparate entranceMature treesPrimary ensuiteHardwood floorsCharming garden area
Zillow last checked:
Listing updated:
Listed by:
Jennifer Burch 503-756-8210,
MORE Realty
Bought with:
Karla Francis
Keller Williams Realty Professionals
Source: RMLS (OR),MLS#: 505402578
Facts & features
Interior
Bedrooms & bathrooms
- Bedrooms: 5
- Bathrooms: 4
- Full bathrooms: 4
- Main level bathrooms: 2
Rooms
- Room types: Bedroom 4, Bedroom 5, Bonus Room, Bedroom 2, Bedroom 3, Dining Room, Family Room, Kitchen, Living Room, Primary Bedroom
Primary bedroom
- Features: Bathroom, Ceiling Fan, Deck, French Doors, Hardwood Floors, Ensuite, Vinyl Floor
- Level: Main
- Area: 350
- Dimensions: 14 x 25
Bedroom 2
- Features: Hardwood Floors, Closet
- Level: Main
- Area: 99
- Dimensions: 11 x 9
Bedroom 3
- Features: Hardwood Floors, Closet
- Level: Main
- Area: 108
- Dimensions: 9 x 12
Bedroom 4
- Features: Bathroom, Laminate Flooring, Walkin Closet, Wet Bar
- Level: Lower
- Area: 240
- Dimensions: 16 x 15
Bedroom 5
- Level: Lower
- Area: 132
- Dimensions: 12 x 11
Dining room
- Features: Builtin Features, Hardwood Floors
- Level: Main
- Area: 108
- Dimensions: 9 x 12
Family room
- Features: Exterior Entry, Fireplace, Laminate Flooring
- Level: Lower
- Area: 260
- Dimensions: 20 x 13
Kitchen
- Features: Dishwasher, Hardwood Floors, Free Standing Range, Free Standing Refrigerator
- Level: Main
- Area: 64
- Width: 8
Living room
- Features: Ceiling Fan, Fireplace, Hardwood Floors, Sliding Doors
- Level: Main
- Area: 208
- Dimensions: 13 x 16
Heating
- Forced Air, Fireplace(s)
Cooling
- Central Air
Appliances
- Included: Dishwasher, Free-Standing Gas Range, Free-Standing Refrigerator, Washer/Dryer, Free-Standing Range, Gas Water Heater
- Laundry: Laundry Room
Features
- Ceiling Fan(s), Bathroom, Walk-In Closet(s), Wet Bar, Closet, Built-in Features
- Flooring: Hardwood, Tile, Vinyl, Laminate
- Doors: Sliding Doors, French Doors
- Windows: Aluminum Frames, Double Pane Windows, Vinyl Frames
- Basement: Finished
- Number of fireplaces: 2
- Fireplace features: Wood Burning
Interior area
- Total structure area: 2,183
- Total interior livable area: 2,183 sqft
Property
Parking
- Total spaces: 2
- Parking features: Driveway, On Street, Attached, Oversized
- Attached garage spaces: 2
- Has uncovered spaces: Yes
Accessibility
- Accessibility features: Garage On Main, Main Floor Bedroom Bath, Utility Room On Main, Walkin Shower, Accessibility
Features
- Stories: 2
- Patio & porch: Deck
- Exterior features: Garden, Yard, Exterior Entry
- Fencing: Fenced
Lot
- Size: 6,969 Square Feet
- Features: Level, SqFt 7000 to 9999
Details
- Additional structures: ToolShed, SeparateLivingQuartersApartmentAuxLivingUnit
- Parcel number: 00074369
Construction
Type & style
- Home type: SingleFamily
- Architectural style: Traditional
- Property subtype: Residential, Single Family Residence
Materials
- Shake Siding
- Foundation: Concrete Perimeter
- Roof: Composition
Condition
- Resale
- New construction: No
- Year built: 1959
Utilities & green energy
- Gas: Gas
- Sewer: Public Sewer
- Water: Public
Community & HOA
Community
- Subdivision: Lewelling
HOA
- Has HOA: No
Location
- Region: Milwaukie
Financial & listing details
- Price per square foot: $254/sqft
- Tax assessed value: $543,779
- Annual tax amount: $5,511
- Date on market: 6/2/2025
- Cumulative days on market: 32 days
- Listing terms: Cash,Conventional,FHA,VA Loan
- Road surface type: Paved
Price history
| Date | Event | Price |
|---|---|---|
| 7/25/2025 | Sold | $554,000-2.6%$254/sqft |
Source:  RMLS (OR) #505402578 Report a problem RMLS (OR) #505402578 Report a problem | ||
| 7/4/2025 | Pending sale | $569,000$261/sqft |
Source: RMLS (OR) #505402578 Report a problem | ||
| 6/2/2025 | Listed for sale | $569,000$261/sqft |
Source: RMLS (OR) #505402578 Report a problem | ||
| 8/7/2018 | Listing removed | $660 |
Source: Zillow Rental Network Report a problem | ||
| 8/4/2018 | Listed for rent | $660 |
Source: Zillow Rental Network Report a problem | ||
| 3/1/2018 | Listing removed | $660 |
Source: Zillow Rental Network Report a problem | ||
| 2/20/2018 | Listed for rent | $660 |
Source: Zillow Rental Network Report a problem | ||
Public tax history
| Year | Property taxes | Tax assessment |
|---|---|---|
| 2025 | $5,707 +3.5% | $259,347 +3% |
| 2024 | $5,511 +2.9% | $251,794 +3% |
| 2023 | $5,357 +5.3% | $244,461 +3% |
| 2022 | $5,090 +3.6% | $237,341 +3% |
| 2021 | $4,911 +3.2% | $230,429 +3% |
| 2020 | $4,759 +1.5% | $223,718 +3% |
| 2019 | $4,688 +12.5% | $217,202 +3% |
| 2018 | $4,168 | $210,876 +3% |
| 2017 | $4,168 +6.5% | $204,734 +3% |
| 2016 | $3,913 | $198,771 +3% |
| 2015 | $3,913 +5% | $192,982 +3% |
| 2014 | $3,726 +8.1% | $187,361 +3% |
| 2013 | $3,447 +2.6% | $181,904 +3% |
| 2012 | $3,362 +0.9% | $176,606 +3% |
| 2011 | $3,333 +5.6% | $171,462 +3% |
| 2010 | $3,158 +1% | $166,468 +3% |
| 2009 | $3,126 +5.7% | $161,619 +3% |
| 2008 | $2,959 +2.9% | $156,912 +3% |
| 2007 | $2,874 +12.2% | $152,342 +3% |
| 2006 | $2,562 +0.6% | $147,905 +3% |
| 2005 | $2,545 +4.2% | $143,597 +3% |
| 2004 | $2,443 +2% | $139,415 +3% |
| 2003 | $2,394 +3% | $135,354 +3% |
| 2002 | $2,325 +1.8% | $131,412 +3% |
| 2001 | $2,283 +2.3% | $127,584 +3% |
| 2000 | $2,232 | $123,868 |
Find assessor info on the county website
Neighborhood: Lewelling
Nearby homes
- $527,8004 bd2 ba1.6k sqft4747 SE Fieldcrest Dr, Milwaukie, OR 97222Off Market
- $559,3005 bd2 ba2k sqft4847 SE Fieldcrest Dr, Milwaukie, OR 97222Off Market
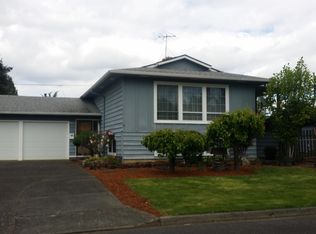
- $570,0003 bd2 ba1.7k sqft4802 SE Fieldcrest St, Milwaukie, OR 97222Off Market

- $596,6004 bd2 ba1.9k sqft4824 SE Fieldcrest St, Milwaukie, OR 97222Off Market
- $461,9003 bd1 ba1.9k sqft4748 SE Fieldcrest St, Milwaukie, OR 97222Off Market
- $467,4003 bd1 ba2.1k sqft4727 SE Fieldcrest Dr, Milwaukie, OR 97222Off Market
- $468,4003 bd1 ba1.2k sqft4804 SE Fieldcrest Dr, Milwaukie, OR 97222Off Market
- $511,4003 bd2 ba1.6k sqft4915 SE Fieldcrest Dr, Milwaukie, OR 97222Off Market
Nearby schools
GreatSchools rating
- 6/10Ardenwald Elementary SchoolGrades: K-5Distance: 0.6 mi
- 3/10Rowe Middle SchoolGrades: 6-8Distance: 1.7 mi
- 2/10Milwaukie High SchoolGrades: 9-12Distance: 1.5 mi
Schools provided by the listing agent
- Elementary: Ardenwald
- Middle: Rowe
- High: Milwaukie
Source: RMLS (OR). This data may not be complete. We recommend contacting the local school district to confirm school assignments for this home.
Get a cash offer in 3 minutes
Find out how much your home could sell for in as little as 3 minutes with a no-obligation cash offer.
Estimated market value
$551,000
Get a cash offer in 3 minutes
Find out how much your home could sell for in as little as 3 minutes with a no-obligation cash offer.
Estimated market value
$551,000
- Oregon
- Clackamas County
- Milwaukie
- 97222
- Lewelling
- 4803 SE Fieldcrest Dr
Nearby cities
Nearby neighborhoods
Nearby zip codes
Other Milwaukie Topics
