Stunning custom golf course home situated on one of the most picturesque lots with views of 5/6/7 tees, pond and clubhouse. Sweeping views and luxurious living. (SEE ATTACHED LIST) Stunning & sweeping golf & water views. Travertine flooring, custom decor throughout. Gourmet kitchen set off with arched windows, gleaming granite and rich wood finishes. One of a kind 1-story, perfectly appointed Tromp l'oeil in kitchen & family room. Interior and exterior water features. Home office or 4th bedroom with stylish built ins and lovely front view too. First to see will want to own this once in a lifetime home!
Closed
$1,100,000
4803 Saint Andrews Dr, Stockton, CA 95219
4beds
2,830sqft
Single Family Residence
Built in 1999
0.28 Acres Lot
$1,066,700 Zestimate®
$389/sqft
$3,680 Estimated rent
Home value
$1,066,700
$1.01M - $1.12M
$3,680/mo
Zestimate® history
Owner options
List your home for rent
$3,680/mo
Rent Zestimate®
Find your next renter with Zillow Rental Manager. Plus, with online applications, you can quickly screen prospective tenants – for free.
$3,680/mo
Rent Zestimate®
Refinance and save
$7,784/mo
Est. payment
Refinancing to a lower rate could help reduce your monthly payments and save thousands over the life of the loan.
$7,784/mo
Est. payment
Explore your selling options
Work with a Zillow partner agent
Leverage their expertise and Zillow's premium Showcase listings to get your home seen by more buyers.
Get startedList with your own agent
Get your home in front of millions of buyers by listing it on Zillow.
Learn how to do itSell it yourself
Take full control of how buyers see your home on Zillow by listing For Sale by Owner (FSBO).
List your homeWhat's special
Water viewsSweeping viewsGourmet kitchenArched windowsRich wood finishesStylish built insGleaming granite
Zillow last checked:
Listing updated:
Listed by:
Karylene Mann DRE #00326138 209-481-2327,
Partners Real Estate Inc.,
Bruce Davies DRE #00479461 209-639-4833,
Partners Real Estate Inc.
Bought with:
Daniel McNamara, DRE #01941943
Partners Real Estate Inc.
Source: MetroList Services of CA,MLS#: 223057726Originating MLS: MetroList Services, Inc.
Facts & features
Interior
Bedrooms & bathrooms
- Bedrooms: 4
- Bathrooms: 3
- Full bathrooms: 3
Rooms
- Room types: Master Bathroom, Master Bedroom, Family Room, Kitchen, Laundry, Living Room
Primary bedroom
- Features: Ground Floor, Walk-In Closet, Outside Access, Sitting Area
Primary bathroom
- Features: Shower Stall(s), Double Vanity, Tub
Dining room
- Features: Bar, Dining/Family Combo, Dining/Living Combo
Kitchen
- Features: Pantry Cabinet, Pantry Closet, Granite Counters, Kitchen/Family Combo
Heating
- Central
Cooling
- Central Air
Appliances
- Included: Built-In Gas Range, Built-In Refrigerator, Dishwasher, Disposal, Microwave, Wine Refrigerator
- Laundry: Laundry Room, Cabinets, Sink, Inside Room
Features
- Flooring: Carpet, Tile, See Remarks
- Number of fireplaces: 2
- Fireplace features: Living Room, Family Room, Gas Starter
Interior area
- Total interior livable area: 2,830 sqft
Property
Parking
- Total spaces: 3
- Parking features: Attached, Garage Door Opener, Garage Faces Side
- Attached garage spaces: 3
Features
- Stories: 1
- Frontage type: Golf Course
Lot
- Size: 0.28 Acres
- Features: Adjacent to Golf Course, Auto Sprinkler F&R, Landscape Back, Landscape Front
Details
- Parcel number: 118400190000
- Zoning description: R
- Special conditions: Standard
Construction
Type & style
- Home type: SingleFamily
- Architectural style: Mediterranean
- Property subtype: Single Family Residence
Materials
- Wood
- Foundation: Slab
- Roof: Tile
Condition
- Year built: 1999
Details
- Builder name: Carresco
Utilities & green energy
- Sewer: In & Connected
- Water: Private, Public
- Utilities for property: Public, Natural Gas Connected
Community & HOA
Community
- Features: Gated
HOA
- Has HOA: Yes
- Amenities included: Pool, Clubhouse, Putting Green(s), Fitness Center, Golf Course
- Services included: Security, Pool
- HOA fee: $770 quarterly
Location
- Region: Stockton
Financial & listing details
- Price per square foot: $389/sqft
- Tax assessed value: $882,608
- Annual tax amount: $10,355
- Price range: $1.1M - $1.1M
- Date on market: 7/3/2025
Price history
| Date | Event | Price |
|---|---|---|
| 8/15/2023 | Sold | $1,100,000-6.4%$389/sqft |
Source: MetroList Services of CA #223057726 Report a problem | ||
| 7/12/2023 | Pending sale | $1,175,000$415/sqft |
Source: MetroList Services of CA #223057726 Report a problem | ||
| 7/3/2023 | Price change | $1,175,000-1.7%$415/sqft |
Source: MetroList Services of CA #223057726 Report a problem | ||
| 6/23/2023 | Listed for sale | $1,195,000+66.2%$422/sqft |
Source: MetroList Services of CA #223057726 Report a problem | ||
| 10/12/2013 | Listing removed | $719,000$254/sqft |
Source: Professional Realty Inc. #81314497 Report a problem | ||
| 9/18/2013 | Price change | $719,000-1.4%$254/sqft |
Source: Professional Realty Inc. #81314497 Report a problem | ||
| 8/9/2013 | Price change | $729,000-2.7%$258/sqft |
Source: Professional Realty Inc. #81314497 Report a problem | ||
| 5/3/2013 | Listed for sale | $749,000-0.1%$265/sqft |
Source: Professional Realty Inc. #81314497 Report a problem | ||
| 5/12/2012 | Listing removed | $749,500$265/sqft |
Source: Professional Realty Inc. #81204687 Report a problem | ||
| 4/10/2012 | Listed for sale | $749,500-6.2%$265/sqft |
Source: Professional Realty Inc. #81204687 Report a problem | ||
| 11/21/2011 | Listing removed | $799,000$282/sqft |
Source: Professional Realty Inc. #11011118 Report a problem | ||
| 8/17/2011 | Price change | $799,000-9%$282/sqft |
Source: Professional Realty Inc. #11011118 Report a problem | ||
| 6/29/2011 | Price change | $877,777-2.5%$310/sqft |
Source: Professional Realty Inc. #11011118 Report a problem | ||
| 3/2/2011 | Price change | $899,979+100008.9%$318/sqft |
Source: NO COMPANY PROVIDED #11011118 Report a problem | ||
| 2/25/2011 | Price change | $899-99.9% |
Source: NO COMPANY PROVIDED #11011118 Report a problem | ||
| 2/23/2011 | Listed for sale | $899,979$318/sqft |
Source: NO COMPANY PROVIDED #11011118 Report a problem | ||
Public tax history
| Year | Property taxes | Tax assessment |
|---|---|---|
| 2025 | $10,355 +2.2% | $882,608 +2% |
| 2024 | $10,129 +0.8% | $865,303 +2% |
| 2023 | $10,044 +4.9% | $848,337 +2% |
| 2022 | $9,578 +1.4% | $831,704 +2% |
| 2021 | $9,442 -0.2% | $815,397 +1% |
| 2020 | $9,456 +1.7% | $807,037 +2% |
| 2019 | $9,298 +1.7% | $791,214 +2% |
| 2018 | $9,143 +2.1% | $775,701 +2% |
| 2017 | $8,959 +1.1% | $760,492 +2% |
| 2016 | $8,859 +2.7% | $745,582 +1.5% |
| 2015 | $8,628 | $734,386 +2% |
| 2014 | $8,628 | $720,000 -2% |
| 2013 | -- | $734,400 +66.7% |
| 2012 | -- | $440,576 +2% |
| 2011 | -- | $431,938 +0.8% |
| 2010 | -- | $428,712 -0.2% |
| 2009 | -- | $429,731 +2% |
| 2008 | -- | $421,306 +2% |
| 2007 | -- | $413,046 +2% |
| 2006 | -- | $404,947 +2% |
| 2005 | -- | $397,009 +2% |
| 2004 | -- | $389,225 +1.9% |
| 2003 | -- | $382,094 +4% |
| 2002 | -- | $367,261 |
| 2001 | -- | $367,261 |
Find assessor info on the county website
Neighborhood: Brookside
Nearby homes
- $882,3004 bd3 ba2.9k sqft4757 Saint Andrews Dr, Stockton, CA 95219Off Market
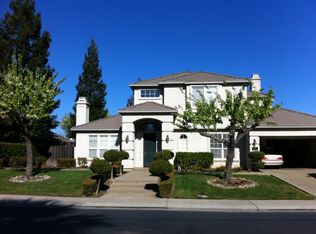
- $993,6005 bd3 ba2.9k sqft4815 Saint Andrews Dr, Stockton, CA 95219Off Market
- $938,8003 bd3 ba3.1k sqft4859 Saint Andrews Drive, Stockton, CA 95219Off Market
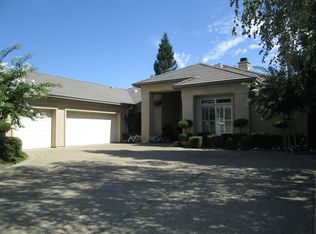
- $1,169,4004 bd3 ba2.6k sqft4751 Saint Andrews Dr, Stockton, CA 95219Off Market
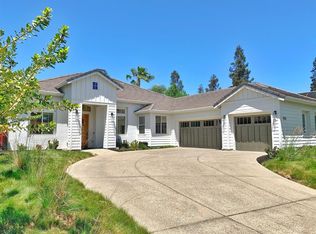
- $1,009,6004 bd3 ba3.1k sqft4829 Saint Andrews Dr, Stockton, CA 95219Off Market
- $834,2003 bd2 ba2.8k sqft4804 Saint Andrews Dr, Stockton, CA 95219Off Market
- $908,1004 bd3 ba2.9k sqft4762 Saint Andrews Dr, Stockton, CA 95219Off Market
- $114,276-- bd-- ba-- sqft4812 Saint Andrews Dr, Stockton, CA 95219Off Market
Nearby schools
GreatSchools rating
- 8/10Brookside SchoolGrades: K-8Distance: 0.8 mi
- 7/10Lincoln High SchoolGrades: 9-12Distance: 3.2 mi
Get a cash offer in 3 minutes
Find out how much your home could sell for in as little as 3 minutes with a no-obligation cash offer.
Estimated market value
$1,066,700
Get a cash offer in 3 minutes
Find out how much your home could sell for in as little as 3 minutes with a no-obligation cash offer.
Estimated market value
$1,066,700
- California
- San Joaquin County
- Stockton
- 95219
- Brookside
- 4803 Saint Andrews Dr
Nearby cities
Nearby neighborhoods
Nearby zip codes
Other Stockton Topics
