Skip main navigation
Sold for $290,000
  • $290,000

    4803 SAN ORTEBELLO DRIVE, BRADENTON, FL 34208

    2beds
    1,306sqft
    Single Family Residence
    Built in 2013
    4,321 Square Feet Lot
    $290,000 Zestimate®
    $222/sqft
    $2,307 Estimated rent

    Home value

    $290,000

    $273,000 - $307,000

    $2,307/mo

    Zestimate® history
    Loading
    Loading...

    Owner options

    List your home for rent

    $2,307/mo

    Rent Zestimate®

    Find your next renter with Zillow Rental Manager. Plus, with online applications, you can quickly screen prospective tenants – for free.

    Learn more

    $2,307/mo

    Rent Zestimate®

    Refinance and save

    $2,052/mo

    Est. payment

    Refinancing to a lower rate could help reduce your monthly payments and save thousands over the life of the loan.

    See today's rates

    $2,052/mo

    Est. payment

    Explore your selling options

    Work with a Zillow partner agent

    Leverage their expertise and Zillow's premium Showcase listings to get your home seen by more buyers.

    Get started

    List with your own agent

    Get your home in front of millions of buyers by listing it on Zillow.

    Learn how to do it

    Sell it yourself

    Take full control of how buyers see your home on Zillow by listing For Sale by Owner (FSBO).

    List your home

    What's special

    Fully fenced yardSingle-story homeFreshly painted interiorAbundance of natural lightComfortable second bedroomMature greeneryUninterrupted water views
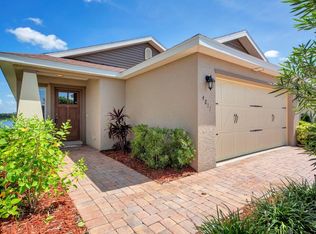
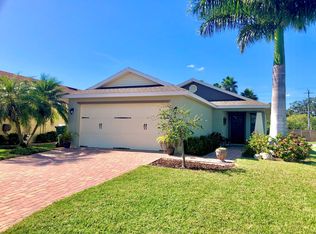
    Welcome to the Cottages at San Casciano, a quiet enclave in Bradenton where this single-story home sits on a private corner lot bordered by lush hedgerow and a wide, open pond. Recent updates make it truly move-in ready, including a roof just about a year old, a brand-new dishwasher, fresh carpet in both bedrooms, a freshly painted interior, and an updated primary bath with a frameless glass shower door. The work is done, so you can simply settle in and enjoy the water. Inside, the open great room features soaring vaulted ceilings, easy-care tile flooring, and an abundance of natural light. The living room flows seamlessly into the dining area and a kitchen anchored by rich espresso cabinetry, generous counter space, a gas range, and a breakfast bar built for casual gatherings. Sliding glass doors off the dining area open to the extended paver patio, connecting indoor and outdoor living with ease. Tucked privately at the rear, the spacious primary suite is a true retreat with plush carpeting, a tray ceiling, and French doors that open right to the patio and pond. Its en-suite bath offers a dual-sink vanity and a separate glass-enclosed tiled shower, while a comfortable second bedroom and full guest bath sit on the opposite side of the home for ideal separation. The outdoor space is where this home sets itself apart. The fully fenced yard and extended paver patio deliver privacy, framed by mature greenery on one side and uninterrupted water views on the other. It is the perfect spot for morning coffee, evening grilling, or simply unwinding to the calm of the pond. An EV charger is located in the garage ready for your electric vehicle as well. Beyond the lot, the established community offers a tranquil setting that stays remarkably convenient. You are minutes from I-75, shopping, and dining, with the Manatee River, downtown Bradenton, and the Gulf Coast beaches of Anna Maria Island all within easy reach. Come experience the rare blend of privacy, water views, and location that makes this one feel like home. **THIS PROPERTY QUALIFIES FOR A 1% LENDER INCENTIVE IF USING PREFERRED LENDER. INQUIRE FOR MORE DETAILS.**

    Zillow last checked:

    Listing updated:

    Listed by:

    Toni Zarghami 941-248-2147,

    KW COASTAL LIVING III 941-900-4151

    Bought with:

    Normalina Martin, 3105861

    THE OPULENT GROUP

    Source: Stellar MLS,MLS#: A4694457MLS LogoOriginating MLS: Sarasota - Manatee

    Facts & features

    Interior

    Bedrooms & bathrooms
    • Bedrooms: 2
    • Bathrooms: 2
    • Full bathrooms: 2
    Primary bedroom
    • Features: Walk-In Closet(s)
    • Level: First
    • Area: 368 Square Feet
    • Dimensions: 16x23
    Bedroom 2
    • Features: Ceiling Fan(s), Built-in Closet
    • Level: First
    • Area: 143 Square Feet
    • Dimensions: 11x13
    Primary bathroom
    • Features: Dual Sinks, En Suite Bathroom, Shower No Tub
    • Level: First
    • Area: 81 Square Feet
    • Dimensions: 9x9
    Bathroom 2
    • Features: Stone Counters, Tub With Shower
    • Level: First
    • Area: 60 Square Feet
    • Dimensions: 6x10
    Balcony porch lanai
    • Level: First
    Dining room
    • Level: First
    • Area: 156 Square Feet
    • Dimensions: 12x13
    Kitchen
    • Features: Breakfast Bar, Pantry, Stone Counters
    • Level: First
    • Area: 130 Square Feet
    • Dimensions: 10x13
    Living room
    • Level: First
    • Area: 255 Square Feet
    • Dimensions: 15x17
    Heating
    • Central, Electric
    Cooling
    • Central Air
    Appliances
    • Included: Dishwasher, Disposal, Dryer, Microwave, Range, Refrigerator, Washer
    • Laundry: In Garage
    Features
    • Cathedral Ceiling(s), Ceiling Fan(s), Eating Space In Kitchen, Open Floorplan, Split Bedroom, Thermostat, Walk-In Closet(s)
    • Flooring: Carpet, Tile
    • Doors: French Doors, Sliding Doors
    • Windows: Window Treatments
    • Has fireplace: No
    Interior area
    • Total structure area: 1,768
    • Total interior livable area: 1,306 sqft

    Property

    Parking
    • Total spaces: 2
    • Parking features: Driveway, Electric Vehicle Charging Station(s), Garage Door Opener
    • Attached garage spaces: 2
    • Has uncovered spaces: Yes
    Features
    • Levels: One
    • Stories: 1
    • Patio & porch: Covered, Front Porch, Patio, Screened
    • Exterior features: Lighting, Rain Gutters, Sidewalk
    • Fencing: Fenced,Other
    • Has view: Yes
    • View description: Trees/Woods, Water, Pond
    • Has water view: Yes
    • Water view: Water,Pond
    • Waterfront features: Pond
    Lot
    • Size: 4,321 Square Feet
    • Features: Corner Lot, City Lot, Landscaped, Sidewalk
    • Residential vegetation: Trees/Landscaped
    Details
    • Parcel number: 1100703409
    • Zoning: R1
    • Special conditions: None

    Construction

    Type & style
    • Home type: SingleFamily
    • Property subtype: Single Family Residence
    Materials
    • Block, Stucco
    • Foundation: Slab
    • Roof: Shingle
    Condition
    • New construction: No
    • Year built: 2013

    Utilities & green energy

    • Sewer: Public Sewer
    • Water: Public
    • Utilities for property: BB/HS Internet Available, Cable Available, Electricity Available, Public, Sewer Available, Water Available

    Community & HOA

    Community
    • Features: Deed Restrictions
    • Security: Smoke Detector(s)
    • Pet fee: $0 monthly
    • Subdivision: COTTAGES AT SAN CASCIANO
    HOA
    • Has HOA: Yes
    • HOA fee: $117 monthly
    • HOA name: C&S Community Management Services, Inc / Kasia Ma
    • HOA phone: 941-377-3419
    Location
    • Region: Bradenton

    Financial & listing details

    • Price per square foot: $222/sqft
    • Tax assessed value: $257,651
    • Annual tax amount: $2,962
    • Date on market: 6/11/2026
    • Cumulative days on market: 21 days
    • Listing terms: Cash,Conventional,FHA,VA Loan
    • Ownership: Fee Simple
    • Total actual rent: 0
    • Electric utility on property: Yes
    • Road surface type: Paved

    Price history

    DateEventPrice
    8/5/2026Sold$290,000-3.3%$222/sqft
    Source: Stellar MLS #A4694457 Report a problem
    7/8/2026Contingent$300,000$230/sqft
    Source: Stellar MLS #A4694457 Report a problem
    7/3/2026Pending sale$300,000$230/sqft
    Source: Stellar MLS #A4694457 Report a problem
    6/11/2026Listed for sale$300,000+35.1%$230/sqft
    Source: Stellar MLS #A4694457 Report a problem
    8/21/2020Sold$222,000-3.5%$170/sqft
    Source: Public Record Report a problem
    7/19/2020Pending sale$230,000$176/sqft
    Source: LESLIE WELLS REALTY, INC. #A4472611 Report a problem
    7/16/2020Listed for sale$230,000+4.8%$176/sqft
    Source: LESLIE WELLS REALTY, INC. #A4472611 Report a problem
    1/31/2017Listing removed$219,550$168/sqft
    Source: SENTRY REALTY & PROPERTY MGT #W7625754 Report a problem
    1/23/2017Price change$219,550-2.3%$168/sqft
    Source: SENTRY REALTY & PROPERTY MGT #W7625754 Report a problem
    1/17/2017Price change$224,750-2.2%$172/sqft
    Source: SENTRY REALTY & PROPERTY MGT #W7625754 Report a problem
    1/14/2017Price change$229,750-2.5%$176/sqft
    Source: SENTRY REALTY & PROPERTY MGT #W7625754 Report a problem
    12/28/2016Listed for sale$235,750+52.9%$181/sqft
    Source: SENTRY REALTY & PROPERTY MGT #W7625754 Report a problem
    1/2/2014Sold$154,200$118/sqft
    Source: Public Record Report a problem

    Public tax history

    YearProperty taxesTax assessment
    2025$2,962 +3%$202,820 +2.9%
    2024$2,875 +1.6%$197,104 +3%
    2023$2,828 +2.8%$191,363 +3%
    2022$2,750 +0.6%$185,789 +3%
    2021$2,734 +51.4%$180,378 +36.1%
    2020$1,806 +2.3%$132,544 +2.3%
    2019$1,765 $129,564 +1.9%
    2018$1,765 +1.6%$127,148 +2.1%
    2017$1,738 +8.4%$124,533 +2.1%
    2016$1,604 $121,972 +0.7%
    2015$1,604 $121,124 +0.8%
    2014$1,604 +323.9%$120,163 +549.5%
    2013$378 $18,500
    Find assessor info on the county website

    Neighborhood: 34208

    Nearby schools

    GreatSchools rating
    Schools provided by the listing agent
    • Elementary: William H. Bashaw Elementary
    • Middle: Carlos E. Haile Middle
    • High: Braden River High

    Source: Stellar MLS. This data may not be complete. We recommend contacting the local school district to confirm school assignments for this home.

    Get a cash offer in 3 minutes
    Find out how much your home could sell for in as little as 3 minutes with a no-obligation cash offer.
    Estimated market value
    $290,000
    Get a cash offer in 3 minutes
    Find out how much your home could sell for in as little as 3 minutes with a no-obligation cash offer.
    Estimated market value
    $290,000