Skip main navigation
Sold for $1,640,000
Street View
  • $1,640,000

    4803 Smokey Ct, Frederick, MD 21702

    5beds
    5,394sqft
    Single Family Residence
    Built in 2009
    6.94 Acres Lot
    $1,637,100 Zestimate®
    $304/sqft
    $5,653 Estimated rent

    Home value

    $1,637,100

    $1.52M - $1.77M

    $5,653/mo

    Zestimate® history
    Loading
    Loading...

    Owner options

    List your home for rent

    $5,653/mo

    Rent Zestimate®

    Find your next renter with Zillow Rental Manager. Plus, with online applications, you can quickly screen prospective tenants – for free.

    Learn more

    $5,653/mo

    Rent Zestimate®

    Refinance and save

    $8,218/mo

    Est. payment

    Refinancing to a lower rate could help reduce your monthly payments and save thousands over the life of the loan.

    See today's rates

    $8,218/mo

    Est. payment

    Explore your selling options

    Work with a Zillow partner agent

    Leverage their expertise and Zillow's premium Showcase listings to get your home seen by more buyers.

    Get started

    List with your own agent

    Get your home in front of millions of buyers by listing it on Zillow.

    Learn how to do it

    Sell it yourself

    Take full control of how buyers see your home on Zillow by listing For Sale by Owner (FSBO).

    List your home

    What's special

    Oversized islandPrivate officeBuilt-in barPocket doorsCustom walk-in closetExtensive custom moldings throughoutFour-car garage
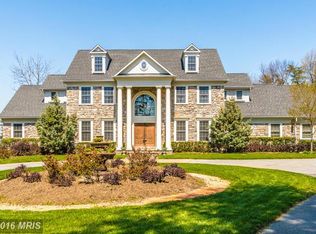
    An extraordinary opportunity to own one of Frederick County’s most impressive custom estates. Secluded yet remarkably convenient, this one-of-a-kind residence sits on 7 private acres overlooking breathtaking views of Middletown Valley. Offering nearly 10,000 square feet of refined living space, the home blends privacy, sophistication, and modern innovation in a peaceful setting within a top-rated school district. The main residence is thoughtfully designed for both grand entertaining and comfortable everyday living. A gourmet chef’s kitchen anchors the home, featuring custom granite countertops, cream cabinetry, premium Thermador appliances, an oversized island, and a sun-filled breakfast area. Formal living and dining rooms provide elegant gathering spaces, while the private office offers quiet productivity. The stunning family room showcases coffered ceilings, a fireplace, and a built-in bar — ideal for hosting. Architectural details elevate every space, including a marble foyer with a dramatic curved staircase and wrought iron railings, rich hardwood floors, pocket doors, and extensive custom moldings throughout. The luxurious main-level primary suite serves as a true retreat, complete with a sitting area, private balcony, fireplace, spa-inspired bath with steam shower, and a custom walk-in closet. Upstairs, three spacious bedrooms and two full baths offer comfort and privacy for family or guests. A fully renovated in-law suite offers complete independent living with its own kitchen, laundry, full bath, bedroom with walk-in closet, and private deck — ideal for guests, extended family, or multigenerational living. Designed with cutting-edge technology, the home is equipped with a state-of-the-art Savant home automation system with a dedicated in-home server, allowing seamless control of music, thermostats, televisions, alarm system, and intercoms for both front entrances. A fully integrated IT infrastructure includes a professional-grade server rack, firewalls, network switches, hardwired Cat 6 and fiber optic cabling, and 12 wireless access points providing exceptional indoor and outdoor coverage — future-proofed for speeds up to 10GB. Security and peace of mind are paramount with a built-in surveillance system featuring 8–10 night vision cameras with motion monitoring capabilities. A whole-house water filtration system with carbon and UV purification enhances everyday living. Outdoor spaces are equally impressive. A 40-foot heated fiberglass pool is surrounded by cool-to-the-touch travertine and complemented by a built-in audio system compatible with Sonos — perfect for entertaining. Multiple balconies, patios, and decks are positioned to capture the valley views, while evenings can be enjoyed around the newly installed smokeless firepit set within the wooded landscape, creating a serene and private retreat. Additional highlights include a circular driveway, four-car garage, and convenient access to major commuter routes, shopping, and dining.

    Zillow last checked:

    Listing updated:

    Listed by:

    Sina Mollaan 202-270-7462,

    Compass,

    Listing Team: Mollaan Babbington Group, Co-Listing Agent: Margaret M. Babbington 240-460-4007,

    Compass

    Bought with:

    Michael Viands, 668656

    The Agency DC

    Source: Bright MLS,MLS#: MDFR2077504MLS Logo

    Facts & features

    Interior

    Bedrooms & bathrooms
    • Bedrooms: 5
    • Bathrooms: 6
    • Full bathrooms: 4
    • 1/2 bathrooms: 2
    • Main level bathrooms: 4
    • Main level bedrooms: 2
    Basement
    • Area: 3910
    Heating
    • Forced Air, Programmable Thermostat, Zoned, Electric, Propane
    Cooling
    • Central Air, Electric
    Appliances
    • Included: Water Treat System, Water Heater, Tankless Water Heater
    Features
    • Breakfast Area, 2nd Kitchen, Butlers Pantry, Chair Railings, Crown Molding, Curved Staircase, Entry Level Bedroom, Family Room Off Kitchen, Open Floorplan, Formal/Separate Dining Room, Kitchen - Gourmet, Kitchen Island, Pantry, Recessed Lighting, Upgraded Countertops, Wainscotting, Walk-In Closet(s), Bar, Other, 2 Story Ceilings, 9'+ Ceilings, Cathedral Ceiling(s)
    • Flooring: Hardwood, Ceramic Tile, Marble, Carpet, Wood
    • Doors: Double Entry, French Doors, ENERGY STAR Qualified Doors
    • Windows: Window Treatments
    • Basement: Connecting Stairway,Full,Rear Entrance,Shelving,Space For Rooms,Unfinished,Walk-Out Access
    • Number of fireplaces: 3
    Interior area
    • Total structure area: 9,304
    • Total interior livable area: 5,394 sqft
    • Finished area above ground: 5,394
    • Finished area below ground: 0

    Property

    Parking
    • Total spaces: 4
    • Parking features: Garage Faces Side, Other, Oversized, Attached, Driveway
    • Attached garage spaces: 4
    • Has uncovered spaces: Yes
    Accessibility
    • Accessibility features: None
    Features
    • Levels: Three
    • Stories: 3
    • Patio & porch: Patio, Terrace
    • Exterior features: Bump-outs, Extensive Hardscape, Lighting, Balcony
    • Has private pool: Yes
    • Pool features: In Ground, Pool/Spa Combo, Private
    • Has view: Yes
    • View description: Mountain(s), Panoramic, Scenic Vista
    Lot
    • Size: 6.94 Acres
    • Features: Private, Premium, Secluded, Other, Mountain
    Details
    • Additional structures: Above Grade, Below Grade
    • Parcel number: 1124466280
    • Zoning: N/A
    • Special conditions: Standard

    Construction

    Type & style
    • Home type: SingleFamily
    • Architectural style: French
    • Property subtype: Single Family Residence
    Materials
    • Brick
    • Foundation: Other
    Condition
    • Excellent
    • New construction: No
    • Year built: 2009
    Details
    • Builder name: Brothers Construction

    Utilities & green energy

    • Sewer: On Site Septic
    • Water: Well

    Community & neighborhood

    Security
    • Security features: Exterior Cameras, Security System
    Location
    • Region: Frederick
    • Subdivision: Braddock Heights

    Other

    Other facts
    • Listing agreement: Exclusive Right To Sell
    • Listing terms: Conventional,FHA,VA Loan
    • Ownership: Fee Simple

    Price history

    DateEventPrice
    5/7/2026Sold$1,640,000-3.2%$304/sqft
    Source: Bright MLS #MDFR2077504 Report a problem
    4/10/2026Contingent$1,695,000$314/sqft
    Source: Bright MLS #MDFR2077504 Report a problem
    3/5/2026Listed for sale$1,695,000+17.7%$314/sqft
    Source: Bright MLS #MDFR2077504 Report a problem
    4/29/2023Listing removed--
    Source: Bright MLS #MDFR276298 Report a problem
    5/18/2021Sold$1,440,000$267/sqft
    Source: Public Record Report a problem
    4/6/2021Pending sale$1,440,000$267/sqft
    Source: Bright MLS #MDFR276298 Report a problem
    3/10/2021Contingent$1,440,000-4%$267/sqft
    Source: Bright MLS #MDFR276298 Report a problem
    2/8/2021Listed for sale$1,500,000+427.7%$278/sqft
    Source: Bright MLS #MDFR276298 Report a problem
    11/26/2007Sold$284,240$53/sqft
    Source: Public Record Report a problem

    Public tax history

    YearProperty taxesTax assessment
    2025$13,864 +18%$1,127,333 +17.2%
    2024$11,750 +26%$961,567 +20.8%
    2023$9,327 $795,800
    2022$9,327 $795,800
    2021$9,327 -0.3%$795,800
    2020$9,350 --
    2019$9,350 $797,800
    2018$9,350 -2.6%$797,800 -2.6%
    2017$9,598 -1%$818,900 +3.9%
    2016$9,691 $787,800 +4.1%
    2015$9,691 $756,700 +4.3%
    2014$9,691 $725,600
    2013-- $725,600
    2012-- $725,600 -11.9%
    2011-- $824,000 -15.7%
    2010-- $977,820 +317.2%
    2009-- $234,400
    2008-- $234,400 +23.7%
    2007-- $189,500

    Find assessor info on the county website

    Neighborhood: 21702

    Nearby schools

    GreatSchools rating
    Schools provided by the listing agent
    • Elementary: Myersville
    • Middle: Middletown
    • High: Middletown
    • District: Frederick County Public Schools

    Source: Bright MLS. This data may not be complete. We recommend contacting the local school district to confirm school assignments for this home.

    Get a cash offer in 3 minutes
    Find out how much your home could sell for in as little as 3 minutes with a no-obligation cash offer.
    Estimated market value
    $1,637,100
    Get a cash offer in 3 minutes
    Find out how much your home could sell for in as little as 3 minutes with a no-obligation cash offer.
    Estimated market value
    $1,637,100