In Search of Beauty & Space? Need room to grow? This stately brick Colonial on over a half acre could easily become a 4, 5, or even 6-bedroom home! Backing up to the 15th fairway of Pebble Creek Golf Course, this impeccably maintained & truly move-in-ready property is packed w/ high-end upgrades, including teak & cherry wood flooring throughout, modern light fixtures with retractable ceiling fans, a reverse osmosis water filter, KitchenAid appliances, plantation shutters, fresh paint, new rear windows, extensive millwork, raised ceilings, & 3 HVAC systems for year-round comfort. The grand two-story entry hall leads to formal living & dining rooms, perfect for entertaining or spreading out. The main floor boasts a family room w/ fireplace, updated kitchen, breakfast area, sunroom (heated/cooled, with custom dropdown counters), primary suite, mudroom, utility room, game room w/ second fireplace that could easily be a second bedroom suite w/ built-ins, private exterior access, & full bath. Upstairs, find 2 bedrooms, 2 bathrooms, and versatile flex space that can be reconfigured back into 2 extra bedrooms or a bedroom & office. Storage is ample, with walk-in closets in every bedroom & additional closets throughout. The true showstopper is the backyard: a private oasis with a heated saltwater spa pool, extensive hardscaping, fire pit, & serene golf course views. Hobbyist? The side-entry 3-car garage includes an air-conditioned third bay, ideal for a workshop.
Closed
Price Unknown
4803 Spearman Dr, College Station, TX 77845
4beds
3,286sqft
Single Family Residence
Built in 1995
0.63 Acres Lot
$724,700 Zestimate®
$--/sqft
$4,176 Estimated rent
Home value
$724,700
$681,000 - $775,000
$4,176/mo
Zestimate® history
Owner options
List your home for rent
$4,176/mo
Rent Zestimate®
Find your next renter with Zillow Rental Manager. Plus, with online applications, you can quickly screen prospective tenants – for free.
$4,176/mo
Rent Zestimate®
Refinance and save
$330/mo
Est. payment
Refinancing to a lower rate could help reduce your monthly payments and save thousands over the life of the loan.
$330/mo
Est. payment
Explore your selling options
Work with a Zillow partner agent
Leverage their expertise and Zillow's premium Showcase listings to get your home seen by more buyers.
Get startedList with your own agent
Get your home in front of millions of buyers by listing it on Zillow.
Learn how to do itSell it yourself
Take full control of how buyers see your home on Zillow by listing For Sale by Owner (FSBO).
List your homeWhat's special
Serene golf course viewsFresh paintPrivate oasisStately brick colonialAir-conditioned third bayGrand two-story entry hallPrivate exterior access
Zillow last checked:
Listing updated:
Listed by:
Raylene Lewis TREC #0487208 979-218-2235,
NextHome Realty Solutions BCS
Bought with:
Raylene Lewis, TREC #0487208
NextHome Realty Solutions BCS
, TREC #null
Source: BCSMLS,MLS#: 24015380 Originating MLS: Bryan College Station Regional AOR
Originating MLS: Bryan College Station Regional AORFacts & features
Interior
Bedrooms & bathrooms
- Bedrooms: 4
- Bathrooms: 4
- Full bathrooms: 4
Rooms
- Room types: Breakfast Room/Nook, Bonus Room, Dining Room, Family Room, Study
Primary bedroom
- Description: Full Bath In Rm.,Granite Vanity Tops,Jetted Tub,Separate Shower,Walk-in Closets
- Level: Main
- Dimensions: 14x13
Bedroom
- Description: Walk-in Closets
- Level: Second
- Dimensions: 15x9
Bedroom
- Description: Walk-in Closets
- Level: Second
- Dimensions: 12.5x12
Bedroom
- Description: Full Bath In Rm.,Walk-in Closets
- Level: Second
- Dimensions: 12.5x12
Bathroom
- Level: Second
Bonus room
- Description: Walk-in Closets
- Level: Second
- Dimensions: 15x8
Breakfast room nook
- Level: Main
- Dimensions: 8x7
Dining room
- Level: Main
- Dimensions: 13x12
Game room
- Level: Main
- Dimensions: 18x13
Kitchen
- Level: Main
Living room
- Level: Main
Sunroom
- Level: Main
Utility room
- Level: Main
Heating
- Central, Gas
Cooling
- Central Air, Ceiling Fan(s), Electric
Appliances
- Included: Some Gas Appliances, Dishwasher, Electric Range, Disposal, Multiple Water Heaters, Microwave, Plumbed For Gas, Refrigerator, ENERGY STAR Qualified Appliances, Gas Water Heater, Water Purifier
- Laundry: Washer Hookup
Features
- French Door(s)/Atrium Door(s), Granite Counters, High Ceilings, Shutters, Window Treatments, Breakfast Area, Ceiling Fan(s), Dry Bar, Kitchen Exhaust Fan, Programmable Thermostat, Walk-In Pantry
- Flooring: Tile, Wood
- Doors: French Doors
- Windows: Low-Emissivity Windows, Plantation Shutters
- Has fireplace: Yes
- Fireplace features: Gas
Interior area
- Total structure area: 3,286
- Total interior livable area: 3,286 sqft
Property
Parking
- Total spaces: 3
- Parking features: Attached, Garage, Garage Faces Side, Garage Door Opener
- Attached garage spaces: 3
Accessibility
- Accessibility features: None
Features
- Levels: Two
- Stories: 2
- Patio & porch: Covered
- Exterior features: Fire Pit, Sprinkler/Irrigation
- Pool features: Community, In Ground
- Fencing: Privacy,Wood
Lot
- Size: 0.63 Acres
- Features: Near Golf Course, On Golf Course, Trees Large Size
Details
- Parcel number: 92965
Construction
Type & style
- Home type: SingleFamily
- Architectural style: Other
- Property subtype: Single Family Residence
Materials
- Brick
- Foundation: Slab
- Roof: Composition,Shingle
Condition
- Year built: 1995
Utilities & green energy
- Sewer: Public Sewer
- Water: Public
- Utilities for property: Cable Available, Electricity Available, Natural Gas Available, High Speed Internet Available, Phone Available, Sewer Available, Trash Collection, Underground Utilities, Water Available
Green energy
- Energy efficient items: Appliances, Insulation, Thermostat, Windows
- Indoor air quality: Ventilation
Community & HOA
Community
- Features: Golf, Playground, Patio, Pool, Tennis Court(s)
- Security: Security System, Smoke Detector(s)
- Subdivision: Pebble Creek
HOA
- Has HOA: Yes
- Amenities included: Maintenance Grounds, Management
- Services included: Common Area Maintenance, Association Management, Partial Amenities
- HOA fee: $330 annually
Location
- Region: College Station
Financial & listing details
- Tax assessed value: $733,691
- Date on market: 9/17/2025
- Cumulative days on market: 473 days
- Listing terms: Cash,Conventional,FHA,VA Loan
- Electric utility on property: Yes
Price history
| Date | Event | Price |
|---|---|---|
| 1/3/2025 | Sold | -- |
Source:  BCSMLS #24015380 Report a problem BCSMLS #24015380 Report a problem | ||
| 12/4/2024 | Pending sale | $670,000$204/sqft |
Source: BCSMLS #24015380 Report a problem | ||
| 12/3/2024 | Contingent | $670,000$204/sqft |
Source: BCSMLS #24015380 Report a problem | ||
| 11/18/2024 | Listed for sale | $670,000-4.3%$204/sqft |
Source: BCSMLS #24015380 Report a problem | ||
| 9/30/2024 | Listing removed | $699,900$213/sqft |
Source: BCSMLS #23010418 Report a problem | ||
| 7/30/2024 | Price change | $699,900-5.5%$213/sqft |
Source: BCSMLS #23010418 Report a problem | ||
| 2/20/2024 | Price change | $741,000-2.6%$226/sqft |
Source: BCSMLS #23010418 Report a problem | ||
| 8/30/2023 | Listed for sale | $761,000+38.4%$232/sqft |
Source: BCSMLS #23010418 Report a problem | ||
| 10/13/2020 | Sold | -- |
Source: BCSMLS #20012387 Report a problem | ||
| 7/7/2020 | Pending sale | $550,000$167/sqft |
Source: Steven Pittman, Broker #58794215 Report a problem | ||
| 7/6/2020 | Listed for sale | $550,000$167/sqft |
Source: Steven Pittman, Broker #58794215 Report a problem | ||
Public tax history
| Year | Property taxes | Tax assessment |
|---|---|---|
| 2025 | -- | $733,691 -5.9% |
| 2024 | $13,982 -2.2% | $779,595 +2.8% |
| 2023 | $14,293 +1.4% | $758,236 +14.7% |
| 2022 | $14,089 +58.7% | $660,797 +17.8% |
| 2021 | $8,875 | $561,145 +6.3% |
| 2020 | -- | $528,037 -0.8% |
| 2019 | $8,875 | $532,200 +3.4% |
| 2018 | $8,875 | $514,650 +2.5% |
| 2017 | $8,875 -1.5% | $501,920 +5.6% |
| 2016 | $9,011 | $475,200 +5.2% |
| 2015 | $9,011 | $451,840 +5.5% |
| 2014 | $9,011 | $428,260 +1.6% |
| 2013 | -- | $421,710 +1.5% |
| 2012 | -- | $415,470 +2.9% |
| 2011 | -- | $403,670 -5.5% |
| 2010 | -- | $427,100 +1.6% |
| 2009 | -- | $420,440 +7.7% |
| 2008 | -- | $390,270 +3.3% |
| 2007 | -- | $377,950 +7.9% |
| 2006 | $8,786 -4.7% | $350,360 |
| 2005 | $9,217 | $350,360 +4.3% |
| 2004 | -- | $335,950 |
| 2003 | -- | $335,950 -0.4% |
| 2002 | -- | $337,250 +4.3% |
| 2001 | -- | $323,270 +6% |
| 2000 | -- | $304,850 |
Find assessor info on the county website
Neighborhood: 77845
Nearby homes
- $784,2004 bd4 ba3.6k sqft4805 Spearman Dr, College Station, TX 77845Off Market
- $574,100-- bd-- ba2.7k sqft4809 Saint Andrews Dr, College Station, TX 77845Off Market
- $670,700-- bd-- ba3.5k sqft4807 Saint Andrews Dr, College Station, TX 77845Off Market
- $520,4005 bd4 ba2.8k sqft805 Coral Rdg, College Station, TX 77845Off Market
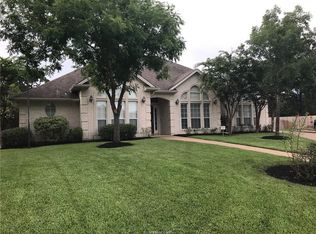
- $532,9005 bd4 ba2.8k sqft805 Coral Rdg E, College Station, TX 77845Off Market
- $569,5004 bd3 ba2.8k sqft803 Coral Rdg E, College Station, TX 77845Off Market
- $539,3004 bd3 ba2.8k sqft803 Coral Rdg E, College Station, TX 77845Off Market
- $595,2004 bd3 ba2.8k sqft807 Coral Rdg, College Station, TX 77845Off Market
Nearby schools
GreatSchools rating
- 9/10Pebble Creek Elementary SchoolGrades: PK-4Distance: 0.5 mi
- 7/10A & M Consolidated Middle SchoolGrades: 7-8Distance: 6.3 mi
- 6/10A & M Consolidated High SchoolGrades: 9-12Distance: 5.1 mi
Schools provided by the listing agent
- Middle: ,
- District: College Station
Source: BCSMLS. This data may not be complete. We recommend contacting the local school district to confirm school assignments for this home.
Sell for more on Zillow
Get a Zillow Showcase℠ listing at no additional cost and you could sell for .
$724,700
2% more
+$14,494
With Zillow Showcase(estimated)
$739,194
- Texas
- Brazos County
- College Station
- 77845
- 4803 Spearman Dr
Nearby cities
Nearby neighborhoods
Nearby zip codes
Other College Station Topics
