Back on the market due to no fault of the sellers! *100% financing program with no PMI with United Community Bank . Step into this spacious and thoughtfully designed four-bedroom, three-and-a-half-bath Roland plan. From the moment you arrive, the charming covered front porch invites you in, setting the tone for the warmth and elegance that lies within. The main level boasts a formal living room and dining room with a striking coffered ceiling, ideal for entertaining. At the heart of the home, you'll find a true gourmet kitchen featuring granite countertops, stainless steel appliances, a massive island, and plenty of storage—perfect for cooking up your favorite meals and playing host for any occasion. The open-concept living room, complete with a cozy gas log fireplace, seamlessly connects to the kitchen, creating a welcoming and functional living space. Upstairs, retreat to a generously sized owner's suite with tray ceiling, ceiling fan, and dual walk-in closets. The luxurious primary bath offers separate vanities, a private water closet, and a linen closet for extra convenience. Three additional bedrooms, two full baths, and a large sun-filled loft provide flexible space for everyone. The loft—one of the owners' favorite spots—is the perfect place to unwind with a good book or enjoy quiet relaxation. Enjoy the outdoors year-round with a screened-in back porch offering peaceful views of nature, ideal for sipping wine on cool fall evenings. Plus, a covered second-floor balcony off the upstairs office space provides a serene spot to start your day or take breaks while working from home. Additional highlights include LVP flooring, tankless gas water heater, walk-in closets, and beautiful outdoor living areas that bring comfort and privacy together in a perfect blend. Don't miss the opportunity to own this special home where thoughtful design meets everyday comfort. Please ask about the 100% financing program with no PMI.
Sold for $460,000
$460,000
4803 Stony Falls Way, Knightdale, NC 27545
4beds
2,922sqft
Single Family Residence, Residential
Built in 2020
6,534 Square Feet Lot
$454,100 Zestimate®
$157/sqft
$2,586 Estimated rent
Home value
$454,100
$431,000 - $481,000
$2,586/mo
Zestimate® history
Owner options
List your home for rent
$2,586/mo
Rent Zestimate®
Find your next renter with Zillow Rental Manager. Plus, with online applications, you can quickly screen prospective tenants – for free.
$2,586/mo
Rent Zestimate®
Refinance and save
$2,804/mo
Est. payment
Refinancing to a lower rate could help reduce your monthly payments and save thousands over the life of the loan.
$2,804/mo
Est. payment
Explore your selling options
Work with a Zillow partner agent
Leverage their expertise and Zillow's premium Showcase listings to get your home seen by more buyers.
Get startedList with your own agent
Get your home in front of millions of buyers by listing it on Zillow.
Learn how to do itSell it yourself
Take full control of how buyers see your home on Zillow by listing For Sale by Owner (FSBO).
List your homeWhat's special
Gas log fireplaceCharming covered front porchGourmet kitchenPeaceful views of natureLarge sun-filled loftCovered second-floor balconyLvp flooring
Zillow last checked:
Listing updated:
Listed by:
Jennifer Bell 919-264-3164,
DASH Carolina
Bought with:
Chris Morton, 117340
Morton Bradbury Real Estate Group
Dakota Capiz, 351447
Pinnacle Realty Advisors
Source: Doorify MLS,MLS#: 10089129
Facts & features
Interior
Bedrooms & bathrooms
- Bedrooms: 4
- Bathrooms: 4
- Full bathrooms: 3
- 1/2 bathrooms: 1
Heating
- Forced Air, Zoned
Cooling
- Central Air, Dual
Appliances
- Included: Disposal, Dryer, Electric Cooktop, Microwave, Refrigerator, Self Cleaning Oven, Stainless Steel Appliance(s), Oven, Washer
- Laundry: Upper Level
Features
- Ceiling Fan(s), Granite Counters, Kitchen Island, Pantry, Smooth Ceilings, Tray Ceiling(s), Walk-In Closet(s)
- Flooring: Carpet, Laminate, Tile, Vinyl
- Windows: Insulated Windows
Interior area
- Total structure area: 2,922
- Total interior livable area: 2,922 sqft
- Finished area above ground: 2,922
- Finished area below ground: 0
Property
Parking
- Total spaces: 4
- Parking features: Attached, Concrete, Driveway, Garage
- Attached garage spaces: 2
- Uncovered spaces: 2
Features
- Levels: Two
- Stories: 2
- Patio & porch: Covered, Front Porch, Rear Porch, Screened
- Exterior features: Balcony, Rain Gutters
- Has view: Yes
Lot
- Size: 6,534 Square Feet
Details
- Parcel number: 1743613414
- Special conditions: Standard
Construction
Type & style
- Home type: SingleFamily
- Architectural style: Transitional
- Property subtype: Single Family Residence, Residential
Materials
- Vinyl Siding
- Foundation: Slab
- Roof: Shingle
Condition
- New construction: No
- Year built: 2020
Utilities & green energy
- Sewer: Public Sewer
- Water: Public
Community & HOA
Community
- Subdivision: Poplar Creek Village
HOA
- Has HOA: Yes
- Services included: Unknown
- HOA fee: $49 monthly
Location
- Region: Knightdale
Financial & listing details
- Price per square foot: $157/sqft
- Tax assessed value: $463,272
- Annual tax amount: $4,437
- Date on market: 4/12/2025
Price history
| Date | Event | Price |
|---|---|---|
| 7/10/2025 | Sold | $460,000-2%$157/sqft |
Source:  Doorify MLS #10089129 Report a problem Doorify MLS #10089129 Report a problem | ||
| 5/24/2025 | Pending sale | $469,200$161/sqft |
Source: Doorify MLS #10089129 Report a problem | ||
| 5/21/2025 | Price change | $469,200-3.3%$161/sqft |
Source: Doorify MLS #10089129 Report a problem | ||
| 5/9/2025 | Pending sale | $485,000$166/sqft |
Source: Doorify MLS #10089129 Report a problem | ||
| 4/12/2025 | Listed for sale | $485,000+47%$166/sqft |
Source: Doorify MLS #10089129 Report a problem | ||
| 7/7/2020 | Sold | $330,000-1.5%$113/sqft |
Source: Public Record Report a problem | ||
| 4/16/2020 | Price change | $335,000-0.6%$115/sqft |
Source: Mungo Homes Report a problem | ||
| 3/4/2020 | Listed for sale | $337,014$115/sqft |
Source: Mungo Homes Report a problem | ||
Public tax history
| Year | Property taxes | Tax assessment |
|---|---|---|
| 2025 | $4,454 +0.4% | $463,272 |
| 2024 | $4,437 +22.6% | $463,272 +42.5% |
| 2023 | $3,619 +3.5% | $325,105 |
| 2022 | $3,497 | $325,105 |
| 2021 | -- | $325,105 +550.2% |
| 2020 | -- | $50,000 +8.7% |
| 2019 | $529 | $46,000 |
| 2018 | $529 | -- |
Find assessor info on the county website
Neighborhood: 27545
Nearby homes
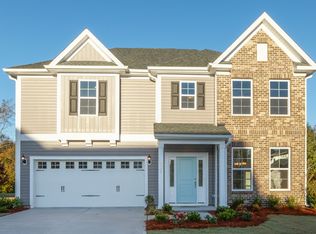
- $416,4003 bd3 ba2.5k sqft4805 Stony Falls Way, Knightdale, NC 27545Off Market
- $424,1005 bd4 ba2.5k sqft4801 Stony Falls Way, Knightdale, NC 27545Off Market
- $400,6003 bd3 ba2.3k sqft4807 Stony Falls Way, Knightdale, NC 27545Off Market

- $400,0003 bd3 ba2.4k sqft4707 Stony Falls Way, Knightdale, NC 27545Off Market
- $405,700-- bd2 ba2.3k sqft4802 Stony Falls Way, Knightdale, NC 27545Off Market
- $402,7004 bd3 ba2.4k sqft4804 Stony Falls Way, Knightdale, NC 27545Off Market
- $418,000-- bd3 ba2.5k sqft4806 Stony Falls Way, Knightdale, NC 27545Off Market
- $435,0004 bd3 ba2.1k sqft4901 Stony Falls Way, Knightdale, NC 27545Sold
Nearby schools
GreatSchools rating
- 6/10Knightdale ElementaryGrades: PK-5Distance: 2.3 mi
- 3/10Neuse River MiddleGrades: 6-8Distance: 4.6 mi
- 3/10Knightdale HighGrades: 9-12Distance: 4 mi
Schools provided by the listing agent
- Elementary: Wake - Knightdale
- Middle: Wake - Neuse River
- High: Wake - Knightdale
Source: Doorify MLS. This data may not be complete. We recommend contacting the local school district to confirm school assignments for this home.
Get a cash offer in 3 minutes
Find out how much your home could sell for in as little as 3 minutes with a no-obligation cash offer.
Estimated market value
$454,100
Get a cash offer in 3 minutes
Find out how much your home could sell for in as little as 3 minutes with a no-obligation cash offer.
Estimated market value
$454,100
- North Carolina
- Wake County
- Knightdale
- 27545
- 4803 Stony Falls Way
Nearby cities
Nearby zip codes
Other Knightdale Topics
