Absolutely Beautiful and fully renovated 2-story townhome in desirable LATIGO community! Recent updates include: High-end granite, high-end carpet, new soft-close cabinets, stainless appliances, all new interior pottery barn lighting, lovely outdoor patio, huge island, doubled the lighting throughout the home, so light and bright! Vaulted ceilings, smart lights, new HVAC, new exterior paint and the roof is about 5 years old, the HOA just completed exterior maintenance. The HOA here is one of THE BEST I have ever worked with. They are amazing and the ground crews are on top of their game! Upper primary bedroom with full 5-piece en suite, 2 massive closets, spacious loft area, guest room has a walk-in closet & vaulted ceilings. This is one of the nicest renovations in Latigo. Outdoor front patio includes large umbrella for enjoying the afternoons and evenings! Windows have efficiency coating. Oversize garage is completely finished with plenty of additional storage cabinets, additional 110 volt plugs were added for charging all your toys, 220 TESLA Charger, peg board for all your tools, room for your bikes your trash/recycle cans. Full unfinished basement with new efficiency HVAC is roughed-in for a bathroom and easily can be finished to increase your living space to 2492sqft. Luxurious and peaceful, yet so close to I-25 and all the amenities!
Sold for $622,500
$622,500
4803 Stony Mesa Court, Castle Rock, CO 80108
2beds
2,492sqft
Townhouse
Built in 2005
1,742 Square Feet Lot
$556,800 Zestimate®
$250/sqft
$2,993 Estimated rent
Home value
$556,800
$529,000 - $585,000
$2,993/mo
Zestimate® history
Owner options
List your home for rent
$2,993/mo
Rent Zestimate®
Find your next renter with Zillow Rental Manager. Plus, with online applications, you can quickly screen prospective tenants – for free.
$2,993/mo
Rent Zestimate®
Refinance and save
$4,007/mo
Est. payment
Refinancing to a lower rate could help reduce your monthly payments and save thousands over the life of the loan.
$4,007/mo
Est. payment
Explore your selling options
Work with a Zillow partner agent
Leverage their expertise and Zillow's premium Showcase listings to get your home seen by more buyers.
Get startedList with your own agent
Get your home in front of millions of buyers by listing it on Zillow.
Learn how to do itSell it yourself
Take full control of how buyers see your home on Zillow by listing For Sale by Owner (FSBO).
List your homeWhat's special
Oversize garageSpacious loft areaLovely outdoor patioNew exterior paintNew hvacNew soft-close cabinetsNew efficiency hvac
Zillow last checked:
Listing updated:
Listed by:
Janelle Gladstone 720-839-2458 Janelle.Gladstone@gmail.com,
HomeSmart
Bought with:
Cindy Rein, 100005819
Sherlock Homes
Source: REcolorado as distributed by MLS GRID,MLS#: 5114554
Facts & features
Interior
Bedrooms & bathrooms
- Bedrooms: 2
- Bathrooms: 3
- Full bathrooms: 2
- 1/2 bathrooms: 1
- Main level bathrooms: 1
Primary bedroom
- Description: Updated, Raised Ceiling, Ceiling Fan, Massive Closets
- Level: Upper
Bedroom
- Description: Updated, Raised Ceilings, Walk-In Closet
- Level: Upper
Primary bathroom
- Description: Updated, 5-Piece En Suite W/ Soaking Tub
- Level: Upper
Bathroom
- Description: Updatedlarge Powder Room
- Level: Main
Bathroom
- Description: Updated, Tub/Shower
- Level: Upper
Dining room
- Description: Updated With Large Granite Island
- Level: Main
Family room
- Description: Updated, Vaulted Ceiling, Tons Of Light, Gas Fireplace
- Level: Main
Kitchen
- Description: Update, Open Concept
- Level: Main
Laundry
- Description: Updated Off Powder Room
- Level: Main
Loft
- Description: Upper Level Loft
- Level: Upper
Office
- Description: Large Loft Using As An Office Space, Ceiling Fan
- Level: Upper
Heating
- Forced Air, Natural Gas
Cooling
- Central Air
Appliances
- Included: Convection Oven, Dishwasher, Disposal, Dryer, Gas Water Heater, Microwave, Oven, Range, Refrigerator, Self Cleaning Oven, Warming Drawer, Washer
- Laundry: In Unit
Features
- Ceiling Fan(s), Five Piece Bath, Granite Counters, High Ceilings, High Speed Internet, Kitchen Island, Open Floorplan, Primary Suite, Smoke Free, Vaulted Ceiling(s), Walk-In Closet(s), Wired for Data
- Flooring: Carpet, Tile, Wood
- Windows: Double Pane Windows, Window Coverings
- Basement: Bath/Stubbed,Daylight,Sump Pump,Unfinished
- Number of fireplaces: 1
- Fireplace features: Family Room
- Common walls with other units/homes: 2+ Common Walls
Interior area
- Total structure area: 2,492
- Total interior livable area: 2,492 sqft
- Finished area above ground: 1,752
- Finished area below ground: 0
Property
Parking
- Total spaces: 2
- Parking features: Concrete, Dry Walled, Electric Vehicle Charging Station(s), Insulated Garage, Lighted, Oversized, Storage, Shared Driveway
- Attached garage spaces: 2
- Has uncovered spaces: Yes
Features
- Levels: Three Or More
- Entry location: Ground
- Patio & porch: Front Porch, Patio
- Fencing: None
- Has view: Yes
- View description: City, Mountain(s)
Lot
- Size: 1,742 Square Feet
- Features: Landscaped, Master Planned
Details
- Parcel number: R0453744
- Zoning: CTY
- Special conditions: Standard
- Other equipment: Satellite Dish
Construction
Type & style
- Home type: Townhouse
- Property subtype: Townhouse
- Attached to another structure: Yes
Materials
- Concrete, Frame
- Foundation: Concrete Perimeter, Slab
- Roof: Composition
Condition
- Updated/Remodeled
- Year built: 2005
Details
- Builder name: Writer Homes
Utilities & green energy
- Electric: 110V, 220 Volts, 220 Volts in Garage
- Sewer: Public Sewer
- Water: Public
- Utilities for property: Cable Available, Electricity Connected, Internet Access (Wired)
Community & HOA
Community
- Security: Carbon Monoxide Detector(s), Smoke Detector(s), Video Doorbell
- Subdivision: Latigo
HOA
- Has HOA: Yes
- Amenities included: Trail(s)
- Services included: Irrigation, Maintenance Grounds, Maintenance Structure, Recycling, Road Maintenance, Sewer, Snow Removal, Trash, Water
- HOA fee: $330 monthly
- HOA name: KC & Associates
- HOA phone: 303-933-6279
Location
- Region: Castle Rock
Financial & listing details
- Price per square foot: $250/sqft
- Tax assessed value: $502,415
- Annual tax amount: $1,686
- Date on market: 8/25/2023
- Listing terms: Cash,Conventional,FHA,Jumbo,VA Loan
- Exclusions: Seller's Personal Property, Tv's, Patio Furniture, Wine Fridge
- Ownership: Agent Owner
- Electric utility on property: Yes
- Road surface type: Paved
Price history
| Date | Event | Price |
|---|---|---|
| 11/21/2023 | Sold | $622,500+3.8%$250/sqft |
Source:  REcolorado as distributed by MLS GRID #5114554 Report a problem REcolorado as distributed by MLS GRID #5114554 Report a problem | ||
| 9/7/2023 | Pending sale | $599,999$241/sqft |
Source: REcolorado as distributed by MLS GRID #5114554 Report a problem | ||
| 8/30/2023 | Price change | $599,999-2.4%$241/sqft |
Source: REcolorado as distributed by MLS GRID #5114554 Report a problem | ||
| 8/25/2023 | Listed for sale | $615,000+35.2%$247/sqft |
Source: REcolorado as distributed by MLS GRID #5114554 Report a problem | ||
| 4/16/2021 | Sold | $455,000+7.1%$183/sqft |
Source: Public Record Report a problem | ||
| 3/9/2021 | Pending sale | $425,000$171/sqft |
Source: Keller Williams Real Estate LLC #7967299 Report a problem | ||
| 3/3/2021 | Listed for sale | $425,000+21.5%$171/sqft |
Source: Keller Williams Real Estate LLC #7967299 Report a problem | ||
| 12/19/2016 | Sold | $349,900$140/sqft |
Source: Public Record Report a problem | ||
| 11/29/2016 | Pending sale | $349,900$140/sqft |
Source: 8Z Real Estate #4717039 Report a problem | ||
| 11/23/2016 | Price change | $349,900-1.4%$140/sqft |
Source: 8Z Real Estate #4717039 Report a problem | ||
| 11/4/2016 | Listed for sale | $354,900+28.8%$142/sqft |
Source: 8Z Real Estate #4717039 Report a problem | ||
| 2/3/2006 | Sold | $275,577$111/sqft |
Source: Public Record Report a problem | ||
Public tax history
| Year | Property taxes | Tax assessment |
|---|---|---|
| 2025 | $2,211 -1.4% | $31,410 -11.8% |
| 2024 | $2,242 +33% | $35,600 -1% |
| 2023 | $1,686 -4.2% | $35,950 +42.1% |
| 2022 | $1,760 | $25,300 -2.8% |
| 2021 | -- | $26,030 -2.3% |
| 2020 | $1,815 +14.1% | $26,640 |
| 2019 | $1,591 | $26,640 +17.6% |
| 2018 | $1,591 +9.2% | $22,660 |
| 2017 | $1,456 +1.3% | $22,660 +7% |
| 2016 | $1,437 | $21,170 |
| 2015 | $1,437 +16.1% | $21,170 +26.5% |
| 2014 | $1,238 | $16,730 |
| 2013 | -- | $16,730 -0.9% |
| 2012 | -- | $16,880 |
| 2011 | -- | $16,880 -12.2% |
| 2010 | -- | $19,230 +0.1% |
| 2009 | $699 | $19,220 |
| 2008 | -- | $19,220 +16.3% |
| 2007 | -- | $16,520 |
Find assessor info on the county website
Neighborhood: 80108
Nearby homes
- $510,0003 bd3 ba2.2k sqft4787 Stony Mesa Ct, Castle Rock, CO 80108Off Market

- $495,5002 bd2 ba1.7k sqft4815 Stony Mesa Ct, Castle Rock, CO 80108Off Market

- $508,0003 bd4 ba2.4k sqft4775 Stony Mesa Ct, Castle Rock, CO 80108Off Market

- $531,7003 bd3 ba3.6k sqft4761 Stony Mesa Ct, Castle Rock, CO 80108Off Market
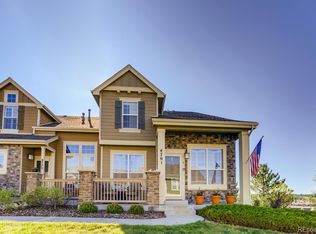
- $445,0002 bd3 ba1.7k sqft753 Stony Mesa Pl, Castle Rock, CO 80108Sold
- $410,9002 bd3 ba1.4k sqft4816 Drowsy Water Rd, Castle Rock, CO 80108Off Market
- $465,0002 bd3 ba1.7k sqft4828 Drowsy Water Rd, Castle Rock, CO 80108Sold
- $2,5952 bd3 ba1.4k sqft4774 Drowsy Water Rd, Castle Rock, CO 80108For Rent
Nearby schools
GreatSchools rating
- 4/10Castle Rock Elementary SchoolGrades: PK-6Distance: 1.9 mi
- 6/10Mesa Middle SchoolGrades: 6-8Distance: 4 mi
- 6/10Douglas County High SchoolGrades: 9-12Distance: 1.4 mi
Schools provided by the listing agent
- Elementary: Castle Rock
- Middle: Mesa
- High: Douglas County
- District: Douglas RE-1
Source: REcolorado as distributed by MLS GRID. This data may not be complete. We recommend contacting the local school district to confirm school assignments for this home.
Get a cash offer in 3 minutes
Find out how much your home could sell for in as little as 3 minutes with a no-obligation cash offer.
Estimated market value
$556,800
Get a cash offer in 3 minutes
Find out how much your home could sell for in as little as 3 minutes with a no-obligation cash offer.
Estimated market value
$556,800
- Colorado
- Douglas County
- Castle Rock
- 80108
- 4803 Stony Mesa Court
Nearby cities
Nearby neighborhoods
Nearby zip codes
Other Castle Rock Topics
