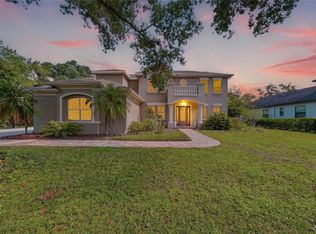
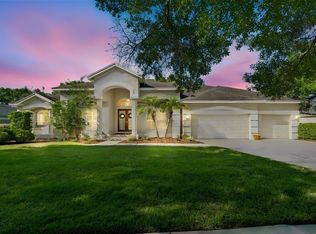
Under contract-accepting backup offers. Don't miss this incredible opportunity to purchase this generational home on an expansive TWO-THIRDS ACRE in the heart of the Carrollwood area. Never before publicly offered, this custom-built home offers incredible features and the opportunity to make it yours. Owned for 30 years by the seller, they have spared no expense at taking incredible care of the home and property. It is truly IMMACULATE. This features NEW(ER): ROOF, HVAC SYSTEMS, WHOLE-HOUSE GENERATOR, HURRICANE SHUTTERS, WATER SOFTENER/FILTRATION, POOL EQUIPMENT, and more! TWO-STORY CONCRETE BLOCK! WOOD FLOORS! Pull into your drive and meander up to this gracious residence. Guests will be greeted by a lovely front porch with chair swing and plenty of room to rock. Step into your comfortable two-story foyer, flanked by formal living and dining rooms. To the rear of the home, you are greeted to a bright, open kitchen, and large family room with gas or wood-burning fireplace. Out back is a beautiful caged lanai and pool with hot tub, opening up to a tremendous back yard. Also downstairs, you have a pool table / game room, plus a very large first floor guest bedroom and full bath. Upstairs, you'll enjoy a bonus/loft room and four more bedrooms. The primary suite features plenty of space plus a gas fireplace, walk-in closet, and spacious bathroom. All bedrooms are comfortably sized! Second floor hurricane shutters slide into place, or a kevlar unit which is always in place. Move right in and enjoy, or update to your taste!
Under contract
$1,150,000
4803 Tannery Ave, Tampa, FL 33624
5beds
4,214sqft
Single Family Residence
Built in 1995
0.63 Acres Lot
$-- Zestimate®
$273/sqft
$25/mo HOA
What's special
- 39 days |
- 652 |
- 19 |
Likely to sell faster than
Zillow last checked:
Listing updated:
Listed by:
Lance Lansrud, Jr. 813-966-6280,
AGENTRY REAL ESTATE LLC 813-225-1616
Source: Stellar MLS,MLS#: TB8518670 Originating MLS: Suncoast Tampa
Originating MLS: Suncoast Tampa
Facts & features
Interior
Bedrooms & bathrooms
- Bedrooms: 5
- Bathrooms: 4
- Full bathrooms: 4
Primary bedroom
- Features: Walk-In Closet(s)
- Level: Second
- Area: 420 Square Feet
- Dimensions: 20x21
Bedroom 2
- Features: Built-in Closet
- Level: Second
- Area: 168 Square Feet
- Dimensions: 12x14
Bedroom 3
- Features: Built-in Closet
- Level: Second
- Area: 143 Square Feet
- Dimensions: 11x13
Bedroom 4
- Features: Built-in Closet
- Level: Second
- Area: 144 Square Feet
- Dimensions: 12x12
Bedroom 5
- Features: Built-in Closet
- Level: First
- Area: 224 Square Feet
- Dimensions: 14x16
Dining room
- Level: First
- Area: 196 Square Feet
- Dimensions: 14x14
Family room
- Level: First
- Area: 384 Square Feet
- Dimensions: 24x16
Kitchen
- Level: First
- Area: 169 Square Feet
- Dimensions: 13x13
Living room
- Level: First
- Area: 165 Square Feet
- Dimensions: 11x15
Loft
- Level: Second
- Area: 247 Square Feet
- Dimensions: 13x19
Heating
- Central, Electric, Zoned
Cooling
- Central Air, Zoned
Appliances
- Included: Dishwasher, Disposal, Dryer, Electric Water Heater, Microwave, Range, Refrigerator, Washer
- Laundry: Laundry Chute, Laundry Room
Features
- Cathedral Ceiling(s), Ceiling Fan(s), Crown Molding, Eating Space In Kitchen, High Ceilings, Kitchen/Family Room Combo, Open Floorplan, PrimaryBedroom Upstairs
- Flooring: Ceramic Tile, Hardwood
- Windows: Window Treatments, Hurricane Shutters
- Has fireplace: Yes
- Fireplace features: Family Room, Gas, Master Bedroom
Interior area
- Total structure area: 5,702
- Total interior livable area: 4,214 sqft
Property
Parking
- Total spaces: 2
- Parking features: Garage - Attached
- Attached garage spaces: 2
Features
- Levels: Two
- Stories: 2
- Exterior features: Irrigation System
- Has private pool: Yes
- Pool features: Gunite, Heated, Screen Enclosure
- Has spa: Yes
- Spa features: Heated, In Ground
Lot
- Size: 0.63 Acres
- Dimensions: 83 x 330
Details
- Parcel number: U082818ZZZ00000082340.0
- Zoning: RSC-6
- Special conditions: None
Construction
Type & style
- Home type: SingleFamily
- Property subtype: Single Family Residence
Materials
- Block, Wood Frame, Wood Siding
- Foundation: Slab
- Roof: Shingle
Condition
- New construction: No
- Year built: 1995
Utilities & green energy
- Sewer: Public Sewer
- Water: Public
- Utilities for property: BB/HS Internet Available, Propane
Community & HOA
Community
- Pet fee: $0 monthly
- Subdivision: UNPLATTED
HOA
- Has HOA: Yes
- HOA fee: $25 monthly
Location
- Region: Tampa
Financial & listing details
- Price per square foot: $273/sqft
- Tax assessed value: $734,252
- Annual tax amount: $6,647
- Date on market: 6/13/2026
- Cumulative days on market: 25 days
- Listing terms: Cash,Conventional
- Ownership: Fee Simple
- Total actual rent: 0
- Road surface type: Asphalt
Estimated market value
Not available
Estimated sales range
Not available
Not available
Price history
| Date | Event | Price |
|---|---|---|
| 7/8/2026 | Contingent | $1,150,000$273/sqft |
Source:  Stellar MLS #TB8518670 Report a problem Stellar MLS #TB8518670 Report a problem | ||
| 6/24/2026 | Pending sale | $1,150,000$273/sqft |
Source: Stellar MLS #TB8518670 Report a problem | ||
| 6/13/2026 | Listed for sale | $1,150,000+296.6%$273/sqft |
Source: Stellar MLS #TB8518670 Report a problem | ||
| 5/30/1997 | Sold | $290,000$69/sqft |
Source: Public Record Report a problem | ||
Public tax history
| Year | Property taxes | Tax assessment |
|---|---|---|
| 2025 | $6,648 +8.6% | $373,292 +2.9% |
| 2024 | $6,121 +3.5% | $362,772 +3% |
| 2023 | $5,914 +4.1% | $352,206 +3% |
| 2022 | $5,682 +1% | $341,948 +3% |
| 2021 | $5,624 +1.9% | $331,988 +1.4% |
| 2020 | $5,520 +3.6% | $327,404 +3.3% |
| 2019 | $5,327 | $316,854 +1.9% |
| 2018 | $5,327 +1.1% | $310,946 -25.8% |
| 2017 | $5,268 +1.3% | $419,253 +40.6% |
| 2016 | $5,202 +0.7% | $298,286 +0.7% |
| 2015 | $5,166 -0.6% | $296,213 +0.8% |
| 2014 | $5,197 | $293,862 +1.5% |
| 2013 | $5,197 +0.3% | $289,519 +1.7% |
| 2012 | $5,183 -3.9% | $284,679 -3.3% |
| 2011 | $5,392 -11.6% | $294,437 -11.2% |
| 2010 | $6,097 +1.1% | $331,542 +1.5% |
| 2009 | $6,029 -0.1% | $326,763 +0.1% |
| 2008 | $6,036 -0.5% | $326,437 +3% |
| 2007 | $6,067 +6.6% | $316,929 +15.2% |
| 2006 | $5,693 -0.1% | $275,053 +3% |
| 2005 | $5,698 | $267,042 +3% |
| 2004 | -- | $259,264 +1.9% |
| 2003 | -- | $254,430 +2.4% |
| 2002 | -- | $248,467 +1.6% |
| 2001 | -- | $244,554 -1.7% |
| 2000 | $5,287 | $248,747 |
Find assessor info on the county website
Monthly payment
Est. payment
Payment breakdown
Explore the cost of this home by adjusting the details. Changes won't be saved.Climate risks
Neighborhood: 33624
Nearby schools
GreatSchools rating
- 7/10Essrig Elementary SchoolGrades: PK-5Distance: 0.9 mi
- 6/10Hill Middle SchoolGrades: 6-8Distance: 1.5 mi
- 6/10Gaither High SchoolGrades: 9-12Distance: 2.9 mi
- $744,8003 bd3 ba2.9k sqft4805 Tannery Ave, Tampa, FL 33624Off Market
- $1,217,6005 bd3 ba3.4k sqft4801 Tannery Ave, Tampa, FL 33624Off Market
- $1,078,9004 bd2 ba1.3k sqft4916 Lowell Rd, Tampa, FL 33624Off Market
- $784,2005 bd3 ba2.7k sqft12808 Bay Leaf Pl, Tampa, FL 33624Off Market

- $724,9005 bd3 ba2.7k sqft4808 Tannery Ave, Tampa, FL 33624Off Market
- $663,5004 bd3 ba2.9k sqft12904 Cinnimon Pl, Tampa, FL 33624Off Market
- $950,0004 bd4 ba3.1k sqft12906 Cinnimon Pl, Tampa, FL 33624Sold
- $749,3004 bd3 ba3.1k sqft12902 Cinnimon Pl, Tampa, FL 33624Off Market
A local agent can set up tours, give advice and negotiate with sellers.
A local lender can help you make sure your offer is ready when you are.
Similar homes
- $1,000,0005 bd5 ba3.7k sqft2112 Carroll Landing Dr, Tampa, FL 33612For Sale

 MLS ID #TB8531128, Cristan Fadal, FADAL & CO. Stellar MLS
 - $1,150,0005 bd4 ba3.5k sqft9244 Rhea Dr, Odessa, FL 33556For Sale
 MLS ID #TB8517526, Channin Medina, EXP REALTY LLC. Stellar MLS
 - $1,129,0004 bd4 ba4.3k sqft19108 Centre Rose Blvd, Lutz, FL 33558For Sale
 MLS ID #TB8500101, Katherine Esposito, SIGNATURE REALTY ASSOCIATES. Stellar MLS
 - $1,354,9995 bd4 ba4.1k sqft10307 Reclinata Ln, Tampa, FL 33618For Sale
 MLS ID #TB8527496, Emma Amroei, LLC, LIFESTYLE INTERNATIONAL REALTY. Stellar MLS
 - $1,200,0005 bd4 ba3.9k sqft18010 Clear Lake Dr, Lutz, FL 33548For SaleMLS ID #TB8472249, Jason Pithers, COLDWELL BANKER REALTY. Stellar MLS
- $1,100,0005 bd4 ba3.8k sqft1319 Forestedge Blvd, Oldsmar, FL 34677For SaleMLS ID #TB8517867, Mark Fazzini, RE/MAX REALTEC GROUP INC. Stellar MLS
- $1,100,0004 bd3 ba2.9k sqft1436 Altamont Ln, Odessa, FL 33556For SaleMLS ID #TB8526511, Tiffany Lettelleir, KELLER WILLIAMS ST PETE REALTY. Stellar MLS
- $970,0004 bd4 ba3.4k sqft18615 Chemille Dr, Lutz, FL 33558For SaleMLS ID #TB8519169, Thuy Vo, FLORIDA HOMES REALTY & MORTGAGE. Stellar MLS
- $1,159,0004 bd4 ba3.1k sqft17210 Broadoak Dr, Tampa, FL 33647For SaleMLS ID #TB8513440, Damla Burnukara, FUTURE HOME REALTY INC. Stellar MLS
- $1,225,0004 bd3 ba4.3k sqft1404 E Lake Woodlands Pkwy, Oldsmar, FL 34677For SaleMLS ID #TB8496474, Cyndi Olmstead, CONCI, REALTORS. Stellar MLS
- $1,250,0004 bd3 ba3.6k sqft19616 Amazon Basin Bnd, Lutz, FL 33559For SaleMLS ID #TB8524027, Carol Romeo, COLDWELL BANKER REALTY. Stellar MLS
- $889,9994 bd3 ba3k sqft2107 Carroll Landing Dr, Tampa, FL 33612For SaleMLS ID #TB8518442, Carolina Aguiar, EXP REALTY LLC. Stellar MLS
- $1,150,0004 bd3 ba2.5k sqft3319 W Villa Rosa St, Tampa, FL 33611For SaleMLS ID #TB8526130, Lance Lansrud, Jr., AGENTRY REAL ESTATE LLC. Stellar MLS
- $1,175,0004 bd3 ba2.2k sqft4206 W Obispo St, Tampa, FL 33629For SaleMLS ID #TB8495242, Domingo Quintero, III, KELLER WILLIAMS SOUTH TAMPA. Stellar MLS
- $1,599,0004 bd3 ba2.9k sqft15509 Casey Road Ext, Tampa, FL 33624For SaleMLS ID #TB8442142, Jessica Scialletti, URBAN REAL ESTATE US. Stellar MLS
- $925,0003 bd3 ba3.1k sqft15314 Lake Magdalene Blvd, Tampa, FL 33618For SaleMLS ID #TB8505655, Deric Raymond, COASTAL PROPERTIES GROUP INTER. Stellar MLS
- $1,075,0005 bd4 ba4.2k sqft5250 Macoso Ct, New Port Richey, FL 34655For SaleMLS ID #W7884963, Joyce Ratliff, RE/MAX ALLIANCE GROUP. Stellar MLS
- $975,0006 bd4 ba4.5k sqft3038 Marble Crest Dr, Land O Lakes, FL 34638For SaleMLS ID #TB8530207, Gina Marie Holm, REST EASY REALTY POWERED BY SELLSTATE. Stellar MLS
- $1,030,0005 bd5 ba3.9k sqft20203 Cane River Way, Tampa, FL 33647For SaleMLS ID #TB8513012, Tiia Cartwright, CARTWRIGHT REALTY. Stellar MLS
- $999,0004 bd4 ba3.2k sqft4202 N Howard Ave, Tampa, FL 33607For SaleMLS ID #TB8514608, Christopher Worthington, CHARLES RUTENBERG REALTY INC. Stellar MLS
