Set against a picturesque ravine setting of Corey Meadows, this stunning 4 bedroom home offers the perfect balance of comfort, nature, and space for gathering. Inside, the home offers generous living spaces designed for both everyday comfort and effortless entertaining. Numerous thoughtful Improvements and upgrades enhance the home's charm, while maintaining a warm, welcoming feel throughout. It offers the rare combination of natural surroundings and a layout perfect for gatherings with friends and loved ones. The current owners have truly cherished their time here, enjoying the peaceful setting, the visits from wildlife, and the joy of sharing this special home with family and friends. Now...this beautiful retreat is ready for its next chapter.
Sold for $410,000
$410,000
4803 Turnbridge Rd, Toledo, OH 43623
4beds
2,786sqft
Single Family Residence
Built in 1967
0.39 Acres Lot
$-- Zestimate®
$147/sqft
$3,307 Estimated rent
Home value
Not available
Estimated sales range
Not available
$3,307/mo
Zestimate® history
Owner options
List your home for rent
$3,307/mo
Rent Zestimate®
Find your next renter with Zillow Rental Manager. Plus, with online applications, you can quickly screen prospective tenants – for free.
$3,307/mo
Rent Zestimate®
Refinance and save
$2,903/mo
Est. payment
Refinancing to a lower rate could help reduce your monthly payments and save thousands over the life of the loan.
$2,903/mo
Est. payment
Explore your selling options
Work with a Zillow partner agent
Leverage their expertise and Zillow's premium Showcase listings to get your home seen by more buyers.
Get startedList with your own agent
Get your home in front of millions of buyers by listing it on Zillow.
Learn how to do itSell it yourself
Take full control of how buyers see your home on Zillow by listing For Sale by Owner (FSBO).
List your homeWhat's special
Peaceful settingGenerous living spacesWarm welcoming feel throughoutNatural surroundings
Zillow last checked:
Listing updated:
Listed by:
Beth A. Damasco 419-262-5379,
Key Realty LTD
Bought with:
Sam Armetta, 2022002368
EXP Realty, LLC
Source: NORIS,MLS#: 10004962
Facts & features
Interior
Bedrooms & bathrooms
- Bedrooms: 4
- Bathrooms: 4
- Full bathrooms: 2
- 1/2 bathrooms: 2
Bedroom 2
- Features: Ceiling Fan(s)
- Level: Upper
- Dimensions: 14 x 12
Bedroom 3
- Features: Ceiling Fan(s)
- Level: Upper
- Dimensions: 13 x 12
Bedroom 4
- Level: Upper
- Dimensions: 12 x 12
Other
- Description: Built-In bookcase and Alcove, Double Closet
- Features: Ceiling Fan(s)
- Level: Upper
- Dimensions: 16 x 12
Bonus room
- Description: Off 4th BR-also additional storage here besides
- Level: Upper
- Dimensions: 21 x 15
Dining room
- Features: Formal Dining Room
- Level: Main
- Dimensions: 16 x 12
Other
- Description: 2-story with curved staircase, half bath off hall
- Features: Vaulted Ceiling(s)
- Level: Main
- Dimensions: 11 x 11
Family room
- Description: Built-In Bookcases
- Features: Fireplace
- Level: Main
- Dimensions: 18 x 13
Kitchen
- Description: Eat-In Kitchen
- Level: Main
- Dimensions: 17 x 13
Laundry
- Description: 1/2 bath off of, washtub,shelving, cabinet
- Level: Main
- Dimensions: 13 x 7
Living room
- Features: Bay Window, Cove Ceiling(s)
- Level: Main
- Dimensions: 13 x 7
Sun room
- Features: Skylight
- Level: Main
- Dimensions: 15 x 12
Heating
- Forced Air, Natural Gas
Cooling
- Central Air, ENERGY STAR Qualified Equipment, HVAC SEER Rating, Whole House Fan
Appliances
- Included: Dishwasher, Microwave, Water Heater, Convection Oven, Disposal, Electric Oven, Gas Cooktop, Gas Range, Humidifier, Refrigerator, Wall Oven
- Laundry: Accessible Utilities or Laundry, Electric Dryer Hookup, Gas Dryer Hookup, Laundry Chute, Main Level, Sink, Washer Hookup
Features
- Ceiling Fan(s), Cove Ceiling(s), Dual Closets, Eat-in Kitchen, Entrance Foyer, Pantry, Primary Bathroom, Smart Thermostat, Storage
- Flooring: Carpet, Ceramic Tile, Luxury Vinyl, Stone, Other
- Doors: Sliding Doors, Storm Door(s)
- Windows: Bay Window(s), Double Pane Windows, Shutters, Skylight(s), Window Treatments
- Basement: Partial
- Number of fireplaces: 1
- Fireplace features: Family Room, Gas, Gas Log, Glass Doors, Grate
- Common walls with other units/homes: No Common Walls
Interior area
- Total structure area: 2,786
- Total interior livable area: 2,786 sqft
- Finished area below ground: 367
Property
Parking
- Total spaces: 2
- Parking features: Asphalt, Attached Garage, Driveway, Garage Door Opener, Kitchen Level, Storage
- Garage spaces: 2
- Has uncovered spaces: Yes
Features
- Patio & porch: Enclosed Porch, Front Porch, Deck
- Exterior features: Lighting, Private Yard, Smart Light(s)
- Has view: Yes
- View description: Water, Trees/Woods, See Remarks
- Has water view: Yes
- Water view: Water
- Waterfront features: Stream
Lot
- Size: 0.39 Acres
- Dimensions: 80xIRR
- Features: Irregular Lot, Ravine, Rolling Slope, Secluded, Sprinklers In Front, Wooded
Details
- Parcel number: 7884044
- Zoning: Res.
- Other equipment: Air Purifier, Irrigation Equipment
Construction
Type & style
- Home type: SingleFamily
- Architectural style: Cape Cod,Traditional
- Property subtype: Single Family Residence
Materials
- Brick, Wood Siding
- Foundation: Other
- Roof: Shingle
Condition
- New construction: No
- Year built: 1967
Utilities & green energy
- Electric: 100 Amp Service, Circuit Breakers
- Sewer: Public Sewer
- Water: Public
- Utilities for property: Electricity Connected, Natural Gas Available, Natural Gas Connected, Sewer Connected, Water Available, Water Connected
Community & HOA
Community
- Features: Curbs
- Security: Carbon Monoxide Detector(s), Smoke Detector(s)
- Subdivision: Corey Meadows
HOA
- Has HOA: No
Location
- Region: Toledo
Financial & listing details
- Price per square foot: $147/sqft
- Tax assessed value: $369,000
- Annual tax amount: $8,534
- Date on market: 3/11/2026
- Listing terms: Cash,Conventional,FHA,VA Loan
- Electric utility on property: Yes
- Road surface type: Asphalt
Price history
| Date | Event | Price |
|---|---|---|
| 4/22/2026 | Sold | $410,000-3.5%$147/sqft |
Source: NORIS #10004962 Report a problem | ||
| 4/22/2026 | Pending sale | $425,000$153/sqft |
Source: NORIS #10004962 Report a problem | ||
| 3/16/2026 | Contingent | $425,000$153/sqft |
Source: NORIS #10004962 Report a problem | ||
| 3/11/2026 | Listed for sale | $425,000+18.1%$153/sqft |
Source: NORIS #10004962 Report a problem | ||
| 6/24/2022 | Sold | $360,000+9.4%$129/sqft |
Source: NORIS #6086744 Report a problem | ||
| 5/16/2022 | Pending sale | $329,000$118/sqft |
Source: NORIS #6086744 Report a problem | ||
| 5/14/2022 | Listed for sale | $329,000+41.8%$118/sqft |
Source: NORIS #6086744 Report a problem | ||
| 8/14/2019 | Sold | $232,000-2.9%$83/sqft |
Source: Public Record Report a problem | ||
| 6/28/2019 | Listed for sale | $239,000$86/sqft |
Source: The Danberry Co #6041361 Report a problem | ||
| 6/28/2019 | Pending sale | $239,000$86/sqft |
Source: The Danberry Co #6041361 Report a problem | ||
| 6/21/2019 | Listed for sale | $239,000+20.7%$86/sqft |
Source: The Danberry Co #6041361 Report a problem | ||
| 6/20/2017 | Listing removed | $198,000$71/sqft |
Source: RE/MAX Central Group Inc #6006308 Report a problem | ||
| 6/20/2017 | Listed for sale | $198,000$71/sqft |
Source: RE/MAX Central Group Inc #6006308 Report a problem | ||
| 6/20/2017 | Pending sale | $198,000+4.2%$71/sqft |
Source: RE/MAX Central Group Inc #6006308 Report a problem | ||
| 6/16/2017 | Sold | $190,000-4%$68/sqft |
Source: Public Record Report a problem | ||
| 6/15/2017 | Listed for sale | $198,000$71/sqft |
Source: RE/MAX Central Group Inc #6006308 Report a problem | ||
| 5/17/2017 | Pending sale | $198,000$71/sqft |
Source: Remax Central Group #6006308 Report a problem | ||
| 4/11/2017 | Listed for sale | $198,000$71/sqft |
Source: RE/MAX CENTRAL GROUP #6006308 Report a problem | ||
Public tax history
| Year | Property taxes | Tax assessment |
|---|---|---|
| 2025 | $8,534 +2.9% | $129,150 |
| 2024 | $8,297 +30.9% | $129,150 +52.9% |
| 2023 | $6,339 0% | $84,490 |
| 2022 | $6,341 -2.4% | $84,490 |
| 2021 | $6,495 +6.9% | $84,490 +20.8% |
| 2020 | $6,074 +107.6% | $69,930 |
| 2019 | $2,925 -49.9% | $69,930 |
| 2018 | $5,840 +20.2% | $69,930 +13.7% |
| 2017 | $4,860 +2% | $61,530 -65% |
| 2016 | $4,767 +6% | $175,800 |
| 2015 | $4,495 +6% | $175,800 +197.2% |
| 2014 | $4,239 | $59,160 |
| 2013 | $4,239 +3% | $59,160 |
| 2012 | $4,115 -13.1% | $59,160 -17% |
| 2011 | $4,738 -5.5% | $71,270 |
| 2010 | $5,013 +1.5% | $71,270 |
| 2009 | $4,938 -35.9% | $71,270 -11% |
| 2008 | $7,700 +65.3% | $80,120 |
| 2007 | $4,659 -32.8% | $80,120 |
| 2006 | $6,933 +46.8% | $80,120 +2.2% |
| 2004 | $4,724 +12% | $78,370 |
| 2003 | $4,219 +1.2% | $78,370 +10% |
| 2002 | $4,167 +9.2% | $71,270 |
| 2001 | $3,815 -48.3% | $71,270 |
| 2000 | $7,378 | $71,270 |
Find assessor info on the county website
Neighborhood: 43623
Nearby homes
- $1,900-- bd-- ba-- sqft4801 Turnbridge Rd, Toledo, OH 43623Off Market
- $431,0004 bd2 ba2.9k sqft4811 Turnbridge Rd, Toledo, OH 43623Off Market
- $398,4004 bd3 ba2.6k sqft4747 Turnbridge Rd, Toledo, OH 43623Off Market
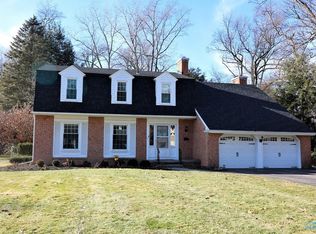
- $360,5004 bd2 ba2.2k sqft4804 Turnbridge Rd, Toledo, OH 43623Off Market
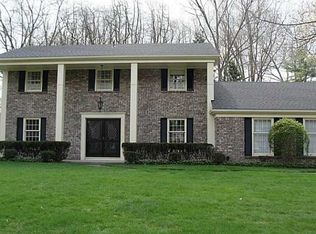
- $340,0005 bd3 ba3.1k sqft4819 Turnbridge Rd, Toledo, OH 43623Sold
- $345,1004 bd2 ba3.2k sqft5211 Saddlecreek Rd, Toledo, OH 43623Off Market
- $183,0003 bd2 ba1.6k sqft4739 Turnbridge Rd, Toledo, OH 43623Sold
- $382,0004 bd3 ba2.6k sqft4746 Turnbridge Rd, Toledo, OH 43623Sold
Nearby schools
GreatSchools rating
- 7/10Whiteford Elementary SchoolGrades: PK-5Distance: 0.3 mi
- 5/10Sylvania Arbor Hills Junior High SchoolGrades: 6-8Distance: 0.7 mi
- 9/10Sylvania Northview High SchoolGrades: 9-12Distance: 2.3 mi
Schools provided by the listing agent
- Elementary: Whiteford
- High: Northview
Source: NORIS. This data may not be complete. We recommend contacting the local school district to confirm school assignments for this home.


Get pre-qualified for a loan
At Zillow Home Loans, we can pre-qualify you in as little as 5 minutes with no impact to your credit score.An equal housing lender. NMLS #10287.
- Ohio
- Lucas County
- Toledo
- 43623
- 4803 Turnbridge Rd
