Skip main navigation
Closed
  • $525,000

    4803 W 14th Ave, Kennewick, WA 99338

    4beds
    2,490sqft
    Single Family Residence
    Built in 1978
    0.44 Acres Lot
    $526,500 Zestimate®
    $211/sqft
    $2,776 Estimated rent

    Home value

    $526,500

    $500,000 - $553,000

    $2,776/mo

    Zestimate® history
    Loading
    Loading...

    Owner options

    List your home for rent

    $2,776/mo

    Rent Zestimate®

    Find your next renter with Zillow Rental Manager. Plus, with online applications, you can quickly screen prospective tenants – for free.

    Learn more

    $2,776/mo

    Rent Zestimate®

    Refinance and save

    $3,398/mo

    Est. payment

    Refinancing to a lower rate could help reduce your monthly payments and save thousands over the life of the loan.

    See today's rates

    $3,398/mo

    Est. payment

    Explore your selling options

    Work with a Zillow partner agent

    Leverage their expertise and Zillow's premium Showcase listings to get your home seen by more buyers.

    Get started

    List with your own agent

    Get your home in front of millions of buyers by listing it on Zillow.

    Learn how to do it

    Sell it yourself

    Take full control of how buyers see your home on Zillow by listing For Sale by Owner (FSBO).

    List your home

    What's special

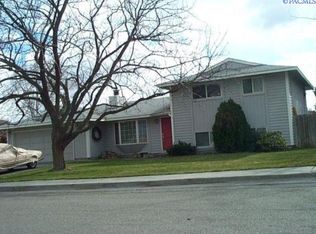
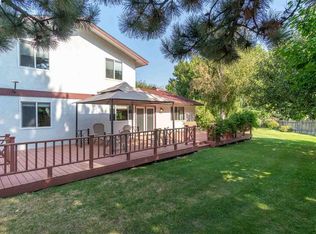
    MLS# 277227 Welcome to this stunning single-family residence sits on a HUGE LOT, offering 4 bedrooms, 3 bathrooms, and 2,490 square feet of living space, complete with a 2-car garage. This beautifully updated home features new siding with new vapor barrier and OSB, new windows, a new 30-year roof, and a new HVAC system installed within the past 6 years. The kitchen, remodeled within the last 10 years, is a chef's delight with custom cabinetry including full extension soft close drawers and pull-out shelves. The gorgeous Brazilian Koa floors add a touch of elegance to kitchen. Enjoy the granite countertops and a large 5'4" x 7'7" island, perfect for meal prep and entertaining. The kitchen is equipped with an Electrolux stove featuring a large convection oven and lower drawer oven, a microwave that doubles as a convection oven, and a brand-new GE dishwasher. The bathrooms were also remodeled around the same time, offering modern amenities and finishes. The home is tech-ready with Cat-6 home networking, ensuring fast and reliable internet connectivity. Step outside to your private oasis! The deck, built with original lifetime Trex, and the pergola, made of aluminum and guaranteed for life, provide a perfect space for outdoor entertaining. The backyard is beautifully landscaped with mature plants, a charming gazebo, and patio furniture, making it an ideal spot to relax and unwind. The expansive lot, almost half an acre, is adjacent to the amazing Highlands Grange Park, accessible through a gate in the backyard. This park offers a wealth of amenities including a walking path, playground, splash park, tennis and basketball courts, soccer and baseball fields, street hockey, a city library, master gardener gardens, and gazebos. Don’t miss out on this incredible home in a prime location! Schedule your showing today and experience all that this property has to offer.

    Zillow last checked:

    Listing updated:

    Listed by:

    Brandon Mulvey 509-998-2373,

    Coldwell Banker Tomlinson

    Bought with:

    Gayla Mettler, 100744

    RE/MAX Horizon

    Source: PACMLS as distributed by MLS GRID,MLS#: 277227MLS Logo

    Facts & features

    Interior

    Bedrooms & bathrooms
    • Bedrooms: 4
    • Bathrooms: 3
    • Full bathrooms: 2
    Rooms
    • Room types: Dining - Kitchen/Combo, Room - Family, Walk-In Closet, Kitchen Island, Master Bedroom, Pantry, Counters - Granite/Quartz, Laundry
    Heating
    • Central
    Cooling
    • Central Air
    Appliances
    • Included: Dishwasher, Microwave, Range/Oven
    Features
    • Vaulted Ceiling(s), Drapes/Blinds, Surround Sound Wiring, Wet Bar
    • Flooring: Carpet, Laminate, Tile, Wood, Other
    • Windows: See Remarks
    • Basement: Finished
    • Fireplace features: Basement, Family Room, Electric
    Interior area
    • Total structure area: 2,490
    • Total interior livable area: 2,490 sqft

    Property

    Parking
    • Parking features: 2 car, RV Access/Parking
    Features
    • Levels: Mid Entry
    • Patio & porch: Deck, Covered, Patio
    • Exterior features: Shed(s), Fenced, Cabana, Irrigation System
    Lot
    • Size: 0.44 Acres
    • Features: Located in City Limits
    Details
    • Parcel number: 109891070000021
    • Zoning: Residential

    Construction

    Type & style
    • Home type: SingleFamily
    • Property subtype: Single Family Residence
    Materials
    • Lap Siding
    • Foundation: Concrete
    • Roof: Composition
    Condition
    • New construction: No
    • Year built: 1978

    Utilities & green energy

    • Sewer: Sewer Connected
    • Water: Public
    • Utilities for property: Appliances-Electric

    Community & HOA

    Community
    • Subdivision: GREEN ACRE
    Location
    • Region: Kennewick

    Financial & listing details

    • Price per square foot: $211/sqft
    • Tax assessed value: $479,770
    • Annual tax amount: $2,934
    • Date on market: 8/15/2024
    • Cumulative days on market: 2 days
    • Listing terms: Cash,Conventional,FHA,VA
    • Inclusions: Swingset, Gazebo, Patio Furniture, Pool Table

    Price history

    DateEventPrice
    8/14/2024Sold$525,000$211/sqft
    Source: PACMLS as distributed by MLS GRID #277227 Report a problem
    7/7/2024Pending sale$525,000+6.1%$211/sqft
    Source: PACMLS as distributed by MLS GRID #277227 Report a problem
    7/5/2024Listed for sale$494,990$199/sqft
    Source: PACMLS as distributed by MLS GRID #277227 Report a problem

    Public tax history

    YearProperty taxesTax assessment
    2025$3,630 +17.4%$479,770 +24.8%
    2024$3,092 +5.4%$384,340 +4.9%
    2023$2,935 +44%$366,370 +28.3%
    2022$2,038 -19.6%$285,540 +10.4%
    2021$2,535 +8.4%$258,600 +11.8%
    2020$2,339 -16.9%$231,240 +5.4%
    2019$2,814 +12.2%$219,290 +12.2%
    2018$2,508 -5%$195,390 +13.9%
    2017$2,640 +7.5%$171,490
    2016$2,455 $171,490
    2015$2,455 -6.2%$171,490 -7.3%
    2014$2,619 $184,940
    2013$2,619 $184,940 +7.3%
    2012-- $172,410
    2011-- $172,410
    2010-- $172,410
    2009-- $172,410
    2008-- --
    2007-- --
    2006-- --
    Find assessor info on the county website

    Neighborhood: 99338

    Nearby schools

    GreatSchools rating
    Sell for more on Zillow
    Get a Zillow Showcase℠ listing at no additional cost and you could sell for .
    $526,500
    2% more
    +$10,530
    With Zillow Showcase(estimated)
    $537,030
    Sell for more on Zillow
    Get a Zillow Showcase℠ listing at no additional cost and you could sell for .
    $526,500
    2% more
    +$10,530
    With Zillow Showcase(estimated)
    $537,030