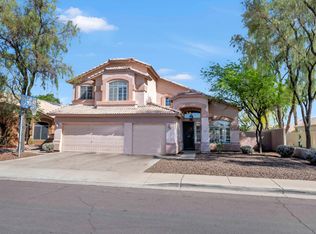
WEST CHANDLER CORNER LOT WITH OWNED SOLAR & A BACKYARD POOL! Double doors open to a statement staircase, with a formal living room on one side & formal dining room on the other. Cohesive wood-look flooring continues throughout the main level into the family room, anchored by a tile fireplace with a wood mantel. Filled with natural light, the kitchen features fresh white cabinetry, granite countertops, stainless steel appliances, tile backsplash & a center island offering generous prep space. An eat-in dining area connects the kitchen and family room and provides direct backyard access. The downstairs bedroom opens through French doors, making it a flexible option for an office, playroom or guest space, with a half bath nearby. Upstairs, an oversized & secluded loft area can be used as an additional living space, lounge, playroom, or home office & is joined by three secondary bedrooms, a full bath with a shower/tub combination & the primary suite. The primary bath offers a dual vanity, glass walk-in shower, soaking tub & oversized walk-in closet with built-in organization. Outside, enjoy a large backyard with covered patio, large pool, natural grass area & concrete-panel fencing for added privacy. The community offers open green space, paths & playgrounds, with Desert Breeze Park nearby featuring tennis courts, sports fields, additional playgrounds, a small lake with fishing & a train and merry-go-round. Convenient access to Loops 101 & 202, Chandler Fashion Center, Intel's Chandler campus, shopping, dining & recreation!
Sold for $764,500
$764,500
4803 W TYSON Street, Chandler, AZ 85226
5beds
3,485sqft
Single Family Residence
Built in 1993
8,869 Square Feet Lot
$765,500 Zestimate®
$219/sqft
$6,374 Estimated rent
Home value
$765,500
$727,000 - $804,000
$6,374/mo
Zestimate® history
Owner options
List your home for rent
$6,374/mo
Rent Zestimate®
Find your next renter with Zillow Rental Manager. Plus, with online applications, you can quickly screen prospective tenants – for free.
$6,374/mo
Rent Zestimate®
Refinance and save
$4,610/mo
Est. payment
Refinancing to a lower rate could help reduce your monthly payments and save thousands over the life of the loan.
$4,610/mo
Est. payment
Explore your selling options
Work with a Zillow partner agent
Leverage their expertise and Zillow's premium Showcase listings to get your home seen by more buyers.
Get startedList with your own agent
Get your home in front of millions of buyers by listing it on Zillow.
Learn how to do itSell it yourself
Take full control of how buyers see your home on Zillow by listing For Sale by Owner (FSBO).
List your homeWhat's special
Large poolBackyard poolPrimary suiteCorner lotTile backsplashFormal dining roomFresh white cabinetry
Zillow last checked:
Listing updated:
Listed by:
Kim Panozzo 480-307-8326,
HomeSmart,
Katie Whelan 480-510-2949,
HomeSmart
Bought with:
Debbie Roos, BR028544000
West USA Realty
Source: ARMLS,MLS#: 7084507
Facts & features
Interior
Bedrooms & bathrooms
- Bedrooms: 5
- Bathrooms: 3
- Full bathrooms: 2
- 1/2 bathrooms: 1
Heating
- Electric
Cooling
- Central Air, Ceiling Fan(s), Programmable Thmstat
Appliances
- Included: Dryer, Washer, Refrigerator, Built-in Microwave, Dishwasher, Disposal, Electric Range, Electric Oven
- Laundry: Inside
Features
- High Speed Internet, Granite Counters, Double Vanity, Upstairs, Eat-in Kitchen, Kitchen Island, Pantry, Full Bth Master Bdrm, Separate Shwr & Tub
- Flooring: Wood
- Windows: Skylight(s), Solar Screens
- Has basement: No
- Number of fireplaces: 1
- Fireplace features: Family Room
Interior area
- Total structure area: 3,485
- Total interior livable area: 3,485 sqft
Property
Parking
- Total spaces: 6
- Parking features: Garage Door Opener, Direct Access
- Garage spaces: 3
- Uncovered spaces: 3
Features
- Stories: 2
- Patio & porch: Covered
- Has private pool: Yes
- Pool features: Diving Pool
- Spa features: None
- Fencing: Concrete Panel,Wrought Iron
Lot
- Size: 8,869 Square Feet
- Features: North/South Exposure, Corner Lot, Desert Back, Desert Front, Grass Back
Details
- Parcel number: 30167723
Construction
Type & style
- Home type: SingleFamily
- Property subtype: Single Family Residence
Materials
- Stucco, Wood Frame, Painted
- Roof: Tile,Concrete
Condition
- Year built: 1993
Details
- Builder name: Continental
Utilities & green energy
- Sewer: Public Sewer
Green energy
- Energy efficient items: Solar Panels
Community & HOA
Community
- Subdivision: CARRILLO RANCH LOT 1-244 TR A-F
HOA
- Has HOA: Yes
- Services included: Maintenance Grounds
- HOA fee: $47 monthly
- HOA name: Carrillo Ranch
- HOA phone: 480-759-4945
Location
- Region: Chandler
Financial & listing details
- Price per square foot: $219/sqft
- Tax assessed value: $586,200
- Annual tax amount: $3,488
- Date on market: 10/1/2026
- Cumulative days on market: 15 days
- Listing terms: VA Loan,Cash,Conventional
- Ownership: Fee Simple
Price history
| Date | Event | Price |
|---|---|---|
| 11/2/2026 | Sold | $764,500$219/sqft |
Source:  ARMLS #7084507 Report a problem | ||
| 10/16/2026 | Pending sale | $764,500$219/sqft |
Source: ARMLS #7084507 Report a problem | ||
| 10/1/2026 | Listed for sale | $764,500+121.6%$219/sqft |
Source: ARMLS #7084507 Report a problem | ||
| 8/20/2003 | Sold | $345,000$99/sqft |
Source: ARMLS #2010015 Report a problem | ||
Public tax history
| Year | Property taxes | Tax assessment |
|---|---|---|
| 2025 | $3,467 +3% | $58,620 -7.9% |
| 2024 | $3,365 +2.1% | $63,670 +63.6% |
| 2023 | $3,294 +4.7% | $38,924 -9.6% |
| 2022 | $3,147 -1.9% | $43,070 +4.4% |
| 2021 | $3,207 +3% | $41,270 +7.1% |
| 2020 | $3,113 +3.4% | $38,520 +2.5% |
| 2019 | $3,011 | $37,570 +2.4% |
| 2018 | $3,011 +4.9% | $36,680 +1.2% |
| 2017 | $2,869 +6.2% | $36,230 -1.2% |
| 2016 | $2,703 +2.1% | $36,660 +5.3% |
| 2015 | $2,646 | $34,800 +32.9% |
| 2014 | -- | $26,180 +14.8% |
| 2013 | -- | $22,810 -1.2% |
| 2012 | -- | $23,080 -14.6% |
| 2011 | -- | $27,020 -10.3% |
| 2010 | -- | $30,120 -19.6% |
| 2009 | -- | $37,450 -10.7% |
| 2008 | -- | $41,950 +12.5% |
| 2007 | -- | $37,300 +46.6% |
| 2006 | -- | $25,450 |
| 2005 | -- | $25,450 +3.9% |
| 2004 | -- | $24,500 |
| 2003 | -- | $24,500 +17.8% |
| 2002 | -- | $20,800 |
Find assessor info on the county website
Neighborhood: Carrillo Ranch
Nearby homes
- $674,0004 bd2 ba2.5k sqft4815 W Tyson St, Chandler, AZ 85226Off Market

- $653,2004 bd2 ba2.3k sqft4830 W Erie St, Chandler, AZ 85226Off Market
- $618,200-- bd3 ba2.1k sqft4840 W Erie St, Chandler, AZ 85226Off Market
- $686,8004 bd2 ba2.5k sqft4779 W Tyson St, Chandler, AZ 85226Off Market
- $696,300-- bd3 ba2.5k sqft4827 W Tyson St, Chandler, AZ 85226Off Market
- $749,9005 bd3 ba3.4k sqft402 N Rita Ln, Chandler, AZ 85226Sold
- $540,0003 bd2 ba1.8k sqft4850 W Erie St, Chandler, AZ 85226Sold
- $547,6004 bd2 ba2.1k sqft4820 W Erie St, Chandler, AZ 85226Off Market
Nearby schools
GreatSchools rating
- 6/10Kyrene Aprende Middle SchoolGrades: 4-8Distance: 0.6 mi
- 8/10Corona Del Sol High SchoolGrades: 9-12Distance: 1.1 mi
- 7/10Kyrene De Las Brisas SchoolGrades: PK-5Distance: 0.6 mi
Schools provided by the listing agent
- Elementary: Kyrene de las Brisas School
- Middle: Kyrene Aprende Middle School
- High: Corona Del Sol High School
- District: Kyrene Elementary District
Source: ARMLS. This data may not be complete. We recommend contacting the local school district to confirm school assignments for this home.
Get a cash offer in 3 minutes
Find out how much your home could sell for in as little as 3 minutes with a no-obligation cash offer.
Estimated market value
$765,500
Get a cash offer in 3 minutes
Find out how much your home could sell for in as little as 3 minutes with a no-obligation cash offer.
Estimated market value
$765,500
- Arizona
- Maricopa County
- Chandler
- 85226
- Carrillo Ranch
- 4803 W TYSON Street
