Skip main navigation
Sold for $1,650,000
  • $1,650,000

    4803 Washington Blvd, Arlington, VA 22205

    4beds
    3,087sqft
    Single Family Residence
    Built in 1935
    7,363 Square Feet Lot
    $1,669,100 Zestimate®
    $534/sqft
    $6,922 Estimated rent

    Home value

    $1,669,100

    $1.55M - $1.80M

    $6,922/mo

    Zestimate® history
    Loading
    Loading...

    Owner options

    List your home for rent

    $6,922/mo

    Rent Zestimate®

    Find your next renter with Zillow Rental Manager. Plus, with online applications, you can quickly screen prospective tenants – for free.

    Learn more

    $6,922/mo

    Rent Zestimate®

    Refinance and save

    $10,003/mo

    Est. payment

    Refinancing to a lower rate could help reduce your monthly payments and save thousands over the life of the loan.

    See today's rates

    $10,003/mo

    Est. payment

    Explore your selling options

    Work with a Zillow partner agent

    Leverage their expertise and Zillow's premium Showcase listings to get your home seen by more buyers.

    Get started

    List with your own agent

    Get your home in front of millions of buyers by listing it on Zillow.

    Learn how to do it

    Sell it yourself

    Take full control of how buyers see your home on Zillow by listing For Sale by Owner (FSBO).

    List your home

    What's special

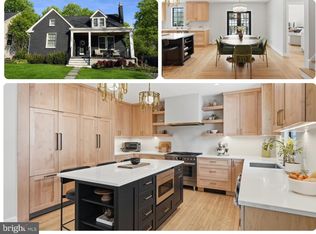
    Stunning and fully renovated just 3 years ago and newly painted with soft neutral paint throughout, this 4-bedroom, 4.5-bath home with an attached garage and a 4th-level addition offers the best of Arlington living for under $2M! Remodeled and designed by a professional designer, the home features four levels, an attached one-car garage, a private driveway, and off-street parking. Enjoy hardwood floors throughout, custom smart blinds, high-end fixtures, skylights, premium appliances, exotic stone countertops, and more! ****** A custom Mahogany arched door welcomes you into the open foyer and into a bright, airy living room with walls of windows with custom blinds and an elegant and cozy wood-burning fireplace. The open-concept floor plan leads to a gourmet kitchen with a large breakfast bar area, a dining room with a stylish designer chandelier, and a bump-out sitting area featuring a vaulted ceiling with skylights, custom blinds and access to a rear wrap-around Trex deck and a fenced backyard. The gourmet kitchen boasts striking Calcutta quartz countertops, high-end appliances, a 5-burner gas range with custom rangehood, a cabinet-height microwave, and an expanded peninsula with waterfall edge and bar seating. ****** Ascend the stairs to the upper level landing area that is perfect for a homework or study area, and onward into the primary bedroom suite boasting recessed lighting, walk-in closet, and luxurious ensuite bath with a high end custom floating dual sink vanity nestled in an arched alcove, custom marble tile, chic lighting and fixtures, and a frameless glass ultra shower with dual shower heads. A second bright and cheerful bedroom and a sleek full bath rounds of this level. The uppermost level features two light filled bedrooms, a chic full bath, and a versatile loft and laundry area. ****** The fully finished lower level delivers a large recreation room with 2nd fireplace, an additional den/5th bedroom, an additional beautifully designed full bath with an oversized frameless glass shower, ample storage, and access to the attached one-car garage. A side door provides convenient access to the side yard. Warm hardwood style tile flooring enhances the lower level, while gorgeous hardwood is carried throughout the main and upper levels. Conveniently located just a stone’s throw from I-66, Ballston Metro, Metro buses, multiple parks, community centers, and shopping. All this, just minutes from DC!

    Zillow last checked:

    Listing updated:

    Listed by:

    Jennifer Young 703-956-5128,

    Keller Williams Realty

    Bought with:

    John Eric, 02074058

    Compass

    Source: Bright MLS,MLS#: VAAR2052514MLS Logo

    Facts & features

    Interior

    Bedrooms & bathrooms
    • Bedrooms: 4
    • Bathrooms: 5
    • Full bathrooms: 4
    • 1/2 bathrooms: 1
    • Main level bathrooms: 1
    Rooms
    • Room types: Living Room, Dining Room, Primary Bedroom, Bedroom 2, Bedroom 3, Bedroom 4, Kitchen, Family Room, Den, Foyer, Laundry, Loft, Recreation Room, Primary Bathroom, Full Bath, Half Bath
    Primary bedroom
    • Features: Attached Bathroom, Flooring - HardWood, Recessed Lighting, Walk-In Closet(s)
    • Level: Upper
    • Area: 224 Square Feet
    • Dimensions: 16 x 14
    Bedroom 2
    • Features: Flooring - HardWood, Recessed Lighting
    • Level: Upper
    • Area: 110 Square Feet
    • Dimensions: 11 x 10
    Bedroom 3
    • Features: Cathedral/Vaulted Ceiling, Flooring - HardWood, Recessed Lighting, Lighting - Ceiling
    • Level: Upper
    • Area: 143 Square Feet
    • Dimensions: 13 x 11
    Bedroom 4
    • Features: Cathedral/Vaulted Ceiling, Flooring - HardWood, Recessed Lighting
    • Level: Upper
    • Area: 132 Square Feet
    • Dimensions: 12 x 11
    Primary bathroom
    • Features: Bathroom - Walk-In Shower, Countertop(s) - Quartz, Double Sink, Flooring - Marble, Recessed Lighting, Lighting - Wall sconces
    • Level: Upper
    Den
    • Features: Recessed Lighting, Flooring - Ceramic Tile
    • Level: Lower
    • Area: 130 Square Feet
    • Dimensions: 13 x 10
    Dining room
    • Features: Flooring - HardWood, Recessed Lighting, Lighting - Ceiling
    • Level: Main
    • Area: 187 Square Feet
    • Dimensions: 17 x 11
    Family room
    • Features: Cathedral/Vaulted Ceiling, Flooring - HardWood, Recessed Lighting, Skylight(s)
    • Level: Main
    Foyer
    • Features: Flooring - HardWood, Recessed Lighting
    • Level: Main
    • Area: 180 Square Feet
    • Dimensions: 18 x 10
    Other
    • Features: Bathroom - Tub Shower, Countertop(s) - Quartz, Flooring - Ceramic Tile, Recessed Lighting
    • Level: Upper
    Other
    • Features: Bathroom - Walk-In Shower, Countertop(s) - Quartz, Flooring - Ceramic Tile, Recessed Lighting, Lighting - Wall sconces
    • Level: Upper
    Other
    • Features: Bathroom - Walk-In Shower, Flooring - Ceramic Tile, Countertop(s) - Quartz, Recessed Lighting
    • Level: Lower
    Half bath
    • Features: Flooring - Ceramic Tile, Lighting - Wall sconces
    • Level: Main
    Kitchen
    • Features: Breakfast Bar, Countertop(s) - Quartz, Flooring - HardWood, Eat-in Kitchen, Kitchen - Gas Cooking, Recessed Lighting, Lighting - Pendants, Lighting - Wall sconces
    • Level: Main
    Laundry
    • Features: Built-in Features, Flooring - HardWood, Recessed Lighting
    • Level: Upper
    Living room
    • Features: Fireplace - Wood Burning, Flooring - HardWood, Recessed Lighting
    • Level: Main
    • Area: 456 Square Feet
    • Dimensions: 24 x 19
    Loft
    • Features: Attached Bathroom, Cathedral/Vaulted Ceiling, Flooring - HardWood, Recessed Lighting
    • Level: Upper
    • Area: 170 Square Feet
    • Dimensions: 17 x 10
    Recreation room
    • Features: Fireplace - Wood Burning, Recessed Lighting, Flooring - Ceramic Tile
    • Level: Lower
    • Area: 336 Square Feet
    • Dimensions: 28 x 12
    Heating
    • Zoned, Forced Air, Electric
    Cooling
    • Central Air, Zoned, Electric
    Appliances
    • Included: Microwave, Dishwasher, Disposal, Dryer, Exhaust Fan, Ice Maker, Oven/Range - Gas, Range Hood, Refrigerator, Stainless Steel Appliance(s), Washer, Gas Water Heater
    • Laundry: Upper Level, Washer In Unit, Dryer In Unit, Laundry Room
    Features
    • Bathroom - Tub Shower, Bathroom - Walk-In Shower, Breakfast Area, Dining Area, Family Room Off Kitchen, Open Floorplan, Kitchen - Gourmet, Primary Bath(s), Recessed Lighting, Upgraded Countertops, Walk-In Closet(s), 9'+ Ceilings, High Ceilings, Vaulted Ceiling(s)
    • Flooring: Hardwood, Marble, Wood
    • Doors: Sliding Glass
    • Windows: Energy Efficient, Insulated Windows, Skylight(s), Window Treatments
    • Basement: Finished,Walk-Out Access,Windows,Side Entrance
    • Number of fireplaces: 2
    • Fireplace features: Mantel(s), Wood Burning
    Interior area
    • Total structure area: 3,087
    • Total interior livable area: 3,087 sqft
    • Finished area above ground: 2,356
    • Finished area below ground: 731

    Property

    Parking
    • Total spaces: 3
    • Parking features: Garage Door Opener, Garage Faces Side, Concrete, Attached, Driveway
    • Attached garage spaces: 1
    • Uncovered spaces: 2
    Accessibility
    • Accessibility features: None
    Features
    • Levels: Four
    • Stories: 4
    • Patio & porch: Deck
    • Exterior features: Bump-outs, Lighting, Sidewalks, Stone Retaining Walls
    • Pool features: None
    • Fencing: Full,Back Yard
    • Has view: Yes
    • View description: Garden, Trees/Woods
    Lot
    • Size: 7,363 Square Feet
    • Features: Backs to Trees, Corner Lot, Landscaped, Level, Premium
    Details
    • Additional structures: Above Grade, Below Grade
    • Parcel number: 07048017
    • Zoning: R-6
    • Special conditions: Standard

    Construction

    Type & style
    • Home type: SingleFamily
    • Architectural style: Craftsman,Contemporary,Tudor
    • Property subtype: Single Family Residence
    Materials
    • Brick
    • Foundation: Permanent
    • Roof: Architectural Shingle
    Condition
    • Excellent
    • New construction: No
    • Year built: 1935
    • Major remodel year: 2022
    Details
    • Builder model: Renovated & Stunning!

    Utilities & green energy

    • Sewer: Public Sewer
    • Water: Public

    Community & HOA

    Community
    • Security: Electric Alarm, Security System
    • Subdivision: Waycroft - Woodlawn
    HOA
    • Has HOA: No
    Location
    • Region: Arlington

    Financial & listing details

    • Price per square foot: $534/sqft
    • Tax assessed value: $1,490,800
    • Annual tax amount: $15,400
    • Date on market: 1/31/2025
    • Listing agreement: Exclusive Right To Sell
    • Ownership: Fee Simple

    Price history

    DateEventPrice
    5/23/2025Sold$1,650,000-2.9%$534/sqft
    Source: Bright MLS #VAAR2052514 Report a problem
    5/2/2025Pending sale$1,699,000$550/sqft
    Source: Bright MLS #VAAR2052514 Report a problem
    4/22/2025Contingent$1,699,000$550/sqft
    Source: Bright MLS #VAAR2052514 Report a problem
    4/3/2025Price change$1,699,000-2.9%$550/sqft
    Source: Bright MLS #VAAR2052514 Report a problem
    3/10/2025Price change$1,749,000-2.8%$567/sqft
    Source: Bright MLS #VAAR2052514 Report a problem
    2/1/2025Listed for sale$1,799,900+12.8%$583/sqft
    Source: Bright MLS #VAAR2052514 Report a problem
    5/12/2023Listing removed--
    Source: Bright MLS #VAAR177200 Report a problem
    9/19/2022Sold$1,595,000-3%$517/sqft
    Source: Bright MLS #VAAR2019336 Report a problem
    9/2/2022Contingent$1,645,000$533/sqft
    Source: Bright MLS #VAAR2019336 Report a problem
    8/17/2022Price change$1,645,000-2.9%$533/sqft
    Source: Bright MLS #VAAR2019336 Report a problem
    7/26/2022Listed for sale$1,695,000+117.3%$549/sqft
    Source: Bright MLS #VAAR2019336 Report a problem
    5/12/2021Sold$780,000+4%$253/sqft
    Source: Public Record Report a problem
    4/19/2021Pending sale$750,000$243/sqft
    Source: Bright MLS #VAAR177200 Report a problem

    Public tax history

    YearProperty taxesTax assessment
    2025$17,732 +15.1%$1,716,600 +15.1%
    2024$15,400 -0.6%$1,490,800 -0.9%
    2023$15,496 +78.2%$1,504,500 +78.2%
    2022$8,695 +8.5%$844,200 +8.5%
    2021$8,016 +4.3%$778,300 +3.9%
    2020$7,686 +4%$749,100 +4%
    2019$7,392 -1.2%$720,500 -3.1%
    2018$7,483 +3.8%$743,800 +3.8%
    2017$7,212 +1.5%$716,900
    2016$7,104 +4.2%$716,900 +4.7%
    2015$6,820 +0.6%$684,700 +0.6%
    2014$6,778 +3.5%$680,500 +4.5%
    2013$6,548 +3.6%$650,900
    2012$6,320 +4.4%--
    2011$6,053 --
    2009-- --
    2008-- --
    2007-- --
    2006-- --
    2005-- --
    2004-- --
    2003-- --
    2002-- --
    2001-- $278,100
    Find assessor info on the county website

    Neighborhood: Waycroft-Woodlawn

    Nearby schools

    GreatSchools rating
    Schools provided by the listing agent
    • Elementary: Glebe
    • Middle: Swanson
    • High: Washington-liberty
    • District: Arlington County Public Schools

    Source: Bright MLS. This data may not be complete. We recommend contacting the local school district to confirm school assignments for this home.

    Get a cash offer in 3 minutes
    Find out how much your home could sell for in as little as 3 minutes with a no-obligation cash offer.
    Estimated market value
    $1,669,100
    Get a cash offer in 3 minutes
    Find out how much your home could sell for in as little as 3 minutes with a no-obligation cash offer.
    Estimated market value
    $1,669,100