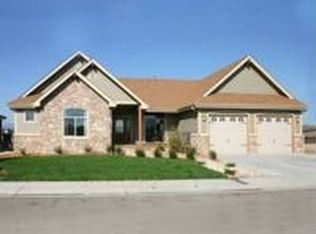
Welcome home to this beautifully maintained 5-bedroom, 4-bath residence with an oversized 3.5-car garage, ideally located in a highly sought-after, mature neighborhood with easy access to I-25 and no Metro Tax. Thoughtfully designed with over 3,700 square feet of living space, this home perfectly blends modern comfort, energy efficiency, and serene natural surroundings. Enjoy mountain and water views from multiple rooms, complemented by a newly finished basement with 9-foot ceilings, great for multigenerational living. The main level features hardwood floors throughout, surround sound in the living room, custom shiplap accent walls and a functional, family-focused layout ideal for everyday living. The kitchen features a sleek gas cooktop, double ovens, ample counter space, a spacious pantry, soft close cabinets and rollout shelves which help maximize storage and accessibility. Situated on a roomy corner lot backing to a greenbelt, the backyard offers tranquility and convenience with a hot tub, dog run, low-maintenance mature landscaping, and direct access to community ponds with private catch-and-release fishing. A centralized community park adds to the neighborhood's appeal. Upgrades and updates include newer paint and roof, upgraded insulation, energy-efficient appliances, a high-efficiency 50-gallon water heater, and an excellent HERS rating, resulting in lower utility costs. The home is truly move-in ready, with pride of ownership evident throughout. Located just down the street from Timnath Middle and High School and minutes from I-25 and downtown, this exceptional property offers the comforts of modern living with the peace and charm of a well-established community. Priced to sell-don't miss this rare opportunity. Schedule your private showing today and experience all this home has to offer.
Sold for $675,000
Zillow last checked:
Listing updated:
Bought with:
Gia Cordari, 100071371
Elevations Real Estate, LLC
Source: IRES as distributed by MLS GRID,MLS#: 1049615
Price history
| Date | Event | Price |
|---|---|---|
| 2/23/2026 | Sold | $675,000$181/sqft |
Source:  IRES as distributed by MLS GRID #1049615 Report a problem IRES as distributed by MLS GRID #1049615 Report a problem | ||
| 2/8/2026 | Pending sale | $675,000$181/sqft |
Source:  REcolorado as distributed by MLS GRID #IR1049615 Report a problem REcolorado as distributed by MLS GRID #IR1049615 Report a problem | ||
| 1/15/2026 | Listed for sale | $675,000-0.7%$181/sqft |
Source: IRES as distributed by MLS GRID #1049615 Report a problem | ||
| 12/16/2025 | Listing removed | $680,000$183/sqft |
Source: IRES as distributed by MLS GRID #1045717 Report a problem | ||
| 10/30/2025 | Price change | $680,000-2.7%$183/sqft |
Source: IRES as distributed by MLS GRID #1045717 Report a problem | ||
| 10/15/2025 | Listed for sale | $699,000$188/sqft |
Source: IRES as distributed by MLS GRID #1045717 Report a problem | ||
| 10/15/2025 | Listing removed | $699,000$188/sqft |
Source: IRES as distributed by MLS GRID #1039165 Report a problem | ||
| 8/29/2025 | Price change | $699,000-4.9%$188/sqft |
Source: IRES as distributed by MLS GRID #1039165 Report a problem | ||
| 7/31/2025 | Price change | $735,000-2%$197/sqft |
Source: IRES as distributed by MLS GRID #1039165 Report a problem | ||
| 7/15/2025 | Listed for sale | $750,000+104.2%$202/sqft |
Source: IRES as distributed by MLS GRID #1039165 Report a problem | ||
| 10/3/2013 | Sold | $367,300+8.6%$99/sqft |
Source: Public Record Report a problem | ||
| 6/28/2013 | Listing removed | $338,229$91/sqft |
Source: Richmond American Homes Report a problem | ||
| 5/31/2013 | Listed for sale | $338,229$91/sqft |
Source: Richmond American Homes Report a problem | ||


Get a cash offer in 3 minutes
Find out how much your home could sell for in as little as 3 minutes with a no-obligation cash offer.
Estimated market value
$665,800
