Skip main navigation
Sold for $827,000
  • $827,000

    48033 Cottonwood Ln, Burlington, CO 80807

    6beds
    4,906sqft
    Single Family Residence
    Built in 2002
    4.93 Acres Lot
    $817,200 Zestimate®
    $169/sqft
    $3,060 Estimated rent

    Home value

    $817,200

    Estimated sales range

    Not available

    $3,060/mo

    Zestimate® history
    Loading
    Loading...

    Owner options

    List your home for rent

    $3,060/mo

    Rent Zestimate®

    Find your next renter with Zillow Rental Manager. Plus, with online applications, you can quickly screen prospective tenants – for free.

    Learn more

    $3,060/mo

    Rent Zestimate®

    Refinance and save

    $4,804/mo

    Est. payment

    Refinancing to a lower rate could help reduce your monthly payments and save thousands over the life of the loan.

    See today's rates

    $4,804/mo

    Est. payment

    Explore your selling options

    Work with a Zillow partner agent

    Leverage their expertise and Zillow's premium Showcase listings to get your home seen by more buyers.

    Get started

    List with your own agent

    Get your home in front of millions of buyers by listing it on Zillow.

    Learn how to do it

    Sell it yourself

    Take full control of how buyers see your home on Zillow by listing For Sale by Owner (FSBO).

    List your home

    What's special

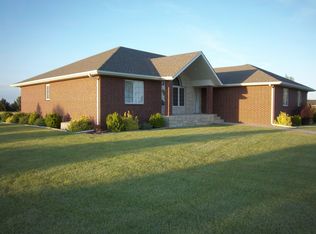
    Welcome to 48033 Cottonwood Lane, Burlington, CO 80807, a sprawling estate that defines luxury living in a peaceful, rural setting. This magnificent home, set on just shy of 5 acres, boasts over 4,800 square feet of elegantly designed living space, offering six spacious bedrooms and 3.5 baths, perfect for accommodating family living and entertaining friends.Upon entering, the gas fireplace and large Livingroom immediately sets a tone of warmth. The residence is equipped with an advanced climate control system, featuring both forced air and radiant heating, to ensure ultimate comfort throughout Colorado's changing seasons.Culinary enthusiasts will delight in the gourmet kitchen, which seamlessly merges with the dining and living areas, creating an open, inviting space for gatherings. The kitchen's state-of-the-art appliances and spacious design will inspire your inner chef and make hosting a breeze.For fitness enthusiasts, the fully appointed weight room presents a private, convenient space to stay active and healthy without leaving the comfort of home. Post-workout, unwind in the entertainment area, which features a sophisticated wet bar, perfect for hosting friends and family or enjoying a quiet evening in.The estate's outdoor living is just as impressive, with a beautifully constructed pergola offering a serene setting for outdoor dining or relaxation. The centerpiece, a gas fire pit, provides warmth and ambiance, making it an ideal spot for evening gatherings under the stars.Not to be overlooked, the property includes a backup generator, ensuring peace of mind and uninterrupted comfort, regardless of the weather.Located just outside of town, this estate offers the tranquility of countryside living with the convenience of proximity to Burlington's amenities. The nearly 5-acre grounds offer endless possibilities for gardening, leisure, and exploration, all within your private oasis.48033 Cottonwood Lane is more than a home; it's a lifestyle retreat.

    Zillow last checked:

    Listing updated:

    Listed by:

    Virgil George 719-346-5420,

    Rocking X Land Company

    Bought with:

    Virgil George, 40019045

    Rocking X Land Company

    Source: IRES as distributed by MLS GRID,MLS#: 1030380MLS Logo

    Facts & features

    Interior

    Bedrooms & bathrooms
    • Bedrooms: 6
    • Bathrooms: 4
    • Full bathrooms: 3
    • 1/2 bathrooms: 1
    • Main level bathrooms: 3
    Primary bedroom
    • Description: Tile
    • Features: Full Primary Bath
    • Level: Main
    • Area: 240 Square Feet
    • Dimensions: 15 x 16
    Bedroom 2
    • Description: Carpet
    • Level: Main
    • Area: 117 Square Feet
    • Dimensions: 9 x 13
    Bedroom 3
    • Description: Carpet
    • Level: Main
    • Area: 140 Square Feet
    • Dimensions: 14 x 10
    Bedroom 4
    • Description: Carpet
    • Level: Main
    • Area: 182 Square Feet
    • Dimensions: 14 x 13
    Bedroom 5
    • Description: Carpet
    • Level: Basement
    • Area: 130 Square Feet
    • Dimensions: 13 x 10
    Bedroom 6
    • Description: Carpet
    • Level: Basement
    • Area: 130 Square Feet
    • Dimensions: 13 x 10
    Dining room
    • Description: Hardwood
    • Level: Main
    • Area: 196 Square Feet
    • Dimensions: 14 x 14
    Family room
    • Description: Carpet
    • Level: Basement
    • Area: 374 Square Feet
    • Dimensions: 22 x 17
    Kitchen
    • Description: Hardwood
    • Level: Main
    • Area: 143 Square Feet
    • Dimensions: 11 x 13
    Laundry
    • Level: Main
    • Area: 78 Square Feet
    • Dimensions: 6 x 13
    Living room
    • Description: Carpet
    • Level: Main
    • Area: 414 Square Feet
    • Dimensions: 23 x 18
    Recreation room
    • Description: Carpet
    • Level: Basement
    • Area: 490 Square Feet
    • Dimensions: 35 x 14
    Heating
    • Forced Air
    Cooling
    • Central Air
    Appliances
    • Included: Refrigerator
    Features
    • Eat-in Kitchen
    • Basement: Partially Finished
    • Has fireplace: Yes
    • Fireplace features: Circulating
    Interior area
    • Total structure area: 2,707
    • Total interior livable area: 4,906 sqft
    • Finished area above ground: 2,707

    Property

    Parking
    • Total spaces: 5
    • Parking features: Attached
    • Attached garage spaces: 5
    • Details: Attached
    Accessibility
    • Accessibility features: Level Lot
    Features
    • Levels: One
    • Stories: 1
    • Patio & porch: Patio
    • Exterior features: Sprinkler System, Balcony
    • Fencing: Partial
    • Has view: Yes
    • View description: Plains View
    Lot
    • Size: 4.93 Acres
    • Features: Native Plants, Level
    Details
    • Additional structures: Storage
    • Parcel number: 551240844029
    • Zoning: Res
    • Special conditions: Private Owner

    Construction

    Type & style
    • Home type: SingleFamily
    • Architectural style: Farmhouse
    • Property subtype: Single Family Residence
    Materials
    • Other
    • Roof: Composition
    Condition
    • New construction: No
    • Year built: 2002

    Utilities & green energy

    • Electric: KC Electric
    • Gas: Black Hills
    • Water: Well
    • Utilities for property: Natural Gas Available

    Community & HOA

    Community
    • Subdivision: Cottonwood
    HOA
    • Has HOA: No
    Location
    • Region: Burlington

    Financial & listing details

    • Price per square foot: $169/sqft
    • Tax assessed value: $457,982
    • Annual tax amount: $2,270
    • Date on market: 4/5/2025
    • Listing terms: Cash,Conventional
    • Road surface type: Gravel

    Price history

    DateEventPrice
    8/18/2025Sold$827,000-7.6%$169/sqft
    Source: IRES as distributed by MLS GRID #1030380 Report a problem
    7/21/2025Pending sale$895,000$182/sqft
    Source: REcolorado as distributed by MLS GRID #IR1030380 Report a problem
    7/7/2025Price change$895,000+5.3%$182/sqft
    Source: IRES as distributed by MLS GRID #1030380 Report a problem
    4/5/2025Pending sale$850,000-15%$173/sqft
    Source: IRES as distributed by MLS GRID #1030380 Report a problem
    2/1/2025Listing removed$999,950$204/sqft
    Source: IRES as distributed by MLS GRID #1002571 Report a problem
    3/21/2024Price change$999,950-23.1%$204/sqft
    Source: IRES as distributed by MLS GRID #1002571 Report a problem
    2/2/2024Listed for sale$1,300,000$265/sqft
    Source: IRES as distributed by MLS GRID #1002571 Report a problem

    Public tax history

    YearProperty taxesTax assessment
    2025$2,270 -0.1%$28,624 -6.7%
    2024$2,272 +3.5%$30,685 -3.6%
    2023$2,196 -1.5%$31,830 +6.5%
    2022$2,230 +6.3%$29,876 -2.8%
    2021$2,098 +0.1%$30,736 +4.8%
    2020$2,097 $29,341
    2019$2,097 +24.3%$29,341 +24.5%
    2018$1,687 -4.1%$23,570 -4.3%
    2017$1,760 +0.7%$24,624
    2016$1,748 +14.2%$24,624
    2015$1,530 --
    2014-- --
    2012-- --
    2010-- $21,877 +6.8%
    2009$1,586 $20,488
    Find assessor info on the county website

    Neighborhood: 80807

    Nearby schools

    GreatSchools rating
    Schools provided by the listing agent
    • Elementary: Burlington
    • Middle: Burlington
    • High: Burlington

    Source: IRES as distributed by MLS GRID. This data may not be complete. We recommend contacting the local school district to confirm school assignments for this home.

    Get pre-qualified for a loan
    At Zillow Home Loans, we can pre-qualify you in as little as 5 minutes with no impact to your credit score.

    An equal housing lender. NMLS #10287.