Skip main navigation
Sold for $825,000
  • $825,000

    4804 143rd St, Urbandale, IA 50323

    5beds
    3,379sqft
    SingleFamily
    Built in 2013
    1.01 Acres Lot
    $815,900 Zestimate®
    $244/sqft
    $2,985 Estimated rent

    Home value

    $815,900

    $759,000 - $873,000

    $2,985/mo

    Zestimate® history
    Loading
    Loading...

    Owner options

    List your home for rent

    $2,985/mo

    Rent Zestimate®

    Find your next renter with Zillow Rental Manager. Plus, with online applications, you can quickly screen prospective tenants – for free.

    Learn more

    $2,985/mo

    Rent Zestimate®

    Refinance and save

    $4,447/mo

    Est. payment

    Refinancing to a lower rate could help reduce your monthly payments and save thousands over the life of the loan.

    See today's rates

    $4,447/mo

    Est. payment

    Explore your selling options

    Work with a Zillow partner agent

    Leverage their expertise and Zillow's premium Showcase listings to get your home seen by more buyers.

    Get started

    List with your own agent

    Get your home in front of millions of buyers by listing it on Zillow.

    Learn how to do it

    Sell it yourself

    Take full control of how buyers see your home on Zillow by listing For Sale by Owner (FSBO).

    List your home

    What's special

    Massive yardFormal dining roomSchool districtsSunken spaceBent creek meadowsDouble vanitiesMud room
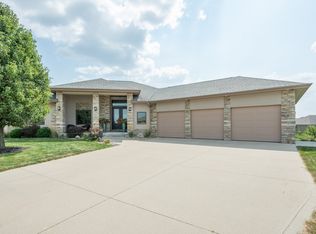
    This 1.5 story home located in Bent Creek Meadows, offers 4600 sqft of living space, sitting on over an acre lot at the end of a Cul-De-Sac. Enter the home to be greeted with tall ceilings & formal dining room which can also be used as office &/or play space. Lead your way into the spacious living room w/ fireplace & built-ins, & eat-in kitchen w/large island offering great natural light throughout. The large primary bedroom on main level offers en-suite w/ tiled shower, jet tub, double vanities, & a walk-in closet. The main level also offers access to large 12x30 deck (2/3rds covered) overlooking a massive yard w/ mature trees, laundry area, mud room, ½ bath, & access to 3 car garage. Heading upstairs you find 2 more large bedrooms w/ a jack & jill bath, & ¾ bath off hallway for the third bedroom. In addition to 3 bedrooms, you will find a large living room space w/ lots of light currently used as a rec space. Heading to the walk out basement is a movie theater, living room space, 5th bedroom, a ¾ bath and storage space. In addition, you will find a sunken space w/ fireplace, wet bar & add' living room space. Other features include Geo-thermal heating & cooling, large back patio w/ firepit & add'l covered patio space, fruit trees in back yard & irrigation system. Waukee school districts. Schedule your showing today!

    Facts & features

    Interior

    Bedrooms & bathrooms
    • Bedrooms: 5
    • Bathrooms: 3
    • Full bathrooms: 2
    • 1/2 bathrooms: 1
    Heating
    • Other, Electric
    Cooling
    • Geothermal, Other
    Features
    • Basement: Partially finished
    Interior area
    • Total interior livable area: 3,379 sqft

    Property

    Parking
    • Parking features: None, Garage
    Features
    • Exterior features: Wood
    Lot
    • Size: 1.01 Acres
    Details
    • Parcel number: 1213281014

    Construction

    Type & style
    • Home type: SingleFamily
    Materials
    • Other
    • Foundation: Concrete
    • Roof: Asphalt
    Condition
    • Year built: 2013

    Community & neighborhood

    Location
    • Region: Urbandale

    HOA & financial

    HOA
    • Has HOA: Yes
    • HOA fee: $17 monthly

    Other

    Other facts
    • HeatingFuel: Electric
    • HeatingSystem: Other
    • CoolingSystem: Geothermal
    • Basement: Finished,Walk-Out Access

    Price history

    DateEventPrice
    10/15/2025Sold$825,000+0%$244/sqft
    Source: Public Record Report a problem
    1/14/2023Listing removed--
    Source: Exit Realty Report a problem
    1/4/2023Price change$824,900-1.2%$244/sqft
    Source: DMMLS #657680 Report a problem
    10/7/2022Listed for rent$6,000$2/sqft
    Source: Zillow Rental Network Premium Report a problem
    9/8/2022Price change$835,000-1.8%$247/sqft
    Source: DMMLS #657680 Report a problem
    8/4/2022Listed for sale$849,900+32.1%$252/sqft
    Source: DMMLS #657680 Report a problem
    11/5/2021Sold$643,500+640.5%$190/sqft
    Source: Public Record Report a problem
    7/15/2013Sold$86,900$26/sqft
    Source: DMMLS #418198 Report a problem

    Public tax history

    YearProperty taxesTax assessment
    2025$12,312 +1.8%$808,310 +5.5%
    2024$12,094 +3.7%$765,950
    2023$11,666 +10.1%$765,950 +19.7%
    2022$10,598 -3.4%$640,010 +8.8%
    2021$10,966 +1.9%$588,350 +2.2%
    2020$10,762 -5.2%$575,860
    2019$11,358 +3.5%$575,860 +0.4%
    2018$10,974 $573,380
    2017$10,974 +58.8%$573,380 +1.6%
    2016$6,910 -33.7%$564,080 +48.8%
    2015$10,426 +22565.2%$379,070 +14423.8%
    2014$46 $2,610

    Find assessor info on the county website

    Neighborhood: 50323

    Nearby schools

    GreatSchools rating
    Get pre-qualified for a loan
    At Zillow Home Loans, we can pre-qualify you in as little as 5 minutes with no impact to your credit score.

    An equal housing lender. NMLS #10287.

    Sell for more on Zillow
    Get a Zillow Showcase℠ listing at no additional cost and you could sell for .
    $815,900
    2% more
    +$16,318
    With Zillow Showcase(estimated)
    $832,218