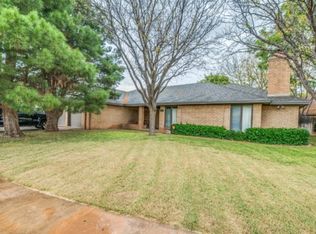
Space, character, and opportunity await in beautiful Whisperwood! Set among mature trees, lush lawn, and established gardens, this spacious 3-bedroom, 2-bath home offers 2,497 square feet, neutral walls, and a welcoming layout ready to reflect your personal style. The inviting living room features a cathedral ceiling, center beam, fireplace, and built-in dry bar tucked behind cabinet doors—an ideal setting for relaxed evenings and entertaining. The adjoining dining area opens to a well-equipped kitchen with stainless steel appliances, including double ovens, a cooktop, dishwasher, and microwave. The generously sized primary suite offers a peaceful retreat with a second fireplace, private office, double vanities, sit-down shower, his-and-her closets, and direct access to an impressive 20' x 14'+ sunroom overlooking the backyard. Enjoy morning coffee, quiet reading, or year-round gatherings in this versatile space. Two spacious secondary bedrooms are privately located and share a hall bath with recently updated shower tile. A two-car garage, abundant living space, and established setting complete this Whisperwood gem. With room to personalize and plenty of everyday comfort, this inviting home is ready for its next chapter.
For sale
$279,950
4804 1st Pl, Lubbock, TX 79416
3beds
2,497sqft
Single Family Residence, Residential
Built in 1985
8,276 Square Feet Lot
$270,700 Zestimate®
$112/sqft
$-- HOA
What's special
Second fireplaceTwo-car garageStainless steel appliancesPrivate officeSunroom overlooking the backyardEstablished settingAdjoining dining area
- 14 days
- 652
- 63
Zillow last checked:
Listing updated:
Listed by:
Michael Hutton TREC #0598157 806-445-1754,
West Sage, REALTORS
Source: LBMLS,MLS#: 202612344
Facts & features
Interior
Bedrooms & bathrooms
- Bedrooms: 3
- Bathrooms: 2
- Full bathrooms: 2
Primary bedroom
- Features: Carpet Flooring
- Area: 424.32 Square Feet
- Dimensions: 20.40 x 20.80
Bedroom 2
- Features: Carpet Flooring
- Area: 163.84 Square Feet
- Dimensions: 12.80 x 12.80
Bedroom 3
- Features: Carpet Flooring
- Area: 152.32 Square Feet
- Dimensions: 11.90 x 12.80
Dining room
- Features: Luxury Vinyl Flooring
- Area: 152.64 Square Feet
- Dimensions: 15.90 x 9.60
Kitchen
- Features: Breakfast Bar, Luxury Vinyl Flooring
- Area: 155.94 Square Feet
- Dimensions: 13.80 x 11.30
Laundry
- Features: Luxury Vinyl Flooring
- Area: 48.23 Square Feet
- Dimensions: 5.30 x 9.10
Living room
- Features: Carpet Flooring, Stained Paneling
- Area: 419.34 Square Feet
- Dimensions: 17.40 x 24.10
Sunroom
- Features: Tile Flooring
- Area: 354.27 Square Feet
- Dimensions: 14.70 x 24.10
Heating
- Central, Fireplace(s), Forced Air, Natural Gas
Cooling
- Ceiling Fan(s), Central Air, Electric
Appliances
- Included: Cooktop, Dishwasher, Disposal, Double Oven, Microwave
- Laundry: Built-In Ironing Board, Electric Dryer Hookup, Inside, Laundry Room, Main Level, Washer Hookup
Features
- Beamed Ceilings, Bookcases, Breakfast Bar, Built-in Features, Cathedral Ceiling(s), Ceiling Fan(s), Chandelier, Cultured Marble Counters, Double Vanity, Formica Counters, His and Hers Closets, Laminate Counters, Natural Woodwork, Recessed Lighting, Solid Surface Counters, Storage, Vaulted Ceiling(s)
- Flooring: Carpet, Tile, Vinyl
- Windows: Double Pane Windows, Plantation Shutters, Wood Frames
- Has basement: No
- Number of fireplaces: 2
- Fireplace features: Gas, Gas Log, Gas Starter, Glass Doors, Living Room, Master Bedroom, Wood Burning Stove
Interior area
- Total structure area: 2,497
- Total interior livable area: 2,497 sqft
- Finished area above ground: 2,497
Property
Parking
- Total spaces: 2
- Parking features: Additional Parking, Attached, Driveway, Garage, Garage Door Opener, Garage Faces Front, Off Street, On Street
- Attached garage spaces: 2
- Has uncovered spaces: Yes
Accessibility
- Accessibility features: Grip-Accessible Features
Features
- Patio & porch: Covered, Deck, Front Porch, Patio, Rear Porch
- Exterior features: Lighting, Private Entrance, Private Yard
- Fencing: Back Yard,Fenced,Perimeter,Wood
Lot
- Size: 8,276 Square Feet
- Features: Back Yard, City Lot, Front Yard, Garden, Landscaped, Many Trees, Sprinklers In Front, Sprinklers In Rear
Details
- Additional structures: Gazebo
- Parcel number: R76781
- Zoning description: Single Family
- Other equipment: Irrigation Equipment
Construction
Type & style
- Home type: SingleFamily
- Architectural style: Ranch,Traditional
- Property subtype: Single Family Residence, Residential
Materials
- Brick, Masonite, Wood Siding
- Foundation: Slab
- Roof: Composition
Condition
- New construction: No
- Year built: 1985
Utilities & green energy
- Sewer: Public Sewer
- Water: Public
- Utilities for property: Cable Available, Electricity Connected, Natural Gas Connected, Sewer Connected, Water Connected, Underground Utilities
Community & HOA
Community
- Features: Curbs, Pool, Sidewalks, Tennis Court(s)
- Security: Smoke Detector(s)
HOA
- Has HOA: Yes
Location
- Region: Lubbock
Financial & listing details
- Price per square foot: $112/sqft
- Tax assessed value: $263,285
- Annual tax amount: $1,149
- Date on market: 9/16/2026
- Cumulative days on market: 7 days
- Listing terms: Cash,Conventional,FHA,VA Loan
- Electric utility on property: Yes
- Road surface type: Asphalt
Estimated market value
$270,700
$257,000 - $284,000
$1,909/mo
Price history
| Date | Event | Price |
|---|---|---|
| 9/16/2026 | Listed for sale | $279,950$112/sqft |
Source:  LBMLS #202612344 Report a problem LBMLS #202612344 Report a problem | ||
| 9/8/2026 | Pending sale | $279,950$112/sqft |
Source: LBMLS #202612344 Report a problem | ||
| 9/4/2026 | Listed for sale | $279,950$112/sqft |
Source: LBMLS #202612344 Report a problem | ||
| 4/16/1996 | Sold | -- |
Source: Agent Provided Report a problem | ||
Public tax history
| Year | Property taxes | Tax assessment |
|---|---|---|
| 2025 | $1,149 -0.4% | $263,285 -1.4% |
| 2024 | $1,154 +1.1% | $266,971 +9.1% |
| 2023 | $1,141 -41.6% | $244,801 +8.6% |
| 2022 | $1,955 +1.1% | $225,344 +10% |
| 2021 | $1,934 +1% | $204,858 +9.6% |
| 2020 | $1,915 +0.5% | $186,957 +7.1% |
| 2019 | $1,906 -0.7% | $174,565 -3.8% |
| 2018 | $1,919 | $181,449 +1.5% |
| 2017 | $1,919 -5.5% | $178,696 |
| 2016 | $2,031 | $178,696 +8.7% |
| 2015 | $2,031 | $164,325 +3.7% |
| 2014 | $2,031 | $158,482 +1.7% |
| 2013 | -- | $155,824 -1.2% |
| 2012 | -- | $157,643 |
| 2011 | -- | $157,643 -1.1% |
| 2010 | -- | $159,460 -1.1% |
| 2009 | -- | $161,278 +2.3% |
| 2008 | -- | $157,643 +1.5% |
| 2007 | -- | $155,255 +4.8% |
| 2006 | -- | $148,139 +4.4% |
| 2005 | -- | $141,880 |
| 2004 | -- | $141,880 +2.8% |
| 2003 | -- | $137,973 +1.8% |
| 2002 | $2,325 +2.7% | $135,577 +4.9% |
| 2001 | $2,264 +2.3% | $129,210 |
| 2000 | $2,213 | $129,210 |
Find assessor info on the county website
Monthly payment
Est. payment
Payment breakdown
Explore the cost of this home by adjusting the details. Changes won't be saved.Climate risks
Neighborhood: 79416
Nearby schools
Schools provided by the listing agent
- Elementary: Rush
- Middle: Mackenzie
- High: Coronado
Source: LBMLS. This data may not be complete. We recommend contacting the local school district to confirm school assignments for this home.
Similar homes
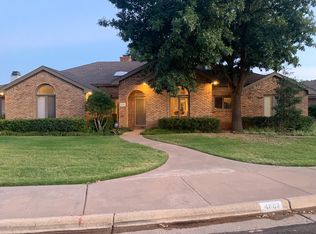
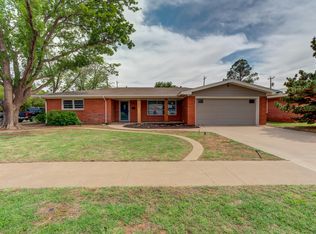
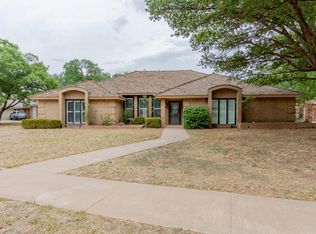
- $255,0003 bd2 ba2.2k sqft5001 13th St, Lubbock, TX 79416For Sale
 MLS ID #202608076, Landon Quigley, Brick & Loft Realty. LBMLS
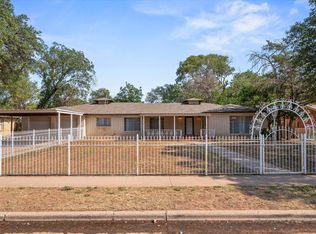
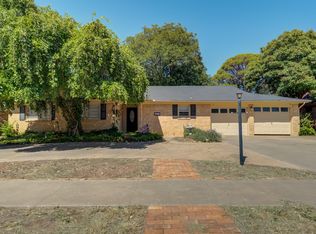
 - $295,0003 bd4 ba3.5k sqft4506 17th St, Lubbock, TX 79416For Sale
 MLS ID #202611095, Chris Farrell, Aycock Realty Group, LLC. LBMLS
 - $370,0003 bd3 ba2.7k sqft303 York Ave, Lubbock, TX 79416For Sale
 MLS ID #202606070, Danny Clark, WestMark Companies. LBMLS
 - $275,0003 bd2 ba2.3k sqft6822 Nashville Ave, Lubbock, TX 79413For Sale
 MLS ID #202612562, Stacey Rogers, Keller Williams Realty. LBMLS
