Meticulous! Pride of ownership shines brightly in this wonderful and beautifully maintained home. As you walk through the exquisite gardens and enter the front door, you will notice that this home has been truly loved. While the infrastructure of the home is solid and crisp (new roof, HVAC, water heater in last 5 years), the details will tell you the story. The kitchen has been recently remodeled, and the bathrooms- wow! Be sure to notice the quality flooring, the intimate hearth, and the premium window treatments. (We know you won’t miss the artistic landscaping!) Not all of the living space on this quaint and quiet cul-de-sac property is inside the home. You may find that you enjoy the manicured property and full use community pond (paddle boat included!) as much as the home itself. The spacious garages are comfortable and equipped with ceiling fans and heaters, and the newer third car garage is deeper and full of additional storage space. The stage has been set; it’s time for you to move right in and claim this beauty as your own! Only blocks away from schools and the YMCA, this conveniently located property will give you peace of mind for years.
Closed
$311,000
4804 Aboite Lake Dr, Fort Wayne, IN 46804
4beds
1,916sqft
Single Family Residence
Built in 1979
10,410 Square Feet Lot
$336,900 Zestimate®
$--/sqft
$2,037 Estimated rent
Home value
$336,900
$320,000 - $354,000
$2,037/mo
Zestimate® history
Owner options
List your home for rent
$2,037/mo
Rent Zestimate®
Find your next renter with Zillow Rental Manager. Plus, with online applications, you can quickly screen prospective tenants – for free.
$2,037/mo
Rent Zestimate®
Refinance and save
$2,136/mo
Est. payment
Refinancing to a lower rate could help reduce your monthly payments and save thousands over the life of the loan.
$2,136/mo
Est. payment
Explore your selling options
Work with a Zillow partner agent
Leverage their expertise and Zillow's premium Showcase listings to get your home seen by more buyers.
Get startedList with your own agent
Get your home in front of millions of buyers by listing it on Zillow.
Learn how to do itSell it yourself
Take full control of how buyers see your home on Zillow by listing For Sale by Owner (FSBO).
List your homeWhat's special
Zillow last checked:
Listing updated:
Listed by:
Stacey Keiffer Cell:260-519-0550,
Keiffer Realty Group,
Kittie Keiffer,
Keiffer Realty Group
Bought with:
Berto Barrera, RB20001216
RE/MAX Results
Source: IRMLS,MLS#: 202427254
Facts & features
Interior
Bedrooms & bathrooms
- Bedrooms: 4
- Bathrooms: 3
- Full bathrooms: 2
- 1/2 bathrooms: 1
Bedroom 1
- Level: Upper
Bedroom 2
- Level: Upper
Dining room
- Level: Main
- Area: 117
- Dimensions: 13 x 9
Family room
- Level: Main
- Area: 247
- Dimensions: 19 x 13
Kitchen
- Level: Main
- Area: 190
- Dimensions: 19 x 10
Living room
- Level: Main
- Area: 165
- Dimensions: 11 x 15
Heating
- Natural Gas, Forced Air
Cooling
- Central Air
Appliances
- Included: Dishwasher, Microwave, Refrigerator, Washer, Electric Cooktop, Dryer-Electric, Electric Oven, Gas Water Heater
Features
- Flooring: Carpet, Other
- Windows: Window Treatments, Blinds
- Has basement: No
- Number of fireplaces: 1
- Fireplace features: Wood Burning Stove
Interior area
- Total structure area: 1,916
- Total interior livable area: 1,916 sqft
- Finished area above ground: 1,916
- Finished area below ground: 0
Property
Parking
- Total spaces: 3
- Parking features: Attached, Concrete
- Attached garage spaces: 3
- Has uncovered spaces: Yes
Features
- Levels: Two
- Stories: 2
- Exterior features: Play/Swing Set
- Fencing: Wood
- On waterfront: Yes
- Waterfront features: Assoc, Pond
Lot
- Size: 10,410 Square Feet
- Dimensions: 145 X 96
- Features: Cul-De-Sac, City/Town/Suburb
Details
- Parcel number: 021122257015.000075
Construction
Type & style
- Home type: SingleFamily
- Property subtype: Single Family Residence
Materials
- Brick, Vinyl Siding
- Foundation: Slab
- Roof: Asphalt
Condition
- New construction: No
- Year built: 1979
Utilities & green energy
- Electric: REMC
- Gas: NIPSCO
- Sewer: City
- Water: City, Aqua America
Community & HOA
Community
- Subdivision: Aboite Lake Estates
HOA
- Has HOA: Yes
- HOA fee: $225 annually
Location
- Region: Fort Wayne
Financial & listing details
- Tax assessed value: $308,000
- Annual tax amount: $2,470
- Date on market: 7/22/2024
- Listing terms: Cash,Conventional,FHA,VA Loan
Price history
| Date | Event | Price |
|---|---|---|
| 8/23/2024 | Sold | $311,000-4.3% |
Source:  IRMLS #202427254 Report a problem IRMLS #202427254 Report a problem | ||
| 7/31/2024 | Pending sale | $325,000+97% |
Source: IRMLS #202427254 Report a problem | ||
| 9/24/2017 | Listing removed | $164,999$86/sqft |
Source: Coldwell Banker #201740065 Report a problem | ||
| 9/15/2017 | Price change | $164,999-2.9%$86/sqft |
Source: North Eastern Group Realty #201740065 Report a problem | ||
| 9/10/2017 | Price change | $169,999-5.6%$89/sqft |
Source: North Eastern Group Realty #201740065 Report a problem | ||
| 9/5/2017 | Price change | $179,999-2.7%$94/sqft |
Source: North Eastern Group Realty #201740065 Report a problem | ||
| 8/29/2017 | Listed for sale | $185,000+23.4%$97/sqft |
Source: North Eastern Group Realty #201740065 Report a problem | ||
| 9/22/2015 | Sold | --0 |
Source: Agent Provided Report a problem | ||
| 7/5/2015 | Listed for sale | $149,900$78/sqft |
Source: Owner Report a problem | ||
Public tax history
| Year | Property taxes | Tax assessment |
|---|---|---|
| 2025 | $2,574 +4.2% | $308,000 +28.1% |
| 2024 | $2,470 +6.5% | $240,500 +4% |
| 2023 | $2,320 +11.6% | $231,300 +7.2% |
| 2022 | $2,079 +14% | $215,800 +8.5% |
| 2021 | $1,823 +4.5% | $198,900 +14.1% |
| 2020 | $1,745 +8.2% | $174,300 +4.7% |
| 2019 | $1,613 +12.1% | $166,500 +8.2% |
| 2018 | $1,439 +3.4% | $153,900 +12.1% |
| 2017 | $1,392 +6.4% | $137,300 +3.9% |
| 2016 | $1,309 -2.6% | $132,100 +2.7% |
| 2014 | $1,344 -5.5% | $128,600 -5% |
| 2013 | $1,422 +10.6% | $135,300 +10.4% |
| 2011 | $1,285 | $122,600 -3.3% |
| 2010 | -- | $126,800 +6.1% |
| 2007 | -- | $119,500 +17.5% |
| 2005 | -- | $101,700 |
| 2004 | -- | $101,700 +46.3% |
| 2001 | -- | $69,500 +200% |
| 1999 | -- | $23,170 |
Find assessor info on the county website
Neighborhood: Aboite Lake Estates
Nearby homes
- $7,700-- bd-- ba-- sqftAboite Lake Dr, Fort wayne, IN 46804Off Market
- $200-- bd-- ba-- sqftAboite Lake Dr, Fort wayne, IN 46804Off Market
- $500-- bd-- ba-- sqftAboite Lake Dr, Fort wayne, IN 46804Off Market
- $314,2003 bd2 ba1.8k sqft4722 Aboite Lake Dr, Fort Wayne, IN 46804Off Market
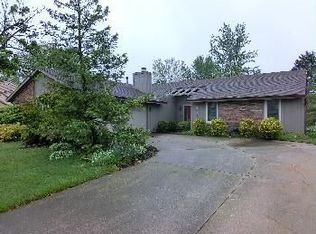
- $326,0004 bd2 ba1.2k sqft4814 Aboite Lake Dr, Fort Wayne, IN 46804Off Market
- $255,4003 bd2 ba1.3k sqft4809 Aboite Lake Dr, Fort Wayne, IN 46804Off Market
- $327,7004 bd3 ba2.1k sqft4727 Aboite Lake Dr, Fort Wayne, IN 46804Off Market
- $372,8004 bd3 ba2.3k sqft4822 Aboite Lake Dr, Fort Wayne, IN 46804Off Market
Nearby schools
GreatSchools rating
- 8/10Haverhill Elementary SchoolGrades: K-5Distance: 0.1 mi
- 7/10Summit Middle SchoolGrades: 6-8Distance: 0.7 mi
- 10/10Homestead Senior High SchoolGrades: 9-12Distance: 0.8 mi
Schools provided by the listing agent
- Elementary: Haverhill
- Middle: Summit
- High: Homestead
- District: MSD of Southwest Allen Cnty
Source: IRMLS. This data may not be complete. We recommend contacting the local school district to confirm school assignments for this home.


Get pre-qualified for a loan
At Zillow Home Loans, we can pre-qualify you in as little as 5 minutes with no impact to your credit score.An equal housing lender. NMLS #10287.
Sell for more on Zillow
Get a Zillow Showcase℠ listing at no additional cost and you could sell for .
$336,900
2% more
+$6,738
With Zillow Showcase(estimated)
$343,638
- Indiana
- Allen County
- Fort Wayne
- 46804
- Aboite Lake Estates
- 4804 Aboite Lake Dr
Nearby cities
Nearby neighborhoods
Nearby zip codes
Other Fort Wayne Topics
