Skip main navigation
Sold
Street View
  • Price Unknown

    4804 Angelo Ct, Columbia, MO 65202

    3beds
    1,346sqft
    Single Family Residence
    Built in 1998
    0.38 Acres Lot
    $268,800 Zestimate®
    $--/sqft
    $1,559 Estimated rent

    Home value

    $268,800

    $255,000 - $282,000

    $1,559/mo

    Zestimate® history
    Loading
    Loading...

    Owner options

    List your home for rent

    $1,559/mo

    Rent Zestimate®

    Find your next renter with Zillow Rental Manager. Plus, with online applications, you can quickly screen prospective tenants – for free.

    Learn more

    $1,559/mo

    Rent Zestimate®

    Refinance and save

    Refinancing to a lower rate could help reduce your monthly payments and save thousands over the life of the loan.

    See today's rates

    Explore your selling options

    Work with a Zillow partner agent

    Leverage their expertise and Zillow's premium Showcase listings to get your home seen by more buyers.

    Get started

    List with your own agent

    Get your home in front of millions of buyers by listing it on Zillow.

    Learn how to do it

    Sell it yourself

    Take full control of how buyers see your home on Zillow by listing For Sale by Owner (FSBO).

    List your home

    What's special

    Gas fireplacePrivate bathHuge privacy fenced backyardJetted tubUpdated finishesStand-alone shower
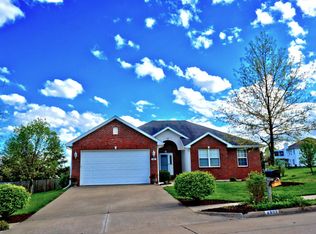
    Seller has updated finishes & paint in many areas to make this well-maintained, affordable home ready for you! The home sits on a quiet cul-de-sac with huge privacy fenced backyard perfect for kids and pets! Plenty of space for running, playing, gardening, and barbecuing here! The home has also had a number of updates in recent years, including a fresh coat of neutral paint in several areas! Inside, the vaulted living area is open & spacious, and features a fresh, updated look on the gas fireplace with hearth. Owner's suite has plenty of space, with a private bath boasting both jetted tub and stand-alone shower, and a separate walk-in closet! The split layout is convenient, with two additional bedrooms and hall bath located across the living area. Call today to see this great home!

    Zillow last checked:

    Listing updated:

    Listed by:

    Julie Wesley 573-424-6309,

    Weichert, Realtors - House of Brokers 573-446-6767

    Bought with:

    Sean Moore, 2004031970

    REMAX Boone Realty

    Source: CBORMLS,MLS#: 416203MLS Logo

    Facts & features

    Interior

    Bedrooms & bathrooms
    • Bedrooms: 3
    • Bathrooms: 2
    • Full bathrooms: 2
    Bedroom 1
    • Description: Owner's suite - walk-in closet & ensuite bath!
    • Level: Main
    • Area: 187.74
    • Dimensions: 15.75 x 11.92
    Bedroom 2
    • Level: Main
    • Area: 114.62
    • Dimensions: 10.42 x 11
    Bedroom 3
    • Level: Main
    • Area: 115.53
    • Dimensions: 10.58 x 10.92
    Full bathroom
    • Level: Main
    Full bathroom
    • Level: Main
    Dining room
    • Level: Main
    • Area: 91.71
    • Dimensions: 9.33 x 9.83
    Kitchen
    • Level: Main
    • Area: 96.63
    • Dimensions: 9.83 x 9.83
    Living room
    • Level: Main
    • Area: 305.28
    • Dimensions: 16 x 19.08
    Heating
    • Forced Air, Natural Gas
    Cooling
    • Central Electric
    Appliances
    • Laundry: Washer/Dryer Hookup
    Features
    • High Speed Internet, Tub/Shower, Stand AloneShwr/MBR, Split Bedroom Design, Walk-In Closet(s), Kit/Din Combo, Laminate Counters, Wood Cabinets
    • Flooring: Carpet, Tile, Vinyl
    • Windows: Window Treatments
    • Has basement: No
    • Has fireplace: Yes
    • Fireplace features: Living Room, Gas
    Interior area
    • Total structure area: 1,346
    • Total interior livable area: 1,346 sqft
    • Finished area below ground: 0

    Property

    Parking
    • Total spaces: 2
    • Parking features: Attached, Paved
    • Attached garage spaces: 2
    Features
    • Patio & porch: Back, Front Porch
    • Has spa: Yes
    • Spa features: Tub/Built In Jetted
    • Fencing: Back Yard,Full,Privacy,Wood
    Lot
    • Size: 0.38 Acres
    • Dimensions: 87 x 191.21
    • Features: Cleared, Level, Curbs and Gutters, Cul-De-Sac
    • Residential vegetation: Partially Wooded
    Details
    • Additional structures: None
    • Parcel number: 1720200030520001
    • Zoning description: R-1 One- Family Dwelling*

    Construction

    Type & style
    • Home type: SingleFamily
    • Architectural style: Ranch
    • Property subtype: Single Family Residence
    Materials
    • Foundation: Concrete Perimeter, Slab
    • Roof: ArchitecturalShingle
    Condition
    • Year built: 1998

    Utilities & green energy

    • Electric: City
    • Gas: Gas-Natural
    • Sewer: City
    • Water: Public
    • Utilities for property: Natural Gas Connected, Trash-City

    Community & neighborhood

    Location
    • Region: Columbia
    • Subdivision: Thessalia

    Other

    Other facts
    • Road surface type: Paved

    Price history

    DateEventPrice
    11/9/2023Sold--
    Source: CBORMLS #416203 Report a problem
    9/30/2023Listed for sale$229,900$171/sqft
    Source: CBORMLS #416203 Report a problem
    7/25/2023Listing removed$229,900$171/sqft
    Source: CBORMLS #415002 Report a problem
    7/25/2023Listed for sale$229,900+69%$171/sqft
    Source: CBORMLS #415002 Report a problem
    10/5/2016Sold--
    Source: CBORMLS #520001_365813 Report a problem
    8/25/2016Listed for sale$136,000+8.8%$101/sqft
    Source: REECE AND NICHOLS MID MISSOURI #365813 Report a problem
    4/16/2011Listing removed$125,000$93/sqft
    Source: The Jones Company Real Estate, LLC #332795 Report a problem
    4/7/2011Listed for sale$125,000-7.7%$93/sqft
    Source: The Jones Company Real Estate, LLC #332795 Report a problem
    3/3/2011Listing removed$135,500$101/sqft
    Source: United Country Missouri Land And Home #146184494 Report a problem
    8/26/2010Listed for sale$135,500$101/sqft
    Source: United Country Report a problem

    Public tax history

    YearProperty taxesTax assessment
    2025-- $29,279 +14.5%
    2024$1,725 +0.8%$25,574
    2023$1,711 +8.1%$25,574 +8%
    2022$1,582 -0.2%$23,674
    2021$1,585 -2.3%$23,674 +4%
    2020$1,622 0%$22,763
    2019$1,622 +3.3%$22,763 +4%
    2018$1,571 +1.2%$21,888
    2017$1,552 +0.2%$21,888
    2016$1,549 $21,888
    2015$1,549 +8.9%$21,888
    2014$1,423 $21,888
    2013-- $21,888
    2012-- $21,888
    2011-- $21,888
    2010-- $21,888
    2009-- $21,888
    2008-- $21,888
    2007-- --
    2003-- $19,646
    2002-- $19,646
    2001-- $19,646

    Find assessor info on the county website

    Neighborhood: Hominy Branch

    Nearby schools

    GreatSchools rating
    Schools provided by the listing agent
    • Elementary: Alpha Hart Lewis
    • Middle: Oakland
    • High: Battle

    Source: CBORMLS. This data may not be complete. We recommend contacting the local school district to confirm school assignments for this home.

    Sell for more on Zillow
    Get a Zillow Showcase℠ listing at no additional cost and you could sell for .
    $268,800
    2% more
    +$5,376
    With Zillow Showcase(estimated)
    $274,176