Almost 2,000 sf, 4 true beds and a very large, fenced yard. What a great location with Community Montessori right out your backyard and Grantline Elementary and IUS just down the street. These original owners have stellar maintenance skills reports Certainty in their pre-listing home inspection report. All the moving parts are updated and well maintained. And all the living parts have newer flooring and paint and have been cleaned and detailed immaculately. This happy household shows like a dream. The big main bedroom has two closets and an ensuite bath. Gorgeous custom-built-in cabinetry, library cases, desktop, and a window seat are in your favorite bedroom! There’s room for everyone in the upstairs living area that walks out to a great deck with a view! The kitchen is fresh and light with bright white cabinets, an island, and a great window for loads of natural light. There’s a true bedroom in the lower level plus a nice flex room for whatever pleases you! You get all of that plus a fantastic, huge, and fenced backyard. The Master Gardeners who own this special house have spent 25 years developing the yard and it shines every season. Be decisive, this is a hot one!
Sold for $269,900
$269,900
4804 Ashbury Drive, New Albany, IN 47150
4beds
1,877sqft
Single Family Residence
Built in 1997
0.32 Acres Lot
$297,100 Zestimate®
$144/sqft
$1,760 Estimated rent
Home value
$297,100
$282,000 - $312,000
$1,760/mo
Zestimate® history
Owner options
List your home for rent
$1,760/mo
Rent Zestimate®
Find your next renter with Zillow Rental Manager. Plus, with online applications, you can quickly screen prospective tenants – for free.
$1,760/mo
Rent Zestimate®
Refinance and save
$1,627/mo
Est. payment
Refinancing to a lower rate could help reduce your monthly payments and save thousands over the life of the loan.
$1,627/mo
Est. payment
Explore your selling options
Work with a Zillow partner agent
Leverage their expertise and Zillow's premium Showcase listings to get your home seen by more buyers.
Get startedList with your own agent
Get your home in front of millions of buyers by listing it on Zillow.
Learn how to do itSell it yourself
Take full control of how buyers see your home on Zillow by listing For Sale by Owner (FSBO).
List your homeWhat's special
Newer flooringLibrary casesNice flex roomWindow seatBright white cabinetsGorgeous custom-built-in cabinetry
Zillow last checked:
Listing updated:
Listed by:
Paul R Kiger II,
RE/MAX Advantage,
Sarah Ring,
RE/MAX Advantage
Bought with:
Amy Dixon, RB14041771
Keller Williams Louisville
Source: SIRA,MLS#: 202405154 Originating MLS: Southern Indiana REALTORS Association
Originating MLS: Southern Indiana REALTORS AssociationFacts & features
Interior
Bedrooms & bathrooms
- Bedrooms: 4
- Bathrooms: 3
- Full bathrooms: 2
- 1/2 bathrooms: 1
Rooms
- Room types: Den, Family Room, Office
Primary bedroom
- Description: 2 closets, extra long,Flooring: Carpet
- Level: First
- Dimensions: 11 x 16
Bedroom
- Description: Custom Built-Ins and window seat,Flooring: Engineered Hardwood
- Level: First
- Dimensions: 12 x 11
Bedroom
- Description: Flooring: Engineered Hardwood
- Level: First
- Dimensions: 10 x 11
Bedroom
- Description: Conforming!,Flooring: Tile
- Level: Lower
- Dimensions: 11 x 12.75
Dining room
- Description: Walk Out to Deck,Flooring: Engineered Hardwood
- Level: First
- Dimensions: 15 x 5
Family room
- Description: Flex Space or 5th Bedroom- N/Conform,Flooring: Tile
- Level: Lower
- Dimensions: 14.75 x 11.25
Other
- Description: En Suite Full,Flooring: Vinyl
- Level: First
- Dimensions: 8 x 8
Other
- Description: Hall bath,Flooring: Vinyl
- Level: First
- Dimensions: 8 x 11
Half bath
- Description: Flooring: Tile
- Level: Lower
- Dimensions: 5 x 5
Kitchen
- Description: Island, Big Sunny window,Flooring: Engineered Hardwood
- Level: First
- Dimensions: 11 x 12
Living room
- Description: Fresh Paint and Flooring,Flooring: Engineered Hardwood
- Level: First
- Dimensions: 17 x 18
Other
- Description: Laundry Room,Flooring: Tile
- Level: Lower
- Dimensions: 8 x 8
Heating
- Forced Air
Cooling
- Central Air
Appliances
- Included: Dryer, Dishwasher, Disposal, Microwave, Oven, Range, Refrigerator, Washer
- Laundry: In Basement, Laundry Room
Features
- Ceiling Fan(s), Entrance Foyer, Home Office, Kitchen Island, Bath in Primary Bedroom, Main Level Primary, Open Floorplan, Split Bedrooms, Cable TV
- Windows: Thermal Windows
- Basement: Daylight,Finished,Walk-Out Access
- Has fireplace: No
Interior area
- Total structure area: 1,877
- Total interior livable area: 1,877 sqft
- Finished area above ground: 1,208
- Finished area below ground: 669
Property
Parking
- Total spaces: 2
- Parking features: Attached, Basement, Garage Faces Front, Garage, Garage Door Opener
- Attached garage spaces: 2
- Has uncovered spaces: Yes
Features
- Levels: One,Two
- Stories: 1
- Patio & porch: Deck
- Exterior features: Deck, Fence, Landscaping, Paved Driveway
- Fencing: Yard Fenced
- Has view: Yes
- View description: Park/Greenbelt, Scenic
Lot
- Size: 0.32 Acres
- Dimensions: 80 x 170
Details
- Additional structures: Shed(s)
- Parcel number: 220508400121000007
- Zoning: Residential
- Zoning description: Residential
Construction
Type & style
- Home type: SingleFamily
- Architectural style: Bi-Level,One Story
- Property subtype: Single Family Residence
Materials
- Brick, Frame, Vinyl Siding
- Foundation: Poured
- Roof: Shingle
Condition
- Resale
- New construction: No
- Year built: 1997
Details
- Builder model: Bi - Level
Utilities & green energy
- Sewer: Public Sewer
- Water: Connected, Public
Community & HOA
Community
- Features: Sidewalks
- Security: Security System
- Subdivision: Ashbury
HOA
- Has HOA: No
Location
- Region: New Albany
Financial & listing details
- Price per square foot: $144/sqft
- Tax assessed value: $202,400
- Annual tax amount: $1,087
- Date on market: 1/6/2024
- Cumulative days on market: 48 days
- Listing terms: Cash,Conventional,FHA,VA Loan
- Road surface type: Paved
Price history
| Date | Event | Price |
|---|---|---|
| 2/23/2024 | Sold | $269,900$144/sqft |
Source:  SIRA #202405154 Report a problem SIRA #202405154 Report a problem | ||
| 1/11/2024 | Pending sale | $269,900$144/sqft |
Source: SIRA #202405154 Report a problem | ||
| 1/8/2024 | Listed for sale | $269,900$144/sqft |
Source: SIRA #202405154 Report a problem | ||
Public tax history
| Year | Property taxes | Tax assessment |
|---|---|---|
| 2025 | $1,118 +20.8% | $202,400 +22% |
| 2024 | $926 -11.7% | $165,900 +10.7% |
| 2023 | $1,048 +8.1% | $149,800 -3% |
| 2022 | $969 +3.4% | $154,500 +7.1% |
| 2021 | $937 +25.5% | $144,200 |
| 2020 | $747 +0.1% | $144,200 +13.8% |
| 2019 | $746 -12.6% | $126,700 +0.8% |
| 2018 | $854 | $125,700 -2.8% |
| 2017 | $854 -10.5% | $129,300 -1.1% |
| 2016 | $955 -3.9% | $130,700 -7.4% |
| 2014 | $994 -1.4% | $141,100 +1.8% |
| 2013 | $1,007 +6.1% | $138,600 -0.9% |
| 2012 | $949 +6.1% | $139,900 -2.3% |
| 2011 | $894 -6.7% | $143,200 |
| 2010 | $959 +15% | $143,200 |
| 2009 | $834 +3% | $143,200 +5.1% |
| 2007 | $809 | $136,200 |
| 2006 | -- | $136,200 +13.3% |
| 2005 | -- | $120,200 |
Find assessor info on the county website
Neighborhood: 47150
Nearby homes
- $258,1003 bd1 ba1.5k sqft4806 Ashbury Dr, New Albany, IN 47150Off Market
- $193,1003 bd1 ba1.2k sqft4130 Saint Joe Rd, New Albany, IN 47150Off Market
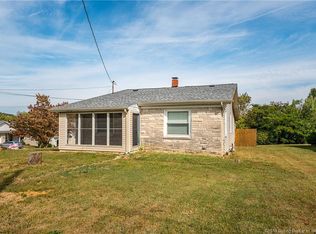
- $186,0003 bd1 ba1.2k sqft4130 Saint Joseph Rd, New Albany, IN 47150Off Market
- $267,6003 bd2 ba1.2k sqft4128 Saint Joe Rd, New Albany, IN 47150Off Market
- $---- bd-- ba-- sqft4128 Saint Joseph Rd, New Albany, IN 47150Off Market
- $272,8003 bd2 ba1.6k sqft4808 Ashbury Dr, New Albany, IN 47150Off Market
- $299,0003 bd2 ba1.9k sqft4803 Ashbury Dr, New Albany, IN 47150Off Market
- $278,200-- bd3 ba1.4k sqft4120 Saint Joseph Rd, New Albany, IN 47150Off Market
Nearby schools
GreatSchools rating
- 7/10Grant Line SchoolGrades: PK-4Distance: 0.3 mi
- 5/10Nathaniel Scribner Middle SchoolGrades: 5-8Distance: 4.7 mi
- 7/10New Albany Senior High SchoolGrades: 9-12Distance: 3.8 mi


Get pre-qualified for a loan
At Zillow Home Loans, we can pre-qualify you in as little as 5 minutes with no impact to your credit score.An equal housing lender. NMLS #10287.
Sell for more on Zillow
Get a Zillow Showcase℠ listing at no additional cost and you could sell for .
$297,100
2% more
+$5,942
With Zillow Showcase(estimated)
$303,042
- Indiana
- Floyd County
- New Albany
- 47150
- 4804 Ashbury Drive
Nearby cities
Nearby neighborhoods
Nearby zip codes
Other New Albany Topics
