Skip main navigation
Sold for $1,425,000
  • $1,425,000

    4804 Brandywine St NW, Washington, DC 20016

    4beds
    2,797sqft
    Single Family Residence
    Built in 1924
    4,378 Square Feet Lot
    $1,424,400 Zestimate®
    $509/sqft
    $6,421 Estimated rent

    Home value

    $1,424,400

    $1.35M - $1.50M

    $6,421/mo

    Zestimate® history
    Loading
    Loading...

    Owner options

    List your home for rent

    $6,421/mo

    Rent Zestimate®

    Find your next renter with Zillow Rental Manager. Plus, with online applications, you can quickly screen prospective tenants – for free.

    Learn more

    $6,421/mo

    Rent Zestimate®

    Refinance and save

    $6,796/mo

    Est. payment

    Refinancing to a lower rate could help reduce your monthly payments and save thousands over the life of the loan.

    See today's rates

    $6,796/mo

    Est. payment

    Explore your selling options

    Work with a Zillow partner agent

    Leverage their expertise and Zillow's premium Showcase listings to get your home seen by more buyers.

    Get started

    List with your own agent

    Get your home in front of millions of buyers by listing it on Zillow.

    Learn how to do it

    Sell it yourself

    Take full control of how buyers see your home on Zillow by listing For Sale by Owner (FSBO).

    List your home

    What's special

    Fenced-in backyardFour bedroomsCharming and secluded backyardElegant and functional entrywaySpacious family roomDining roomSpacious primary bedroom
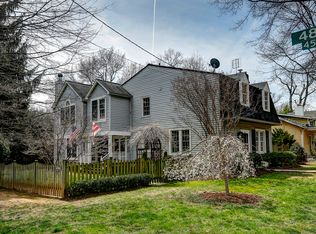
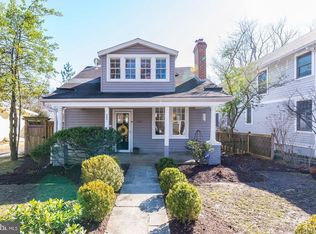
    Nestled in sought-after AU Park, this light-filled 1920s bungalow with hardwood floors seamlessly blends timeless character with thoughtful modern updates. Just minutes from neighborhood shops, restaurants, and convenient transit options this home was remodeled over the last years and now offers four bedrooms along with three full bathrooms. It provides comfort and flexibility for a variety of living arrangements and features a charming and secluded backyard. The main level presents a classic and functional dual layout, balancing private and public spaces. The elegant and functional entryway leads to the living room with a working fireplace and the dining room. Ahead, the fully renovated kitchen (2019) delivers bright elegance. A spacious family room lies in front of the kitchen, featuring large windows and a sliding door - integrating the interior space with the charming and private backyard. This expansive kitchen-living area creates an ideal setting for everyday family life and effortless entertaining in the fenced-in backyard. The other side of the main level offers two bedrooms and a renovated full bathroom. The upper level was thoughtfully expanded in 2019 to create a spacious primary bedroom and a secondary bedroom with a skylight, which could also be used as a private office or nursery. The primary bedroom includes generous storage, while the full bathroom on this level features a bathtub. A separate heating and cooling system ensures comfort and efficiency throughout the upper floor. The fully finished basement was updated in 2022/2023. On this level you find a large living space that could function as a recreation room with spacious, built-in storage closets and bookshelves. Nestled in the corner is a flexible-use room, ideal as a gym or home office. The basement has a full bathroom as well. In addition, the lower level offers a large laundry area with additional storage space. Ideally located less than a mile from the Tenleytown Metro and shops on one side and just a few blocks from the shops and restaurants of Spring Valley on the other, this home offers the perfect balance of neighborhood charm, family-friendly living and urban convenience. This renovated bungalow with charming features and a cozy backyard, close to several schools, offers a rare opportunity to own a truly special property in one of Washington, DC’s most desirable neighborhoods. The floors on the main level have just been refinished – the house is ready for its new owner! All square footage is estimated, provided by a third party and not guaranteed, several photos were virtually staged. Open house on Saturday, May 9th from 2.30 pm to 4.30 pm.

    Zillow last checked:

    Listing updated:

    Listed by:

    Hannah Nielsen 202-277-5407,

    TTR Sotheby's International Realty

    Bought with:

    Meredith Margolis, SP98364521

    Compass

    Source: Bright MLS,MLS#: DCDC2260244MLS Logo

    Facts & features

    Interior

    Bedrooms & bathrooms
    • Bedrooms: 4
    • Bathrooms: 3
    • Full bathrooms: 3
    • Main level bathrooms: 1
    • Main level bedrooms: 2
    Basement
    • Area: 789
    Heating
    • Forced Air, Heat Pump, Natural Gas
    Cooling
    • Central Air, Ductless, Electric
    Appliances
    • Included: Cooktop, Dishwasher, Disposal, Dryer, Extra Refrigerator/Freezer, Freezer, Ice Maker, Microwave, Range Hood, Washer, Water Heater, Oven, Gas Water Heater
    • Laundry: Has Laundry
    Features
    • Kitchen - Galley, Ceiling Fan(s), Entry Level Bedroom, Family Room Off Kitchen, Recessed Lighting
    • Flooring: Wood
    • Windows: Skylight(s)
    • Basement: Connecting Stairway,Partial,Finished
    • Number of fireplaces: 1
    Interior area
    • Total structure area: 2,797
    • Total interior livable area: 2,797 sqft
    • Finished area above ground: 2,008
    • Finished area below ground: 789

    Property

    Parking
    • Parking features: On Street
    • Has uncovered spaces: Yes
    Accessibility
    • Accessibility features: None
    Features
    • Levels: Three
    • Stories: 3
    • Patio & porch: Patio, Enclosed
    • Pool features: None
    Lot
    • Size: 4,378 sqft
    • Features: Urban Land-Manor-Glenelg
    Details
    • Additional structures: Above Grade, Below Grade
    • Parcel number: 1496//0067
    • Zoning: R1B
    • Special conditions: Standard

    Construction

    Type & style
    • Home type: SingleFamily
    • Architectural style: Bungalow
    • Property subtype: Single Family Residence
    Materials
    • Combination, Brick
    • Foundation: Slab
    Condition
    • New construction: No
    • Year built: 1924

    Utilities & green energy

    • Sewer: Public Sewer
    • Water: Public

    Community & neighborhood

    Location
    • Region: Washington
    • Subdivision: American University Park

    Other

    Other facts
    • Listing agreement: Exclusive Right To Sell
    • Ownership: Fee Simple

    Price history

    DateEventPrice
    5/26/2026Sold$1,425,000+2.2%$509/sqft
    Source: Bright MLS #DCDC2260244 Report a problem
    5/10/2026Pending sale$1,395,000$499/sqft
    Source: Bright MLS #DCDC2260244 Report a problem
    5/7/2026Listed for sale$1,395,000+68.3%$499/sqft
    Source: Bright MLS #DCDC2260244 Report a problem
    5/23/2023Listing removed--
    Source: Zillow Rentals Report a problem
    5/16/2023Listed for rent$5,600$2/sqft
    Source: Zillow Rentals Report a problem
    7/20/2018Sold$829,000$296/sqft
    Source: Public Record Report a problem
    5/29/2018Listed for sale$829,000-2.4%$296/sqft
    Source: Compass #1001647218 Report a problem
    5/26/2017Listing removed$849,000$304/sqft
    Source: Compass #DC9935103 Report a problem
    5/19/2017Price change$849,000-4.4%$304/sqft
    Source: Compass #DC9935103 Report a problem
    5/10/2017Pending sale$888,000$317/sqft
    Source: Compass #DC9935103 Report a problem
    5/3/2017Listed for sale$888,000+26%$317/sqft
    Source: Compass #DC9935103 Report a problem
    6/21/2005Sold$705,000$252/sqft
    Source: Public Record Report a problem

    Public tax history

    YearProperty taxesTax assessment
    2025$7,818 +2.4%$1,009,570 +2.4%
    2024$7,637 +6%$985,470 +5.8%
    2023$7,201 +6.7%$931,230 +6.7%
    2022$6,749 +2%$872,700 +2.1%
    2021$6,618 +3.9%$854,940 +1.8%
    2020$6,371 +14.4%$839,950 +15.3%
    2018$5,571 +5.3%$728,770 +4.9%
    2017$5,292 +4.3%$695,020 +3.9%
    2016$5,074 +5.5%$668,680 +4.9%
    2015$4,810 +7.5%$637,320 +6.8%
    2014$4,476 -3.4%$596,830 -2.9%
    2013$4,636 -0.7%$614,540 -0.4%
    2012$4,670 $616,940
    2011$4,670 -4.6%$616,940 -4.1%
    2010$4,895 -5.8%$643,340 -5.2%
    2009$5,195 -4.6%$678,720
    2007$5,445 +3%$678,720 +7%
    2006$5,285 +112.1%$634,430 +22.3%
    2005$2,491 +68%$518,730 +4%
    2004$1,483 +12%$498,840 +63.1%
    2003$1,324 +4.8%$305,847 +4.3%
    2002$1,264 +5%$293,327 +4.5%
    2001$1,204 $280,807

    Find assessor info on the county website

    Neighborhood: American University Park

    Nearby schools

    GreatSchools rating
    Schools provided by the listing agent
    • Elementary: Janney
    • Middle: Deal
    • High: Jackson-reed
    • District: District Of Columbia Public Schools

    Source: Bright MLS. This data may not be complete. We recommend contacting the local school district to confirm school assignments for this home.

    Get a cash offer in 3 minutes
    Find out how much your home could sell for in as little as 3 minutes with a no-obligation cash offer.
    Estimated market value
    $1,424,400
    Get a cash offer in 3 minutes
    Find out how much your home could sell for in as little as 3 minutes with a no-obligation cash offer.
    Estimated market value
    $1,424,400