Step into charm, style & an abundance of natural light paired w function, recent updates & a great floorplan! This 3 bed, 2 bath, one story home has amazing character upon arrival. The stone landscaping beds, lush Zoysia sod lawn & stylish front door w updated hardware make the entrance pop! Upon entry, updated lighting, woodlike flooring, & a wall of windows will energize your soul. The Living Room is spacious & open to the kitchen & breakfast area.Kitchen has great ctop space & plentiful cabinets including a glass front section to add pizzazz to the space. The primary bedroom is split from the secondary bedrooms, is nicely sized & opens up w a bay window. Entering the primary bath will bring joy the brand new vanity containing dual sinks, marble top and brushed gold hardware finished off w new designer mirrors & lighting. The 2ndary bedrooms have fresh newer carpet & ceiling fans while the 2ndary bath has updated faucets & hardware. Notice the fresh paint throughout, all new matching doorknobs & designer lighting choices not to mention the custom draperies, rods & pull down shades in the Living Room.Other improvements include 5.1 theater surround sound professionally installed in wall in 2018, Cabinet hardware replaced throughout home, full gutters and sprinkler system, Hvac has some warranties in place, whole home surge protector added at breaker box, tankless water heater, Electrical outlet (220V - 40 amp) added in garage for EV charger, GFCI Electrical outlet added in garage for tools and so much more! Better yet, Bluebonnet Elementary is within walking distance, and Arcadia Park, which includes greenspace and extensive walking trails, is a 1 minute walk from this property. Local shopping, restaurants and places of worship are plentiful while access to local freeways and tollroads are minutes away. This home brings the happy to your day!
Sold
Price Unknown
4804 Buckskin Dr, Fort Worth, TX 76137
3beds
1,505sqft
Single Family Residence
Built in 1997
5,619 Square Feet Lot
$314,600 Zestimate®
$--/sqft
$2,055 Estimated rent
Home value
$314,600
$293,000 - $340,000
$2,055/mo
Zestimate® history
Owner options
List your home for rent
$2,055/mo
Rent Zestimate®
Find your next renter with Zillow Rental Manager. Plus, with online applications, you can quickly screen prospective tenants – for free.
$2,055/mo
Rent Zestimate®
Refinance and save
$66/mo
Est. payment
Refinancing to a lower rate could help reduce your monthly payments and save thousands over the life of the loan.
$66/mo
Est. payment
Explore your selling options
Work with a Zillow partner agent
Leverage their expertise and Zillow's premium Showcase listings to get your home seen by more buyers.
Get startedList with your own agent
Get your home in front of millions of buyers by listing it on Zillow.
Learn how to do itSell it yourself
Take full control of how buyers see your home on Zillow by listing For Sale by Owner (FSBO).
List your homeWhat's special
Updated lightingNew matching doorknobsWall of windowsCeiling fansCustom draperiesFresh newer carpetBrand new vanity
Zillow last checked:
Listing updated:
Listed by:
Janice Fritchen 0490481 972-333-6178,
CMT Realty 972-333-6178
Bought with:
Brandon Kahla
Agency Dallas Park Cities, LLC
Source: NTREIS,MLS#: 21012405
Facts & features
Interior
Bedrooms & bathrooms
- Bedrooms: 3
- Bathrooms: 2
- Full bathrooms: 2
Primary bedroom
- Features: Ceiling Fan(s)
- Level: First
- Dimensions: 12 x 16
Bedroom
- Features: Ceiling Fan(s)
- Level: First
- Dimensions: 10 x 11
Bedroom
- Features: Ceiling Fan(s)
- Level: First
- Dimensions: 10 x 11
Breakfast room nook
- Level: First
- Dimensions: 9 x 11
Kitchen
- Features: Breakfast Bar, Built-in Features
- Level: First
- Dimensions: 10 x 14
Living room
- Features: Ceiling Fan(s), Fireplace
- Level: First
- Dimensions: 15 x 17
Utility room
- Features: Built-in Features
- Level: First
- Dimensions: 5 x 7
Heating
- Central, Natural Gas
Cooling
- Central Air, Ceiling Fan(s), Electric
Appliances
- Included: Dishwasher, Disposal
- Laundry: Washer Hookup, Electric Dryer Hookup, Laundry in Utility Room
Features
- Decorative/Designer Lighting Fixtures, High Speed Internet, Open Floorplan, Cable TV, Walk-In Closet(s)
- Flooring: Carpet, Ceramic Tile, Laminate
- Windows: Window Coverings
- Has basement: No
- Number of fireplaces: 1
- Fireplace features: Gas Starter, Wood Burning
Interior area
- Total interior livable area: 1,505 sqft
Property
Parking
- Total spaces: 2
- Parking features: Driveway, Garage Faces Front, Garage, Garage Door Opener
- Attached garage spaces: 2
- Has uncovered spaces: Yes
Features
- Levels: One
- Stories: 1
- Patio & porch: Front Porch, Covered
- Exterior features: Rain Gutters
- Pool features: None
- Fencing: Wood
Lot
- Size: 5,619 Square Feet
- Features: Interior Lot, Landscaped, Subdivision, Sprinkler System, Few Trees
Details
- Parcel number: 06528457
Construction
Type & style
- Home type: SingleFamily
- Architectural style: Traditional,Detached
- Property subtype: Single Family Residence
Materials
- Brick
- Foundation: Slab
- Roof: Composition
Condition
- Year built: 1997
Utilities & green energy
- Sewer: Public Sewer
- Water: Public
- Utilities for property: Electricity Available, Sewer Available, Water Available, Cable Available
Community & HOA
Community
- Features: Other, Playground, Park, Tennis Court(s), Trails/Paths, Curbs, Sidewalks
- Security: Other
- Subdivision: Park Glen Add
HOA
- Has HOA: Yes
- Services included: Association Management
- HOA fee: $66 annually
- HOA name: Park Glen Neighborhood Assoc
- HOA phone: 972-359-1548
Location
- Region: Fort Worth
Financial & listing details
- Tax assessed value: $277,000
- Annual tax amount: $6,300
- Date on market: 7/25/2025
- Cumulative days on market: 18 days
- Listing terms: Cash,Conventional,FHA,VA Loan
- Exclusions: Curtains&rods in bedrooms, TVs&mounts, water filtration at kitchen sink, all internet equip, EV charger in garage, all backyard play equip, fplace logs
- Electric utility on property: Yes
Price history
| Date | Event | Price |
|---|---|---|
| 10/3/2025 | Sold | -- |
Source: NTREIS #21012405 Report a problem | ||
| 8/24/2025 | Pending sale | $314,900$209/sqft |
Source: NTREIS #21012405 Report a problem | ||
| 8/16/2025 | Contingent | $314,900$209/sqft |
Source: NTREIS #21012405 Report a problem | ||
| 8/8/2025 | Listed for sale | $314,900$209/sqft |
Source: NTREIS #21012405 Report a problem | ||
| 7/30/2025 | Contingent | $314,900$209/sqft |
Source: NTREIS #21012405 Report a problem | ||
| 7/25/2025 | Listed for sale | $314,900+121.8%$209/sqft |
Source: NTREIS #21012405 Report a problem | ||
| 2/18/2015 | Sold | -- |
Source: Agent Provided Report a problem | ||
| 1/17/2015 | Listed for sale | $142,000$94/sqft |
Source: Sackborn Corp, LLC #13080429 Report a problem | ||
Public tax history
| Year | Property taxes | Tax assessment |
|---|---|---|
| 2025 | $4,558 -2.3% | $277,000 -4.2% |
| 2024 | $4,667 +9.2% | $289,000 -3.6% |
| 2023 | $4,274 -16% | $299,857 +39.5% |
| 2022 | $5,088 -1.7% | $215,000 |
| 2021 | $5,177 +8.1% | $215,000 +15.7% |
| 2020 | $4,789 +6.2% | $185,819 |
| 2019 | $4,508 +5.8% | $185,819 +16.9% |
| 2018 | $4,260 -0.6% | $159,000 |
| 2017 | $4,287 +9.3% | $159,000 +11.2% |
| 2016 | $3,923 +12.2% | $143,010 +15.4% |
| 2015 | $3,497 | $123,881 +1.7% |
| 2014 | $3,497 | $121,800 +6.8% |
| 2013 | -- | $114,000 +0.9% |
| 2012 | -- | $113,000 -2.7% |
| 2011 | -- | $116,100 -0.2% |
| 2010 | -- | $116,300 -3.2% |
| 2009 | -- | $120,200 |
| 2008 | -- | $120,200 |
| 2007 | -- | $120,200 +3.9% |
| 2006 | -- | $115,700 |
| 2005 | -- | $115,700 |
| 2004 | -- | $115,700 |
| 2003 | -- | $115,700 +1.4% |
| 2002 | -- | $114,100 +11.3% |
| 2001 | -- | $102,500 +5.2% |
| 2000 | -- | $97,400 |
Find assessor info on the county website
Neighborhood: Park Glen
Nearby homes
- $277,5003 bd2 ba1.4k sqft4808 Buckskin Dr, Fort Worth, TX 76137Off Market
- $424,7004 bd3 ba2.4k sqft4800 Buckskin Dr, Fort Worth, TX 76137Off Market
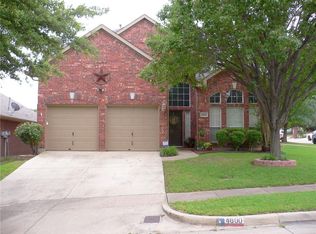
- $--4 bd2 ba1.7k sqft4812 Buckskin Dr, Fort Worth, TX 76137Sold
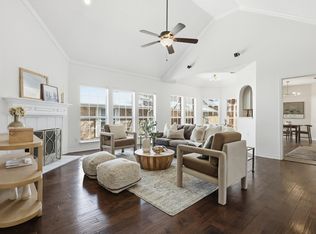
- $295,7003 bd2 ba1.5k sqft4809 Davy Crockett Trl, Fort Worth, TX 76137Off Market
- $364,8004 bd2 ba2.4k sqft4813 Davy Crockett Trl, Fort Worth, TX 76137Off Market
- $347,1004 bd2 ba2.3k sqft4801 Davy Crockett Trl, Fort Worth, TX 76137Off Market
- $309,6003 bd2 ba1.4k sqft4817 Davy Crockett Trl, Fort Worth, TX 76137Off Market
- $313,0003 bd2 ba1.7k sqft4816 Buckskin Dr, Fort Worth, TX 76137Off Market
Nearby schools
GreatSchools rating
- 6/10Bluebonnet Elementary SchoolGrades: PK-5Distance: 0.2 mi
- 6/10Fossil Hill Middle SchoolGrades: 6-8Distance: 1.3 mi
- 5/10Fossil Ridge High SchoolGrades: 9-12Distance: 1.7 mi
Schools provided by the listing agent
- Elementary: Bluebonnet
- Middle: Fossil Hill
- High: Fossilridg
- District: Keller ISD
Source: NTREIS. This data may not be complete. We recommend contacting the local school district to confirm school assignments for this home.
Get a cash offer in 3 minutes
Find out how much your home could sell for in as little as 3 minutes with a no-obligation cash offer.
Estimated market value
$314,600
Get a cash offer in 3 minutes
Find out how much your home could sell for in as little as 3 minutes with a no-obligation cash offer.
Estimated market value
$314,600
- Texas
- Tarrant County
- Fort Worth
- 76137
- Park Glen
- 4804 Buckskin Dr
Nearby cities
Nearby neighborhoods
Nearby zip codes
Other Fort Worth Topics
