Skip main navigation
Sold for $450,000
Street View
  • $450,000

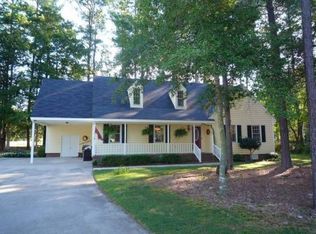
    4804 Burning Tree Lane N, Wilson, NC 27896

    3beds
    2,543sqft
    Single Family Residence
    Built in 1986
    0.59 Acres Lot
    $445,000 Zestimate®
    $177/sqft
    $2,539 Estimated rent

    Home value

    $445,000

    $356,000 - $556,000

    $2,539/mo

    Zestimate® history
    Loading
    Loading...

    Owner options

    List your home for rent

    $2,539/mo

    Rent Zestimate®

    Find your next renter with Zillow Rental Manager. Plus, with online applications, you can quickly screen prospective tenants – for free.

    Learn more

    $2,539/mo

    Rent Zestimate®

    Refinance and save

    $2,745/mo

    Est. payment

    Refinancing to a lower rate could help reduce your monthly payments and save thousands over the life of the loan.

    See today's rates

    $2,745/mo

    Est. payment

    Explore your selling options

    Work with a Zillow partner agent

    Leverage their expertise and Zillow's premium Showcase listings to get your home seen by more buyers.

    Get started

    List with your own agent

    Get your home in front of millions of buyers by listing it on Zillow.

    Learn how to do it

    Sell it yourself

    Take full control of how buyers see your home on Zillow by listing For Sale by Owner (FSBO).

    List your home

    What's special

    Welcome home to 4804 Burning Tree Lane North, a stately home set on just over a half acre cul-de-sac lot in Wilson's sought-after Country Club Colony. This two-story, 4 bedroom and 2.5 bath home sits along the Wilson Country Club golf course with a fenced backyard and a screened porch that takes in the #8 fairway views. Inside, you'll find a beautifully updated kitchen with granite countertops, new flooring, a formal dining room plus a sunny breakfast area, and all bedrooms tucked upstairs for privacy. Worry free updates have already been completed for you: thermal replacement windows in 2020, a new roof in 2019, along with an updated primary bath with a fabulous walk-in shower. Enjoy no HOA, an attached two-car garage, and access to club amenities to round out this total package. Optional memberships at Wilson Country Club offer golf, tennis/pickleball, a resort-style pool, state of the art fitness center, dining, and an event space! Don't miss your shot—swing by for a tour of this golfer's paradise today!

    Zillow last checked:

    Listing updated:

    Listed by:

    Kristy Askew 919-280-1818,

    Legacy Premier Real Estate, LLC

    Bought with:

    Cec Hottovy, 272222

    Chesson Realty

    Source: Hive MLS,MLS#: 100533013MLS LogoOriginating MLS: Coastal Plains Association of Realtors

    Facts & features

    Interior

    Bedrooms & bathrooms
    • Bedrooms: 3
    • Bathrooms: 3
    • Full bathrooms: 2
    • 1/2 bathrooms: 1
    Primary bedroom
    • Level: Non Primary Living Area
    Dining room
    • Features: Combination, Formal
    Heating
    • Electric, Heat Pump
    Cooling
    • Central Air
    Appliances
    • Included: Refrigerator, Range, Disposal, Dishwasher
    • Laundry: Dryer Hookup, Washer Hookup, Laundry Closet
    Features
    • Walk-in Closet(s), High Ceilings, Solid Surface, Ceiling Fan(s), Pantry, Walk-in Shower, Blinds/Shades, Walk-In Closet(s)
    • Flooring: LVT/LVP, Carpet, Tile
    • Doors: Storm Door(s)
    • Windows: Thermal Windows
    • Basement: None
    • Attic: Partially Floored,Pull Down Stairs
    Interior area
    • Total structure area: 2,543
    • Total interior livable area: 2,543 sqft

    Property

    Parking
    • Total spaces: 2
    • Parking features: Paved
    • Garage spaces: 2
    Accessibility
    • Accessibility features: None
    Features
    • Levels: Two
    • Stories: 2
    • Patio & porch: Patio, Screened
    • Exterior features: Storm Doors
    • Fencing: Back Yard
    • Has view: Yes
    • View description: Golf Course
    • Waterfront features: None
    • Frontage type: Golf Course
    Lot
    • Size: 0.59 Acres
    • Dimensions: 88 x 42 x 26 x 140 x 161 x 187
    • Features: Cul-De-Sac, On Golf Course
    Details
    • Parcel number: 3714533283.000
    • Zoning: Res
    • Special conditions: Standard

    Construction

    Type & style
    • Home type: SingleFamily
    • Property subtype: Single Family Residence
    Materials
    • Vinyl Siding
    • Foundation: Crawl Space
    • Roof: Shingle
    Condition
    • New construction: No
    • Year built: 1986

    Utilities & green energy

    • Sewer: Public Sewer
    • Water: Public
    • Utilities for property: Sewer Connected, Water Connected
    Green energy
    • Green verification: None

    Community & neighborhood

    Security
    • Security features: Smoke Detector(s)
    Location
    • Region: Wilson
    • Subdivision: Country Club Colony

    HOA & financial

    HOA
    • Has HOA: No
    • Amenities included: None

    Other

    Other facts
    • Listing agreement: Exclusive Right To Sell
    • Listing terms: Cash,Conventional,FHA,VA Loan

    Price history

    DateEventPrice
    1/30/2026Sold$450,000-0.6%$177/sqft
    Source: Hive MLS #100533013 Report a problem
    11/7/2025Contingent$452,500$178/sqft
    Source: Hive MLS #100533013 Report a problem
    10/15/2025Price change$452,500-0.5%$178/sqft
    Source: Hive MLS #100533013 Report a problem
    9/26/2025Listed for sale$455,000+5.8%$179/sqft
    Source: Hive MLS #100533013 Report a problem
    3/28/2025Sold$429,900-1.1%$169/sqft
    Source: Hive MLS #100464370 Report a problem
    2/15/2025Contingent$434,900$171/sqft
    Source: Hive MLS #100464370 Report a problem
    1/29/2025Price change$434,900-1.1%$171/sqft
    Source: Hive MLS #100464370 Report a problem
    9/4/2024Listed for sale$439,900+131.5%$173/sqft
    Source: Hive MLS #100464370 Report a problem
    11/4/2016Sold$190,000+0.1%$75/sqft
    Source: Public Record Report a problem
    9/23/2016Pending sale$189,900$75/sqft
    Source: Chesson Agency #60053684 Report a problem
    5/2/2016Listed for sale$189,900$75/sqft
    Source: Chesson Agency #60053684 Report a problem

    Public tax history

    YearProperty taxesTax assessment
    2024$3,349 +19.1%$299,035 +38.7%
    2023$2,813 $215,558
    2022$2,813 $215,558
    2021$2,813 $215,558
    2020$2,813 $215,558
    2019$2,813 $215,558
    2018$2,813 +1.6%$215,558
    2017$2,770 +3.2%$215,558
    2016$2,684 -1.9%$215,558 -1.9%
    2015$2,736 $219,746
    2014$2,736 $219,746
    2011$2,736 $219,746
    2010$2,736 $219,746

    Find assessor info on the county website

    Neighborhood: 27896

    Nearby schools

    GreatSchools rating
    Schools provided by the listing agent
    • Elementary: New Hope
    • Middle: Elm City
    • High: Fike High

    Source: Hive MLS. This data may not be complete. We recommend contacting the local school district to confirm school assignments for this home.

    Get a cash offer in 3 minutes
    Find out how much your home could sell for in as little as 3 minutes with a no-obligation cash offer.
    Estimated market value
    $445,000
    Get a cash offer in 3 minutes
    Find out how much your home could sell for in as little as 3 minutes with a no-obligation cash offer.
    Estimated market value
    $445,000