Skip main navigation
Sold for $550,000
  • $550,000

    4804 Cathedral Dr, Pasco, WA 99301

    4beds
    2,004sqft
    Single Family Residence
    Built in 2012
    0.26 Acres Lot
    $551,200 Zestimate®
    $274/sqft
    $2,643 Estimated rent

    Home value

    $551,200

    $524,000 - $579,000

    $2,643/mo

    Zestimate® history
    Loading
    Loading...

    Owner options

    List your home for rent

    $2,643/mo

    Rent Zestimate®

    Find your next renter with Zillow Rental Manager. Plus, with online applications, you can quickly screen prospective tenants – for free.

    Learn more

    $2,643/mo

    Rent Zestimate®

    Refinance and save

    $3,284/mo

    Est. payment

    Refinancing to a lower rate could help reduce your monthly payments and save thousands over the life of the loan.

    See today's rates

    $3,284/mo

    Est. payment

    Explore your selling options

    Work with a Zillow partner agent

    Leverage their expertise and Zillow's premium Showcase listings to get your home seen by more buyers.

    Get started

    List with your own agent

    Get your home in front of millions of buyers by listing it on Zillow.

    Learn how to do it

    Sell it yourself

    Take full control of how buyers see your home on Zillow by listing For Sale by Owner (FSBO).

    List your home

    What's special

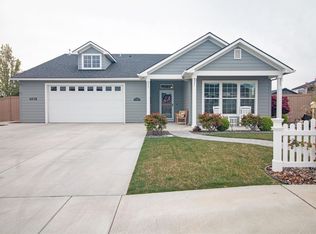
    MLS# 277439 Nestled in the tranquil First Place neighborhood in West Pasco, this cozy single-story home at 4804 Cathedral Dr offers a harmonious blend of comfort and elegance. The property spans a generous 0.26-acre lot graced with mature trees that provide a natural canopy for those warm Pasco days.As you step inside, the engineered hardwood floors lead you through an inviting layout featuring four bedrooms—including two spacious spare bedrooms plus an additional den/office/guest bedroom. It also has one full bath alongside a decadent 3/4 ensuite bath in the primary bedroom. Vaulted ceilings soar above the great room while ceiling fans stir gentle breezes in both living and primary bedroom areas.The heart of this home is adorned with high-end finishes that catch your eye from every angle—custom hardwood cabinets, white millwork and trim throughout complementing granite countertops in the kitchen where included appliances await to serve culinary adventures.Outdoors, your personal oasis awaits. A large covered patio extends living spaces into nature's embrace complete with rolling sun shade—a perfect setting for entertaining or simply unwinding as dusk settles on Pasco’s scenic landscape. Complete fencing encapsulates raised garden beds ready for green thumbs to cultivate beauty amidst concrete curbing detail. The lush established trees and foliage provide a beautiful visual landscape, while simultaneously providing on those hot summer afternoons.For hobbyists or those requiring ample storage space, look no further than the oversized 826sqft 3-car garage with a 47 foot deep tandem bay/workshop! Additional conveniences include separate mud room and laundry facilities along with abundant storage options ensuring practicality meets style within these walls.Located just moments from Desert Dunes Park—with its playgrounds and manicured lawns—the allure of community spirit coupled with outdoor recreation is undeniable here in highly sought-after First Place subdivision.This residence truly caters to those desiring top-notch amenities without sacrificing homely charm—a place where every detail has been considered from rain gutters safeguarding stucco siding to energy-efficient natural gas furnace and water heater ensuring year-round comfort.Don’t miss out on making this exceptional property yours; schedule your private showing today!

    Zillow last checked:

    Listing updated:

    Listed by:

    Connor MacDougall 509-567-5572,

    Retter and Company Sotheby's,

    Chris Manolopoulos 509-521-2001,

    Retter and Company Sotheby's

    Bought with:

    Tonya Callies, 26089

    Windermere Group One/Tri-Cities

    Source: PACMLS,MLS#: 277439MLS Logo

    Facts & features

    Interior

    Bedrooms & bathrooms
    • Bedrooms: 4
    • Bathrooms: 2
    • Full bathrooms: 1
    • 3/4 bathrooms: 1
    Bedroom
    • Level: M
    • Area: 224
    • Dimensions: 16 x 14
    Bedroom 1
    • Level: M
    • Area: 140
    • Dimensions: 14 x 10
    Bedroom 2
    • Level: M
    • Area: 154
    • Dimensions: 14 x 11
    Dining room
    • Level: M
    • Area: 99
    • Dimensions: 11 x 9
    Kitchen
    • Level: M
    • Area: 143
    • Dimensions: 13 x 11
    Living room
    • Level: M
    • Area: 285
    • Dimensions: 19 x 15
    Office
    • Level: M
    • Area: 110
    • Dimensions: 11 x 10
    Heating
    • Forced Air, Gas, Fireplace(s), Furnace, Natural Gas
    Cooling
    • Central Air, Heat Pump, Wall Unit(s), Electric
    Appliances
    • Included: Dishwasher, Dryer, Microwave, Range/Oven, Washer, Water Softener Owned, Instant Hot Water
    • Laundry: Sink
    Features
    • Vaulted Ceiling(s), Storage, Utilities in Garage, Ceiling Fan(s)
    • Flooring: Carpet, Tile, Wood
    • Doors: French Doors
    • Windows: Double Pane Windows, Windows - Vinyl, Drapes/Curtains/Blinds
    • Basement: None
    • Number of fireplaces: 1
    • Fireplace features: 1, Living Room
    Interior area
    • Total structure area: 2,004
    • Total interior livable area: 2,004 sqft

    Property

    Parking
    • Total spaces: 3
    • Parking features: Attached, Garage Door Opener, Finished, Workshop, See Remarks, Tandem, 3 car
    • Attached garage spaces: 3
    Features
    • Levels: 1 Story
    • Stories: 1
    • Patio & porch: Patio/Covered, Porch
    Lot
    • Size: 0.26 Acres
    • Dimensions: 67 x 123
    • Features: Located in City Limits
    Details
    • Additional structures: Shed
    • Parcel number: 117250197
    • Zoning description: Residential

    Construction

    Type & style
    • Home type: SingleFamily
    • Property subtype: Single Family Residence
    Materials
    • Stucco
    • Foundation: Concrete, Crawl Space
    • Roof: Comp Shingle
    Condition
    • Existing Construction (Not New)
    • New construction: No
    • Year built: 2012

    Utilities & green energy

    • Water: Public
    • Utilities for property: Sewer Connected

    Community & neighborhood

    Location
    • Region: Pasco
    • Subdivision: First Place Ph3,Pasco West

    Other

    Other facts
    • Listing terms: ARM,Cash,Conventional,FHA,VA Loan
    • Road surface type: Paved

    Price history

    DateEventPrice
    9/12/2024Sold$550,000+0%$274/sqft
    Source: PACMLS #277439 Report a problem
    8/15/2024Pending sale$549,900$274/sqft
    Source: PACMLS #277439 Report a problem
    7/13/2024Listed for sale$549,900+114.3%$274/sqft
    Source: PACMLS #277439 Report a problem
    2/6/2013Sold$256,600+496.7%$128/sqft
    Source: PACMLS #185620 Report a problem
    9/19/2012Sold$43,000$21/sqft
    Source: Public Record Report a problem

    Public tax history

    YearProperty taxesTax assessment
    2024$4,395 +6.8%$523,500
    2023$4,117 +0.7%$523,500 +7.5%
    2022$4,087 +20.5%$487,200 +47.9%
    2021$3,390 +4.1%$329,500 -0.6%
    2019$3,257 -2.8%$331,400 +10.5%
    2018$3,349 -9.9%$299,800 +21.7%
    2017$3,717 +21.9%$246,300 +5.6%
    2015$3,048 -0.5%$233,200 +418.2%
    2013$3,063 $45,000
    2012-- $45,000

    Find assessor info on the county website

    Neighborhood: 99301

    Nearby schools

    GreatSchools rating
    Get pre-qualified for a loan
    At Zillow Home Loans, we can pre-qualify you in as little as 5 minutes with no impact to your credit score.

    An equal housing lender. NMLS #10287.

    Sell for more on Zillow
    Get a Zillow Showcase℠ listing at no additional cost and you could sell for .
    $551,200
    2% more
    +$11,024
    With Zillow Showcase(estimated)
    $562,224