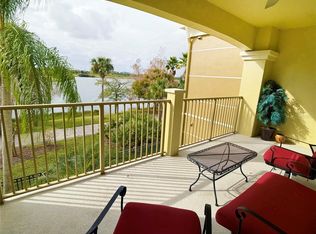
Discover the perfect blend of comfort and elegance in this luxurious 2-suite condo, located in the highly sought-after gated community of Vista Cay. Fully furnished with a fresh, contemporary décor, this property is turnkey-ready for your enjoyment or as an excellent investment opportunity. From the moment you arrive, you’ll be captivated by the beautifully landscaped grounds, the convenience of a building with an elevator, and proximity to the clubhouse and premier amenities. The true gem of this condo is the covered lanai that overlooks a serene lake, providing the ideal spot to unwind and savor the view after a day of exploring Orlando's attractions. Inside, you’ll find an open living/dining space designed for relaxation, a split bedroom plan for added privacy, a convenient laundry room, and a kitchen that’s both stylish and functional. With granite countertops, ample storage, a breakfast bar, and a cozy eat-in nook, the kitchen is perfect for casual meals. For more formal occasions, the separate dining room accommodates larger gatherings with ease. Both spacious bedrooms serve as master suites, complete with ensuite baths and flat-screen TVs, offering comfort and privacy for all guests. The secondary bath features dual access, making it ideal as a guest bath. The lake-view lanai also includes a storage closet, enhancing the home’s practicality. Vista Cay offers a resort-style lifestyle, featuring a game room, fitness center, resort-style pool and spa, children’s pool, outdoor café, playground, basketball court, picnic area, and so much more! Situated directly across from the exciting new Epic Resort, this property is not only a fantastic vacation home but also a prime location for those looking to enjoy Orlando's latest attractions. It’s just 10 minutes to the airport or SeaWorld, 1 mile to the world-class shopping and dining on International Drive, and approximately 10 miles to Disney. Whether you’re seeking a personal getaway or a lucrative income property, this condo has everything you could want and more. Don’t miss your chance to own a piece of paradise with unmatched lake views and a front-row seat to Orlando’s premier attractions.
Sold for $540,000
$540,000
4804 CAYVIEW AVENUE #106, ORLANDO, FL 32819
2beds
1,823sqft
Condominium
Built in 2007
-- sqft lot
$530,300 Zestimate®
$296/sqft
$2,977 Estimated rent
Home value
$530,300
$477,000 - $589,000
$2,977/mo
Zestimate® history
Owner options
List your home for rent
$2,977/mo
Rent Zestimate®
Find your next renter with Zillow Rental Manager. Plus, with online applications, you can quickly screen prospective tenants – for free.
$2,977/mo
Rent Zestimate®
Refinance and save
$4,487/mo
Est. payment
Refinancing to a lower rate could help reduce your monthly payments and save thousands over the life of the loan.
$4,487/mo
Est. payment
Explore your selling options
Work with a Zillow partner agent
Leverage their expertise and Zillow's premium Showcase listings to get your home seen by more buyers.
Get startedList with your own agent
Get your home in front of millions of buyers by listing it on Zillow.
Learn how to do itSell it yourself
Take full control of how buyers see your home on Zillow by listing For Sale by Owner (FSBO).
List your homeWhat's special
Breakfast barGranite countertopsBeautifully landscaped groundsAmple storageFlat-screen tvsSplit bedroom planSeparate dining room
Zillow last checked:
Listing updated:
Listed by:
Shaun Reed 407-617-4899,
KELLER WILLIAMS CLASSIC 407-292-5400
Bought with:
Jorgeman De Souza, 629231
GLOBAL ALLIANCE REALTY INC
Source: Stellar MLS,MLS#: O6268104 Originating MLS: Orlando Regional
Originating MLS: Orlando Regional
Facts & features
Interior
Bedrooms & bathrooms
- Bedrooms: 2
- Bathrooms: 2
- Full bathrooms: 2
Rooms
- Room types: Dining Room, Utility Room
Other
- Features: En Suite Bathroom, Built-in Closet
- Level: First
- Dimensions: 16x11
Primary bedroom
- Features: En Suite Bathroom, Built-in Closet
- Level: First
- Dimensions: 17x14
Primary bathroom
- Features: Dual Sinks, Garden Bath, Tub with Separate Shower Stall, Linen Closet
- Level: First
- Dimensions: 15x12
Bathroom 2
- Features: Single Vanity, Tub With Shower, Linen Closet
- Level: First
- Dimensions: 10x9
Dinette
- Level: First
- Dimensions: 8x7
Dining room
- Level: First
- Dimensions: 13x12
Kitchen
- Features: Breakfast Bar, Pantry, Granite Counters
- Level: First
- Dimensions: 16x11
Laundry
- Level: First
- Dimensions: 7x7
Living room
- Level: First
- Dimensions: 21x16
Heating
- Central, Electric
Cooling
- Central Air
Appliances
- Included: Dishwasher, Disposal, Dryer, Microwave, Range, Refrigerator, Washer
- Laundry: Inside, Laundry Room
Features
- Eating Space In Kitchen, Kitchen/Family Room Combo, Open Floorplan, Split Bedroom, Stone Counters
- Flooring: Ceramic Tile, Luxury Vinyl
- Windows: Blinds, Window Treatments
- Has fireplace: No
- Furnished: Yes
Interior area
- Total structure area: 1,823
- Total interior livable area: 1,823 sqft
Property
Parking
- Parking features: Open
- Has uncovered spaces: Yes
Features
- Levels: One
- Stories: 1
- Patio & porch: Covered, Rear Porch
- Exterior features: Irrigation System, Rain Gutters, Sidewalk
- Has view: Yes
- View description: Water, Lake
- Has water view: Yes
- Water view: Water,Lake
- Body of water: UNNAMED
Lot
- Size: 2,101 Square Feet
- Features: Sidewalk
- Residential vegetation: Mature Landscaping, Trees/Landscaped
Details
- Parcel number: 062429888710612
- Zoning: P-D
- Special conditions: None
Construction
Type & style
- Home type: Condo
- Architectural style: Contemporary
- Property subtype: Condominium
Materials
- Block, Stucco
- Foundation: Slab
- Roof: Tile
Condition
- New construction: No
- Year built: 2007
Utilities & green energy
- Sewer: Public Sewer
- Water: Public
- Utilities for property: Cable Available, Electricity Connected, Public, Sewer Connected, Street Lights, Underground Utilities, Water Connected
Community & HOA
Community
- Features: Clubhouse, Deed Restrictions, Fitness Center, Gated Community - No Guard, Playground, Pool, Sidewalks
- Security: Gated Community, Security Gate, Smoke Detector(s)
- Pet fee: $0 monthly
- Subdivision: VISTA CAY/HARBOR SQUARE PH 08
HOA
- Has HOA: Yes
- Amenities included: Basketball Court, Clubhouse, Fitness Center, Playground, Pool, Recreation Facilities
- Services included: Cable TV, Community Pool, Internet, Maintenance Structure, Maintenance Grounds, Recreational Facilities, Sewer, Trash, Water
- HOA fee: $567 monthly
- HOA name: Optimum Community Mngnt/Andrea Rivera
- HOA phone: 407-313-4460
Location
- Region: Orlando
Financial & listing details
- Price per square foot: $296/sqft
- Annual tax amount: $5,729
- Date on market: 1/16/2025
- Cumulative days on market: 4 days
- Listing terms: Cash,Conventional
- Ownership: Fee Simple
- Total actual rent: 0
- Electric utility on property: Yes
- Road surface type: Paved
Price history
| Date | Event | Price |
|---|---|---|
| 1/31/2025 | Sold | $540,000-1.8%$296/sqft |
Source:  Stellar MLS #O6268104 Report a problem Stellar MLS #O6268104 Report a problem | ||
| 1/22/2025 | Pending sale | $550,000$302/sqft |
Source: Stellar MLS #O6268104 Report a problem | ||
| 1/16/2025 | Listed for sale | $550,000$302/sqft |
Source: Stellar MLS #O6268104 Report a problem | ||
Public tax history
Tax history is unavailable.
Neighborhood: 32819
Nearby homes
- $569,0002 bd2 ba1.8k sqft5012 Shoreway Loop UNIT 20507, Orlando, FL 32819For Sale

- $530,0002 bd2 ba1.8k sqft4804 Cayview Ave #20512, Orlando, FL 32819Sold

- $649,0003 bd2 ba2k sqft4804 Cayview Ave #20412, Orlando, FL 32819For Sale

- $645,0003 bd2 ba2k sqft4804 Cayview Ave #206, Orlando, FL 32819Sold
- $656,2003 bd2 ba2k sqft4804 Cay View #206, Orlando, FL 32819Off Market
- $602,3002 bd2 ba2k sqft4804 Cayview Ave #40612, Orlando, FL 32819Off Market
- $599,0003 bd2 ba2k sqft4804 Cayview Ave #30212, Orlando, FL 32819Off Market
- $612,7003 bd2 ba2k sqft4804 Cayview Ave UNIT 30412, Orlando, FL 32819Off Market
Nearby schools
GreatSchools rating
- 4/10Tangelo Park Elementary SchoolGrades: PK-5Distance: 2 mi
- 4/10Westridge Middle SchoolGrades: 6-8Distance: 3.3 mi
- 5/10LAKE BUENA VISTA HIGH SCHOOL-0932Grades: 9-12Distance: 3.3 mi
Schools provided by the listing agent
- Elementary: Tangelo Park Elem
- Middle: Westridge Middle
- High: Lake Buena Vista High School
Source: Stellar MLS. This data may not be complete. We recommend contacting the local school district to confirm school assignments for this home.
Get a cash offer in 3 minutes
Find out how much your home could sell for in as little as 3 minutes with a no-obligation cash offer.
Estimated market value
$530,300
Get a cash offer in 3 minutes
Find out how much your home could sell for in as little as 3 minutes with a no-obligation cash offer.
Estimated market value
$530,300
- Florida
- Orange County
- Orlando
- 32819
- 4804 CAYVIEW AVENUE Unit 106
Nearby cities
Nearby neighborhoods
Nearby zip codes
Other Orlando Topics
