Skip main navigation
Under contract-show
  • Price cut: $5K (6/18)
    $334,900

    4804 Cedar Ct, Gastonia, NC 28056

    3beds
    2,051sqft
    : 
    Loading
    Get pre-qualified
    Single Family Residence
    Built in 1978
    0.44 Acres Lot
    $331,600 Zestimate®
    $163/sqft
    $-- HOA

    What's special

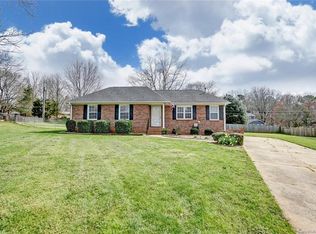
    Crown moldingOne-level charming brick ranchUpdated lightingLarge islandGranite countertopsBrand new roofBeautiful cabinetry
    MOTIVATED SELLER! UPDATE TO LISTING - GARAGE HAS BEEN FINISHED ADDING AN ADDITIONAL 576 OF HLA SQUARE FEET!! One-Level charming brick ranch with a BRAND NEW ROOF! Ask about possible Preferred lender rate buydown! Located in Cedar Grove, this home has what you are looking for! 3 bedrooms, 2 full baths and a converted garage (that could be used for so many different things - den, man cave, bonus room, office, playroom, living room, and so much more) - totalling 2051 square feet! Updates include flooring, lighting, paint, crown molding and more. As you enter the foyer, you are greeted with a floorplan that is inviting as well as super functional. The kitchen has been remodeled and features beautiful cabinetry and granite countertops, large island, ss appliances, updated lighting, and a window over the sink, offering in the beautiful natural light. Dining area adjoins and has easy access to the large newly stained back deck. Primary bedroom featuring ensuite with tiled shower. Cozy up in the Living Room featuring a wood burning fireplace and multiple windows that give you the peaceful home space you have been desiring! Sitting on .44 of an acre, the fully fenced backyard with deck offer the perfect place to grill out and unwind. Fence has double gate on one side for cars to enter if needed. Single gate on other side. Wired, climate-controlled storage building that is ideal for a workshop, hobby space or extra storage. Also, an additional small storage closet shed on side of home. Great location with easy access to 321, close to shopping, dining and more. No HOA and no city taxes paid, the list goes on! Come see this great property today!
    118 days
    |
    1,032
    |
    71
    |

    Zillow last checked:

    Listing updated:

    Listed by:

    Christyn Denton christyn.denton@gmail.com,

    Premier South

    Source: Canopy MLS as distributed by MLS GRID,MLS#: 4356344MLS Logo

      Facts & features

      Interior

      Bedrooms & bathrooms
      • Bedrooms: 3
      • Bathrooms: 2
      • Full bathrooms: 2
      • Main level bedrooms: 3
      Primary bedroom
      • Level: Main
      Bedroom s
      • Level: Main
      Bathroom full
      • Level: Main
      Dining area
      • Level: Main
      Kitchen
      • Level: Main
      Living room
      • Level: Main
      Heating
      • Central, Electric
      Cooling
      • Ceiling Fan(s), Central Air
      Appliances
      • Included: Dishwasher, Electric Oven, Electric Range, Electric Water Heater
      • Laundry: Laundry Room, Main Level
      Features
      • Flooring: Carpet, Laminate, Tile, Vinyl
      • Has basement: No
      • Fireplace features: Living Room, Wood Burning
      Interior area
      • Total structure area: 2,051
      • Total interior livable area: 2,051 sqft
      • Finished area above ground: 2,051
      • Finished area below ground: 0

      Property

      Parking
      • Parking features: Driveway
      • Has uncovered spaces: Yes
      Features
      • Levels: One
      • Stories: 1
      • Patio & porch: Deck, Front Porch
      • Fencing: Back Yard,Fenced
      Lot
      • Size: 0.44 Acres
      • Dimensions: .44
      • Features: Cul-De-Sac
      Details
      • Parcel number: 147243
      • Zoning: R1
      • Special conditions: Standard

      Construction

      Type & style
      • Home type: SingleFamily
      • Architectural style: Ranch
      • Property subtype: Single Family Residence
      Materials
      • Brick Partial, Vinyl
      • Foundation: Crawl Space
      Condition
      • New construction: No
      • Year built: 1978

      Utilities & green energy

      • Sewer: Septic Installed
      • Water: Community Well

      Community & HOA

      Community
      • Subdivision: Cedar Grove
      Location
      • Region: Gastonia

      Financial & listing details

      • Price per square foot: $163/sqft
      • Tax assessed value: $232,630
      • Annual tax amount: $1,661
      • Date on market: 3/19/2026
      • Cumulative days on market: 130 days
      • Listing terms: Cash,Conventional,FHA,USDA Loan,VA Loan
      • Road surface type: Concrete, Paved

        Estimated market value

        $331,600

        $315,000 - $348,000

        $2,008/mo

        Price history

        DateEventPrice
        6/18/2026Price change$334,900-1.5%$163/sqft
        Source: Canopy MLS as distributed by MLS GRID #4356344 Report a problem
        4/15/2026Price change$339,900-2.9%$166/sqft
        Source: Canopy MLS as distributed by MLS GRID #4356344 Report a problem
        3/19/2026Listed for sale$349,900+2.9%$171/sqft
        Source: Canopy MLS as distributed by MLS GRID #4356344 Report a problem
        3/5/2026Listing removed$339,900$166/sqft
        Source: Canopy MLS as distributed by MLS GRID #4345500 Report a problem
        2/14/2026Listed for sale$339,900+153.7%$166/sqft
        Source: Canopy MLS as distributed by MLS GRID #4345500 Report a problem
        2/16/2016Sold$134,000-4.2%$65/sqft
        Source: Agent Provided Report a problem
        2/13/2016Pending sale$139,900$68/sqft
        Source: Keller Williams - Concord Kannapolis #3131075 Report a problem
        2/7/2016Listed for sale$139,900$68/sqft
        Source: Keller Williams - Concord Kannapolis #3131075 Report a problem
        12/21/2015Pending sale$139,900$68/sqft
        Source: Keller Williams - Concord Kannapolis #3131075 Report a problem
        12/14/2015Price change$139,900-3.5%$68/sqft
        Source: Keller Williams - Concord Kannapolis #3131075 Report a problem
        11/23/2015Listed for sale$144,900+122.9%$71/sqft
        Source: Keller Williams - Concord Kannapolis #3131075 Report a problem
        9/29/2015Sold$65,000+8.5%$32/sqft
        Source: Canopy MLS as distributed by MLS GRID #3110151 Report a problem
        8/24/2015Listed for sale$59,900+4%$29/sqft
        Source: Showcase Realty, LLC #3110151 Report a problem
        7/23/2015Sold$57,617$28/sqft
        Source: Public Record Report a problem

        Public tax history

        YearProperty taxesTax assessment
        2025$1,661 $232,630
        2024$1,661 +2.7%$232,630
        2023$1,617 +26.5%$232,630 +67.5%
        2022$1,278 +1.5%$138,920
        2021$1,259 +9.2%$138,920
        2020$1,153 -8.3%$138,920
        2019$1,257 +14.2%$138,920 +19.5%
        2018$1,101 $116,216
        2017$1,101 $116,216
        2016$1,101 $116,216 -8.5%
        2014$1,101 $127,066
        2012-- $127,066
        2011-- $127,066
        2010-- $127,066
        2009-- $127,066
        2008-- $127,066 +11.7%
        2007-- $113,760
        2006-- $113,760
        2005-- $113,760
        2004-- $113,760
        2003-- $113,760
        2002-- $113,760 +16.9%
        2001-- $97,280 0%
        2000-- $97,300
        Find assessor info on the county website

        Monthly payment

        Est. payment

        Payment breakdown

        Explore the cost of this home by adjusting the details. Changes won't be saved.
        All calculations are estimates and provided by Zillow, Inc. for informational purposes only. Actual amounts may vary.
        HOA fees may include property taxes on listings classified as Co-Ops. Contact the listing agent and/or owner for fee details.
        Mortgage interest rates are dependent on a number of factors, including credit score, down payment, and repayment length. Interest rate data provided by Zillow Group Marketplace, Inc. as of 1/1/1970 from various mortgage lenders with which we have lead or other similar arrangements; the Estimated Payment is an average of those rates.
        See how much you could borrow to make a competitive offer.

        Climate risks

        Neighborhood: 28056

        Getting around

        0 / 100
        Car-Dependent
        12 / 100
        Somewhat Bikeable

        Nearby schools

        GreatSchools rating
        Schools provided by the listing agent
        • Elementary: Robinson
        • Middle: Southwest
        • High: Forestview

        Source: Canopy MLS as distributed by MLS GRID. This data may not be complete. We recommend contacting the local school district to confirm school assignments for this home.

        A local agent can set up tours, give advice and negotiate with sellers.

        Browse local experts

        Similar homes