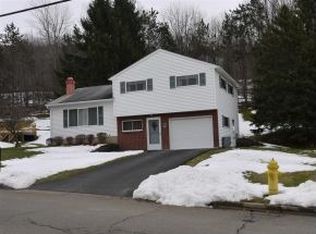
Welcome to this multi level split level with over 1,900 sq feet of living space in the heart of Vestal. Includes 3-4 Bedrooms 2 1/2 baths, 1 car garage. Step inside the front door into a welcoming foyer for convenient and easy access to each level. Just off the foyer is a room that can serve as the 4th bedroom, home office, den or a guest room. Includes an adjoining full bath. Living room has a large picture window with beaming natural light, that overlooks the neighborhood. The Kitchen offers ample cabinetry and counter space and flows into the dining room with a sliding glass door that leads to a pavered rear patio. A Flagstone stairway leads to the large upper backyard, provding plenty of room for outdoor entertaining, gardening, and family activities. The upper level features 3 generosly sized bedrooms and a large full bathroom. The lower level has a dedicated Laundry Rm with a 1/2 bath, and a spacious Family Rm for all family activities. Offering 3 levels of endless Possibilities.
Pending
$285,900
4804 Country Club Rd, Vestal, NY 13850
3beds
1,983sqft
Single Family Residence
Built in 1968
0.4 Acres Lot
$-- Zestimate®
$144/sqft
$-- HOA
What's special
Multi level split levelPavered rear patioWelcoming foyer
- 63 days
- 66
- 3
Likely to sell faster than
Zillow last checked:
Listing updated:
Listed by:
HOWARD HANNA 607-772-1177,
George E. Hoch
Source: GBMLS,MLS#: 337364 Originating MLS: Greater Binghamton Association of REALTORS
Originating MLS: Greater Binghamton Association of REALTORSFacts & features
Interior
Bedrooms & bathrooms
- Bedrooms: 3
- Bathrooms: 3
- Full bathrooms: 2
- 1/2 bathrooms: 1
Bedroom
- Level: Third
- Dimensions: 20.5 X 12.3
Bedroom
- Level: Third
- Dimensions: 14.9 X 11.10
Bedroom
- Level: Third
- Dimensions: 11.8 X 10.11
Bedroom
- Level: First
- Dimensions: 12.5 X11.1
Bathroom
- Level: Third
- Dimensions: 12.11 X 9.2
Bathroom
- Level: First
- Dimensions: 6.9 X 5.9
Dining room
- Level: Second
- Dimensions: 11.4 X 9.6
Family room
- Level: Basement
- Dimensions: 26.5 X 10.7
Foyer
- Level: First
- Dimensions: 15.3 X 10.2
Half bath
- Level: Basement
- Dimensions: 4.1 X 3.8
Kitchen
- Level: Second
- Dimensions: 11.4 X 9.7
Laundry
- Level: Basement
- Dimensions: 11.1 X 7.5
Living room
- Level: Second
- Dimensions: 18.7 X 15.2
Utility room
- Level: Basement
- Dimensions: 11.11 X 10.11
Heating
- Forced Air, Gas
Cooling
- Ceiling Fan(s)
Appliances
- Included: Dryer, Dishwasher, Free-Standing Range, Gas Water Heater, Microwave, Refrigerator, Washer
Features
- Flooring: Carpet, Hardwood, Vinyl
Interior area
- Total interior livable area: 1,983 sqft
- Finished area above ground: 1,488
- Finished area below ground: 494
Video & virtual tour
Property
Parking
- Total spaces: 1
- Parking features: Attached, Garage, One Car Garage, Oversized, Parking Space(s)
- Attached garage spaces: 1
Features
- Levels: Multi/Split
- Patio & porch: Open, Patio
- Exterior features: Landscaping, Patio
Lot
- Size: 0.4 Acres
- Dimensions: 70 x 122 x 163 x 127
- Features: Sloped Up
Details
- Parcel number: 03480017500700050020000000
Construction
Type & style
- Home type: SingleFamily
- Architectural style: Split Level
- Property subtype: Single Family Residence
Materials
- Aluminum Siding, Brick
- Foundation: Basement
Condition
- Year built: 1968
Utilities & green energy
- Sewer: Public Sewer
- Water: Public
- Utilities for property: Cable Available
Community & HOA
Community
- Subdivision: College Park Sub Sec #20
Location
- Region: Vestal
Financial & listing details
- Price per square foot: $144/sqft
- Tax assessed value: $233,100
- Annual tax amount: $7,043
- Date on market: 8/7/2026
- Listing agreement: Exclusive Right To Sell
- Inclusions: CARBON MONOXIDE DETECTOR, MIRRORS-Perm affixed, SMOKE DETECTORS
- Ownership: OWNER
Estimated market value
Not available
Estimated sales range
Not available
Not available
Price history
| Date | Event | Price |
|---|---|---|
| 8/18/2026 | Pending sale | $285,900$144/sqft |
Source:  GBMLS #337364 Report a problem GBMLS #337364 Report a problem | ||
| 8/7/2026 | Listed for sale | $285,900-4.4%$144/sqft |
Source: GBMLS #337364 Report a problem | ||
| 8/2/2026 | Listing removed | $299,000$151/sqft |
Source:  OneKey® MLS as distributed by MLS GRID #1021510 Report a problem OneKey® MLS as distributed by MLS GRID #1021510 Report a problem | ||
| 7/2/2026 | Listed for sale | $299,000+22%$151/sqft |
Source: OneKey® MLS as distributed by MLS GRID #1021510 Report a problem | ||
| 4/25/2026 | Listing removed | $2,400$1/sqft |
Source: Zillow Rentals Report a problem | ||
| 3/28/2026 | Listed for rent | $2,400$1/sqft |
Source: Zillow Rentals Report a problem | ||
| 1/4/2024 | Sold | $245,000-1.6%$124/sqft |
Source: GBMLS #322049 Report a problem | ||
| 12/8/2023 | Pending sale | $249,000$126/sqft |
Source: GBMLS #322049 Report a problem | ||
| 11/17/2023 | Listed for sale | $249,000$126/sqft |
Source: GBMLS #322049 Report a problem | ||
| 11/10/2023 | Contingent | $249,000$126/sqft |
Source: GBMLS #322049 Report a problem | ||
| 7/13/2023 | Listed for sale | $249,000+52.3%$126/sqft |
Source: GBMLS #322049 Report a problem | ||
| 10/15/2007 | Sold | $163,500+25.8%$82/sqft |
Source: Public Record Report a problem | ||
| 8/24/2005 | Sold | $130,000+39%$66/sqft |
Source: Public Record Report a problem | ||
| 6/26/2000 | Sold | $93,500$47/sqft |
Source: Public Record Report a problem | ||
Public tax history
| Year | Property taxes | Tax assessment |
|---|---|---|
| 2025 | -- | $233,100 +5% |
| 2024 | -- | $222,000 +10% |
| 2023 | -- | $201,800 +15.1% |
| 2022 | -- | $175,400 +7% |
| 2021 | -- | $163,900 +10% |
| 2020 | -- | $149,000 |
| 2019 | -- | $149,000 |
| 2018 | -- | $149,000 |
| 2017 | $4,663 +6.4% | $149,000 |
| 2016 | $4,381 | $149,000 |
| 2015 | $4,381 | $149,000 |
| 2014 | $4,381 | $149,000 |
| 2013 | -- | $149,000 -3% |
| 2012 | -- | $153,600 -5% |
| 2011 | -- | $161,600 |
| 2010 | -- | $161,600 |
| 2009 | -- | $161,600 +2760.2% |
| 2008 | -- | $5,650 |
| 2007 | -- | $5,650 |
| 2006 | -- | $5,650 |
| 2005 | -- | $5,650 |
| 2004 | -- | $5,650 |
| 2003 | -- | $5,650 |
| 2002 | -- | $5,650 |
| 2001 | -- | $5,650 |
| 2000 | -- | $5,650 |
Find assessor info on the county website
Monthly payment
Climate risks
Neighborhood: 13850
Nearby schools
Schools provided by the listing agent
- Elementary: Vestal Hills
- District: Vestal
Source: GBMLS. This data may not be complete. We recommend contacting the local school district to confirm school assignments for this home.
Similar homes
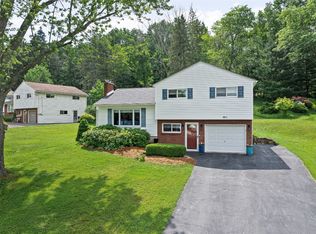
- $299,9003 bd2 ba1.8k sqft1509 Drexel Dr, Vestal, NY 13850For Sale
 MLS ID #338274, Amy J Lucenti, Listing by: EXIT REALTY HOMEWARD BOUND. GBMLS

 - $272,0003 bd2 ba2.2k sqft4009 Lauderdale Dr, Vestal, NY 13850For Sale
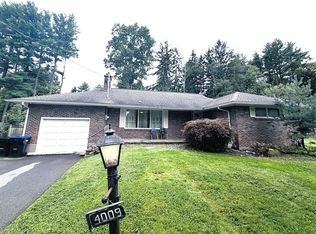 MLS ID #337993, Shakir Nawaz, Listing by: EXIT REALTY HOMEWARD BOUND. GBMLS
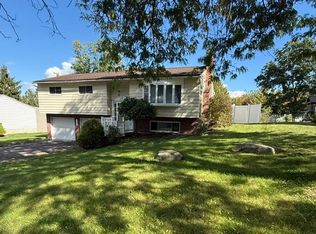
 - $289,0003 bd2 ba2.1k sqft141 N Meadowbrook Ln, Vestal, NY 13850For Sale
 MLS ID #337239, John J. Farrell, Listing by: EXIT REALTY HOMEWARD BOUND. GBMLS
 - $269,9993 bd2 ba1.8k sqft328 Pierce Hill Rd, Vestal, NY 13850For Sale
 MLS ID #336726, Aleya Majid, Listing by: EXIT REALTY HOMEWARD BOUND. GBMLS
