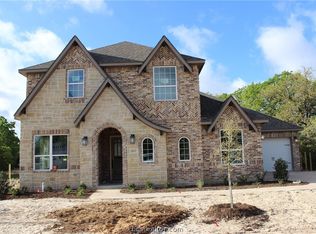
Situated in the prestigious neighborhood of The Crossing at Lick Creek Estates, this exceptional 4-bedroom, 4-bathroom residence exudes elegance from the moment you enter the home. A grand living room serves as the heart of the home, showcasing a stately fireplace framed by custom built-ins, expansive windows, and direct access to the spectacular backyard retreat. The open-concept design flows seamlessly into a chef’s kitchen adorned with a substantial island, gas cooktop, double ovens, walk-in pantry, and an inviting dining area - fantastic for both intimate meals and grand entertaining. A sophisticated study off of the living area provides an ideal space for work or leisure. The opulent primary suite features beautiful windows, dual walk-in closets, and a spa-inspired bath with a soaking tub, walk-in shower, dual vanities, and dedicated makeup area. Each additional bedroom is impressive in size and provides luxurious finishes. Outside, discover a true private paradise complete with a resort-style pool, expansive covered patio with a fully equipped outdoor kitchen, and a captivating fire pit area for unforgettable gatherings. Ample driveway parking enhances the home’s exceptional convenience. A rare offering in one of the area’s most coveted neighborhoods, this property epitomizes upscale living both inside and out.
Closed
Price Unknown
4804 Crooked Branch Dr, College Station, TX 77845
4beds
2,866sqft
Single Family Residence
Built in 2017
0.35 Acres Lot
$754,600 Zestimate®
$--/sqft
$4,899 Estimated rent
Home value
$754,600
$717,000 - $792,000
$4,899/mo
Zestimate® history
Owner options
List your home for rent
$4,899/mo
Rent Zestimate®
Find your next renter with Zillow Rental Manager. Plus, with online applications, you can quickly screen prospective tenants – for free.
$4,899/mo
Rent Zestimate®
Refinance and save
$550/mo
Est. payment
Refinancing to a lower rate could help reduce your monthly payments and save thousands over the life of the loan.
$550/mo
Est. payment
Explore your selling options
Work with a Zillow partner agent
Leverage their expertise and Zillow's premium Showcase listings to get your home seen by more buyers.
Get startedList with your own agent
Get your home in front of millions of buyers by listing it on Zillow.
Learn how to do itSell it yourself
Take full control of how buyers see your home on Zillow by listing For Sale by Owner (FSBO).
List your homeWhat's special
Stately fireplaceSophisticated studyOutdoor kitchenResort-style poolExpansive windowsLuxurious finishesCaptivating fire pit area
Zillow last checked:
Listing updated:
Listed by:
Sarah Miller TREC #0500065 979-255-1904,
Engel & Voelkers B/CS,
Caroline Waller TREC #0775323 979-587-2465,
Engel & Voelkers B/CS
Bought with:
Non Mls, TREC #null
NON MEMBERS
, TREC #null
Source: BCSMLS,MLS#: 25008797 Originating MLS: Bryan College Station Regional AOR
Originating MLS: Bryan College Station Regional AORFacts & features
Interior
Bedrooms & bathrooms
- Bedrooms: 4
- Bathrooms: 4
- Full bathrooms: 4
Rooms
- Room types: Dining Room, Family Room, Study
Primary bedroom
- Level: Main
Bedroom
- Level: Main
Bedroom
- Level: Main
Bedroom
- Level: Main
Bathroom
- Level: Main
Bathroom
- Level: Main
Bathroom
- Level: Main
Bathroom
- Level: Main
Dining room
- Level: Main
Kitchen
- Level: Main
Laundry
- Level: Main
Living room
- Level: Main
Office
- Level: Main
Heating
- Central, Gas
Cooling
- Central Air, Electric
Appliances
- Included: Built-In Electric Oven, Cooktop, Double Oven, Dishwasher, Disposal, Microwave, Tankless Water Heater, Water Heater
- Laundry: Washer Hookup
Features
- Granite Counters, High Ceilings, Wired for Sound, Window Treatments, Ceiling Fan(s), Dry Bar, Kitchen Exhaust Fan, Kitchen Island, Walk-In Pantry
- Flooring: Carpet, Tile
- Has fireplace: Yes
- Fireplace features: Gas Log
Interior area
- Total structure area: 2,866
- Total interior livable area: 2,866 sqft
Property
Parking
- Total spaces: 2
- Parking features: Attached, Garage, Garage Faces Side, Garage Door Opener
- Attached garage spaces: 2
Accessibility
- Accessibility features: None
Features
- Levels: One
- Stories: 1
- Patio & porch: Covered
- Exterior features: Fire Pit, Sprinkler/Irrigation, Outdoor Kitchen
- Pool features: In Ground
- Fencing: Wood
Lot
- Size: 0.35 Acres
- Features: Trees Large Size, Trees
Details
- Parcel number: 405708
Construction
Type & style
- Home type: SingleFamily
- Architectural style: Traditional
- Property subtype: Single Family Residence
Materials
- Brick, Stone
- Foundation: Slab
- Roof: Composition
Condition
- Year built: 2017
Details
- Builder name: Flagship Homes
Utilities & green energy
- Sewer: Public Sewer
- Water: Public
- Utilities for property: Cable Available, Electricity Available, Natural Gas Available, Phone Available, Sewer Available, Trash Collection, Water Available
Community & HOA
Community
- Features: Barbecue, Patio
- Security: Smoke Detector(s)
- Subdivision: The Crossing at Lick Creek
HOA
- Has HOA: Yes
- Amenities included: Maintenance Grounds, Management
- Services included: Common Area Maintenance, Association Management, Reserve Fund
- HOA fee: $550 annually
Location
- Region: College Station
Financial & listing details
- Tax assessed value: $827,090
- Annual tax amount: $13,407
- Date on market: 8/13/2025
- Cumulative days on market: 112 days
- Electric utility on property: Yes
Price history
| Date | Event | Price |
|---|---|---|
| 12/3/2025 | Sold | -- |
Source:  BCSMLS #25008797 Report a problem BCSMLS #25008797 Report a problem | ||
| 11/3/2025 | Pending sale | $789,900$276/sqft |
Source: BCSMLS #25008797 Report a problem | ||
| 8/13/2025 | Listed for sale | $789,900$276/sqft |
Source: BCSMLS #25008797 Report a problem | ||
Public tax history
| Year | Property taxes | Tax assessment |
|---|---|---|
| 2025 | $13,407 +7.7% | $785,807 +10% |
| 2024 | $12,447 +12.1% | $714,370 +10% |
| 2023 | $11,105 -7.1% | $649,427 +10% |
| 2022 | $11,950 +3.1% | $590,388 +10% |
| 2021 | $11,593 | $536,716 +6% |
| 2020 | -- | $506,164 -0.3% |
| 2019 | $11,531 +707.3% | $507,740 +3.6% |
| 2018 | $1,428 | $490,040 +716.7% |
| 2017 | $1,428 | $60,000 |
Find assessor info on the county website
Neighborhood: 77845
Nearby homes
- $--4 bd5 ba2.9k sqft4806 Crooked Branch Dr, College Station, TX 77845Sold

- $802,3004 bd5 ba3.8k sqft4802 Crooked Branch Dr, College Station, TX 77845Off Market
- $872,1004 bd5 ba3.9k sqft4802 Crooked Br, College Station, TX 77845Off Market
- $696,2004 bd4 ba3.3k sqft4808 Crooked Branch Dr, College Station, TX 77845Off Market

- $764,7004 bd5 ba2.8k sqft4805 Coopers Hawk Dr, College Station, TX 77845Off Market
- $598,7004 bd3 ba2.2k sqft4800 Crooked Branch Dr, College Station, TX 77845Off Market
- $672,7003 bd2 ba3.2k sqft4807 Coopers Hawk Dr, College Station, TX 77845Off Market
- $625,0003 bd2 ba2.6k sqft4805 Crooked Branch Dr, College Station, TX 77845Off Market
Nearby schools
GreatSchools rating
- 9/10Pebble Creek Elementary SchoolGrades: PK-4Distance: 1.9 mi
- 7/10A & M Consolidated Middle SchoolGrades: 7-8Distance: 7 mi
- 6/10A & M Consolidated High SchoolGrades: 9-12Distance: 6 mi
Schools provided by the listing agent
- Middle: ,
- District: College Station
Source: BCSMLS. This data may not be complete. We recommend contacting the local school district to confirm school assignments for this home.
Sell for more on Zillow
Get a Zillow Showcase℠ listing at no additional cost and you could sell for .
$754,600
2% more
+$15,092
With Zillow Showcase(estimated)
$769,692
- Texas
- Brazos County
- College Station
- 77845
- 4804 Crooked Branch Dr
Nearby cities
Nearby neighborhoods
Nearby zip codes
Other College Station Topics
