Skip main navigation
Sold for $1,653,641
  • $1,653,641

    4804 Deerwood Drive, Raleigh, NC 27612

    4beds
    3,872sqft
    Single Family Residence
    Built in 2025
    0.48 Acres Lot
    $137,700 Zestimate®
    $427/sqft
    $5,176 Estimated rent

    Home value

    $137,700

    $131,000 - $145,000

    $5,176/mo

    Zestimate® history
    Loading
    Loading...

    Owner options

    List your home for rent

    $5,176/mo

    Rent Zestimate®

    Find your next renter with Zillow Rental Manager. Plus, with online applications, you can quickly screen prospective tenants – for free.

    Learn more

    $5,176/mo

    Rent Zestimate®

    Refinance and save

    $9,649/mo

    Est. payment

    Refinancing to a lower rate could help reduce your monthly payments and save thousands over the life of the loan.

    See today's rates

    $9,649/mo

    Est. payment

    Explore your selling options

    Work with a Zillow partner agent

    Leverage their expertise and Zillow's premium Showcase listings to get your home seen by more buyers.

    Get started

    List with your own agent

    Get your home in front of millions of buyers by listing it on Zillow.

    Learn how to do it

    Sell it yourself

    Take full control of how buyers see your home on Zillow by listing For Sale by Owner (FSBO).

    List your home

    What's special

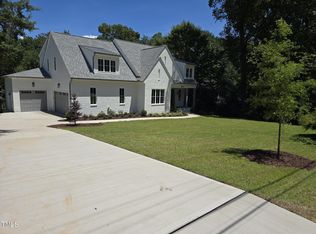
    Welcome to this stunning new construction in the peaceful Glen Forest subdivision, built by the award-winning homebuilder Land L of Raleigh. This thoughtfully designed home offers the perfect blend of luxury, convenience, and comfort. 4 Bedrooms, 4 Full Baths, 2 Half Baths The spacious layout includes a private primary suite on the main level, providing a tranquil retreat, while the upper floor offers three generously sized bedrooms, each with their own access to beautifully appointed bathrooms. With open-concept living, the heart of the home features a cozy gas fireplace that anchors the great room, offering a perfect space for relaxation and entertaining. Large windows bring in natural light, making the home feel even more inviting. The chef-inspired kitchen boasts high-end finishes, stainless steel appliances, a spacious island, and plenty of cabinet space — ideal for both cooking and hosting guests. Upstairs, you'll find a large recreation room that provides ample space for family gatherings, a media room, or a play area. The possibilities are endless. The home includes a three-car garage, providing plenty of space for vehicles, storage, or a workshop. Situated on a serene lot, the home offers privacy and tranquility, while still being just minutes away from shopping, restaurants, and the greenway for outdoor activities. A prime location just a short drive from Raleigh-Durham International Airport (RDU) — less than 20 minutes — this location offers both convenience and a quiet suburban feel. This home combines exceptional craftsmanship with a thoughtfully designed layout, ensuring it will meet all your needs for years to come. It's the perfect blend of style and functionality in a highly sought-after neighborhood. Come see it today!

    Zillow last checked:

    Listing updated:

    Listed by:

    Sharon Farmer 919-671-3318,

    Premier Agents Network

    Bought with:

    A Non Member

    A Non Member

    Source: Hive MLS,MLS#: 100477687MLS LogoOriginating MLS: Rocky Mount Area Association of Realtors

    Facts & features

    Interior

    Bedrooms & bathrooms
    • Bedrooms: 4
    • Bathrooms: 6
    • Full bathrooms: 4
    • 1/2 bathrooms: 2
    Primary bedroom
    • Level: Primary Living Area
    Dining room
    • Features: Formal
    Heating
    • Heat Pump, Fireplace Insert, Fireplace(s), Forced Air, Natural Gas, Zoned
    Cooling
    • Zoned, Heat Pump
    Appliances
    • Included: Gas Cooktop, Built-In Microwave, Self Cleaning Oven
    • Laundry: Laundry Room
    Features
    • Master Downstairs, High Ceilings, Entrance Foyer, Pantry, Gas Log
    • Flooring: Carpet, Tile, Wood
    • Basement: None
    • Has fireplace: Yes
    • Fireplace features: Gas Log
    Interior area
    • Total structure area: 3,872
    • Total interior livable area: 3,872 sqft

    Property

    Parking
    • Total spaces: 5
    • Parking features: Garage Faces Side, Garage Faces Front, Concrete, Garage Door Opener
    • Garage spaces: 5
    Features
    • Levels: Two
    • Stories: 2
    • Patio & porch: Covered, Deck, Porch, Screened
    • Pool features: None
    • Fencing: None
    • Waterfront features: None
    Lot
    • Size: 0.48 Acres
    • Dimensions: 87 x 198 x 105192 x 18
    Details
    • Parcel number: 0786932762
    • Zoning: R-4
    • Special conditions: Standard

    Construction

    Type & style
    • Home type: SingleFamily
    • Property subtype: Single Family Residence
    Materials
    • Fiber Cement
    • Foundation: Crawl Space
    • Roof: Architectural Shingle
    Condition
    • New construction: Yes
    • Year built: 2025

    Utilities & green energy

    • Sewer: Public Sewer
    • Water: Public
    • Utilities for property: Natural Gas Available, Sewer Available, Sewer Connected, Water Available

    Community & neighborhood

    Location
    • Region: Raleigh
    • Subdivision: Not In Subdivision

    HOA & financial

    HOA
    • Has HOA: No

    Other

    Other facts
    • Listing agreement: Exclusive Right To Sell
    • Listing terms: Conventional

    Price history

    DateEventPrice
    7/31/2025Pending sale$1,653,641$427/sqft
    Source: Hive MLS #100477687 Report a problem
    7/30/2025Sold$1,653,641$427/sqft
    Source: Hive MLS #100477687 Report a problem
    11/26/2024Contingent$1,653,641$427/sqft
    Source: Hive MLS #100477687 Report a problem
    11/26/2024Listed for sale$1,653,641+313.4%$427/sqft
    Source: Hive MLS #100477687 Report a problem
    4/19/2024Sold$400,000+73.9%$103/sqft
    Source: Public Record Report a problem
    12/29/2006Sold$230,000+53.3%$59/sqft
    Source: Public Record Report a problem
    12/22/2005Sold$150,000+3.8%$39/sqft
    Source: Public Record Report a problem
    8/30/2005Sold$144,500-9.1%$37/sqft
    Source: Public Record Report a problem
    9/17/2003Sold$159,000$41/sqft
    Source: Public Record Report a problem

    Public tax history

    YearProperty taxesTax assessment
    2025$3,560 -18.7%$408,200 -18.6%
    2024$4,376 +30.9%$501,595 +64.5%
    2023$3,343 +7.6%$304,873
    2022$3,107 +4%$304,873
    2021$2,986 +1.9%$304,873
    2020$2,932 +1.7%$304,873 +23.4%
    2019$2,884 $247,135
    2018$2,884 +11.3%$247,135
    2017$2,591 +2.1%$247,135
    2016$2,538 +2.6%$247,135 +4.4%
    2015$2,472 +5.4%$236,826
    2014$2,345 $236,826
    2013-- $236,826
    2012-- $236,826
    2011-- $236,826
    2010-- $236,826
    2009-- $236,826
    2008-- --
    2007-- --
    2006-- --
    2005-- --
    2004-- --
    2003-- --
    2002-- --
    2001-- --

    Find assessor info on the county website

    Neighborhood: Northwest Raleigh

    Nearby schools

    GreatSchools rating
    Schools provided by the listing agent
    • Elementary: Wake County
    • Middle: Wake County
    • High: Wake

    Source: Hive MLS. This data may not be complete. We recommend contacting the local school district to confirm school assignments for this home.

    Get a cash offer in 3 minutes
    Find out how much your home could sell for in as little as 3 minutes with a no-obligation cash offer.
    Estimated market value
    $137,700
    Get a cash offer in 3 minutes
    Find out how much your home could sell for in as little as 3 minutes with a no-obligation cash offer.
    Estimated market value
    $137,700