Nestled in the desirable Sikes Estate neighborhood, this meticulously cared-for 4-bedroom home exudes warmth and charm. The foyer immediately invites you into the main living space, where a brick fireplace stars as the rooms focal point alongside the unique wet bar, perfect for hosting and entertaining. The heart of the home, the kitchen, boasts wood toned cabinetry and neutral Corian countertops fora timeless appeal. The versatile workshop provides valuable extra space, great for hobbies or storage.
Sold
Price Unknown
4804 Dickens St, Wichita Falls, TX 76308
4beds
2,062sqft
Single Family Residence
Built in 1977
0.3 Acres Lot
$290,400 Zestimate®
$--/sqft
$2,284 Estimated rent
Home value
$290,400
$276,000 - $305,000
$2,284/mo
Zestimate® history
Owner options
List your home for rent
$2,284/mo
Rent Zestimate®
Find your next renter with Zillow Rental Manager. Plus, with online applications, you can quickly screen prospective tenants – for free.
$2,284/mo
Rent Zestimate®
Refinance and save
Refinancing to a lower rate could help reduce your monthly payments and save thousands over the life of the loan.
Explore your selling options
Work with a Zillow partner agent
Leverage their expertise and Zillow's premium Showcase listings to get your home seen by more buyers.
Get startedList with your own agent
Get your home in front of millions of buyers by listing it on Zillow.
Learn how to do itSell it yourself
Take full control of how buyers see your home on Zillow by listing For Sale by Owner (FSBO).
List your homeWhat's special
Zillow last checked:
Listing updated:
Listed by:
Debra West 0516000 940-264-2500,
RE/MAX Elite Group 940-264-2500
Bought with:
Non-Mls Member
NON MLS
Source: NTREIS,MLS#: 20620827
Facts & features
Interior
Bedrooms & bathrooms
- Bedrooms: 4
- Bathrooms: 2
- Full bathrooms: 2
Primary bedroom
- Features: Dual Sinks, Double Vanity, Separate Shower
- Level: First
Living room
- Features: Fireplace
- Level: First
Heating
- Fireplace(s), Natural Gas
Cooling
- Central Air, Ceiling Fan(s), Electric
Appliances
- Included: Dishwasher, Electric Cooktop, Electric Oven, Microwave
- Laundry: Washer Hookup, Electric Dryer Hookup, Laundry in Utility Room
Features
- Wet Bar, Built-in Features
- Flooring: Carpet, Luxury Vinyl Plank, Tile
- Has basement: No
- Number of fireplaces: 1
- Fireplace features: Living Room, Masonry, Wood Burning
Interior area
- Total interior livable area: 2,062 sqft
Property
Parking
- Total spaces: 2
- Parking features: Concrete, Covered, Garage, Garage Door Opener
- Attached garage spaces: 2
Features
- Levels: One
- Stories: 1
- Patio & porch: Covered
- Exterior features: Rain Gutters, Storage
- Pool features: None
- Fencing: Chain Link
Lot
- Size: 0.3 Acres
- Dimensions: 84 x 157
Details
- Additional structures: Workshop
- Parcel number: 134364
Construction
Type & style
- Home type: SingleFamily
- Architectural style: Detached
- Property subtype: Single Family Residence
Materials
- Brick
- Foundation: Slab
- Roof: Composition
Condition
- Year built: 1977
Utilities & green energy
- Sewer: Public Sewer
- Water: Public
- Utilities for property: Electricity Available, Natural Gas Available, Sewer Available, Water Available
Community & HOA
Community
- Subdivision: Sikes Estates
HOA
- Has HOA: No
Location
- Region: Wichita Falls
Financial & listing details
- Tax assessed value: $276,718
- Annual tax amount: $7,175
- Date on market: 6/4/2024
- Cumulative days on market: 16 days
- Listing terms: Cash,Conventional,FHA,VA Loan
- Exclusions: Personal Property
- Electric utility on property: Yes
Price history
| Date | Event | Price |
|---|---|---|
| 8/16/2024 | Sold | -- |
Source: NTREIS #20620827 Report a problem | ||
| 7/1/2024 | Pending sale | $274,600$133/sqft |
Source:  WFAR #172307 Report a problem WFAR #172307 Report a problem | ||
| 6/21/2024 | Contingent | $274,600$133/sqft |
Source: NTREIS #20620827 Report a problem | ||
| 4/23/2024 | Price change | $274,600-5.3%$133/sqft |
Source: WFAR #172307 Report a problem | ||
| 2/21/2024 | Listed for sale | $289,900$141/sqft |
Source: WFAR #172307 Report a problem | ||
Public tax history
| Year | Property taxes | Tax assessment |
|---|---|---|
| 2025 | -- | $276,718 +3.7% |
| 2024 | $3,006 +9.6% | $266,718 +10% |
| 2023 | $2,744 -27.6% | $242,471 +10% |
| 2022 | $3,791 +0.9% | $220,428 +10% |
| 2021 | $3,759 +5.5% | $200,389 +10% |
| 2020 | $3,562 -0.1% | $182,172 +1.7% |
| 2019 | $3,564 +7.4% | $179,135 +3.6% |
| 2018 | $3,319 +1.3% | $172,990 +3.8% |
| 2017 | $3,278 +3.9% | $166,671 +2.3% |
| 2016 | $3,155 +4.7% | $162,973 +2.9% |
| 2015 | $3,013 | $158,438 -0.1% |
| 2014 | $3,013 | $158,674 +3.3% |
| 2013 | -- | $153,623 +1% |
| 2012 | -- | $152,170 +2.8% |
| 2011 | -- | $148,080 +2.8% |
| 2010 | -- | $144,040 -5.8% |
| 2009 | -- | $152,856 +1.8% |
| 2008 | -- | $150,161 +1.7% |
| 2007 | -- | $147,598 +5% |
| 2006 | -- | $140,587 +4.9% |
| 2005 | -- | $134,030 |
| 2004 | -- | $134,030 |
| 2002 | -- | -- |
| 2001 | -- | -- |
Find assessor info on the county website
Neighborhood: 76308
Nearby homes
- $296,4003 bd2 ba2k sqft4806 Dickens St, Wichita Falls, TX 76308Off Market

- $315,8003 bd2 ba2.3k sqft4802 Dickens St, Wichita Falls, TX 76308Off Market
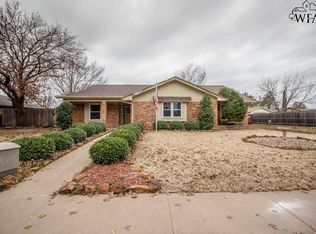
- $260,9003 bd2 ba2k sqft4808 Dickens St, Wichita Falls, TX 76308Off Market
- $266,1003 bd2 ba2k sqft4807 Royal Oak St, Wichita Falls, TX 76308Off Market
- $260,1003 bd2 ba1.8k sqft4805 Royal Oak St, Wichita Falls, TX 76308Off Market
- $336,7003 bd3 ba2.7k sqft2732 Red Oak Dr, Wichita Falls, TX 76308Off Market
- $--3 bd2 ba1.5k sqft2715 Chase Dr, Wichita Falls, TX 76308Sold
- $352,7004 bd2 ba2.8k sqft4805 Dickens St, Wichita Falls, TX 76308Off Market
Nearby schools
GreatSchools rating
- 6/10Milam Elementary SchoolGrades: PK-5Distance: 0.7 mi
- 5/10Barwise Leadership AcademyGrades: 6-8Distance: 1.4 mi
- 3/10Wichita Falls Legacy High SchoolGrades: 9-12Distance: 4 mi
Schools provided by the listing agent
- Elementary: Milam
- Middle: McNiel
- High: Rider
- District: Wichita Falls ISD
Source: NTREIS. This data may not be complete. We recommend contacting the local school district to confirm school assignments for this home.
- Texas
- Wichita County
- Wichita Falls
- 76308
- 4804 Dickens St
