Move-in ready and packed with features buyers will love! This inviting single-story home offers 3 bedrooms, a 3-car garage, tall ceilings, and a spacious backyard. Recently installed LVP flooring and fresh paint give the home a clean, updated feel, while tons of storage and abundant cabinet space make staying organized a breeze. The cozy pellet stove adds warmth and character for those cool New Mexico evenings. Thoughtfully oriented to help reduce heat gain during the summer, the home also features refrigerated air for year-round comfort. The 3-car garage has its own dedicated evaporative cooler, creating a comfortable space for projects, hobbies, or extra workspace. Fresh, functional, comfortable, and truly ready to move right in!
For sale
$345,000
4804 Dolores Hidalgo Dr SE, Rio Rancho, NM 87124
3beds
1,538sqft
Single Family Residence
Built in 2003
10,018 Square Feet Lot
$340,700 Zestimate®
$224/sqft
$-- HOA
What's special
Cozy pellet stoveInviting single-story homeRecently installed lvp flooringTons of storageFresh paintSpacious backyardAbundant cabinet space
- 2 days
- 674
- 122
Zillow last checked:
Listing updated:
Listed by:
Joanna Rene Kessel 505-504-3886,
Coldwell Banker Legacy 505-292-8900
Source: SWMLS,MLS#: 1110867
Facts & features
Interior
Bedrooms & bathrooms
- Bedrooms: 3
- Bathrooms: 2
- Full bathrooms: 2
Primary bedroom
- Level: Main
- Area: 214.62
- Dimensions: 14.6 x 14.7
Bedroom 2
- Level: Main
- Area: 185.42
- Dimensions: 14.6 x 12.7
Bedroom 3
- Level: Main
- Area: 143.51
- Dimensions: 11.3 x 12.7
Dining room
- Level: Main
- Area: 76.65
- Dimensions: 15 x 5.11
Kitchen
- Level: Main
- Area: 244.62
- Dimensions: 15.1 x 16.2
Living room
- Level: Main
- Area: 315.57
- Dimensions: 15.7 x 20.1
Heating
- Central
Cooling
- Evaporative Cooling, Refrigerated
Appliances
- Included: Dishwasher, Free-Standing Electric Range, Refrigerator
- Laundry: Washer Hookup, Electric Dryer Hookup, Gas Dryer Hookup
Features
- Dual Sinks, Family/Dining Room, Kitchen Island, Living/Dining Room, Main Level Primary, Tub Shower, Walk-In Closet(s)
- Flooring: Tile, Vinyl
- Windows: Double Pane Windows, Insulated Windows
- Has basement: No
- Number of fireplaces: 1
- Fireplace features: Pellet Stove
Interior area
- Total structure area: 1,538
- Total interior livable area: 1,538 sqft
Property
Parking
- Total spaces: 3
- Parking features: Attached, Finished Garage, Garage, Garage Door Opener, Oversized
- Attached garage spaces: 3
Accessibility
- Accessibility features: None
Features
- Levels: One
- Stories: 1
- Patio & porch: Covered, Patio
- Exterior features: Private Entrance, Private Yard
- Fencing: Back Yard,Wall
Lot
- Size: 10,018 Square Feet
- Features: Lawn, Landscaped
Details
- Parcel number: 1014068338371
- Zoning description: R-1
Construction
Type & style
- Home type: SingleFamily
- Architectural style: Ranch
- Property subtype: Single Family Residence
Materials
- Stucco
- Foundation: Permanent
- Roof: Pitched,Shingle
Condition
- Resale
- New construction: No
- Year built: 2003
Utilities & green energy
- Sewer: Public Sewer
- Water: Public
- Utilities for property: Cable Available, Electricity Connected, Natural Gas Connected, Sewer Connected, Water Connected
Green energy
- Energy generation: None
Community & HOA
Community
- Subdivision: Villa Verde Villas
Location
- Region: Rio Rancho
Financial & listing details
- Price per square foot: $224/sqft
- Tax assessed value: $160,926
- Annual tax amount: $1,861
- Date on market: 9/11/2026
- Listing terms: Cash,Conventional,FHA,VA Loan
- Road surface type: Paved
Estimated market value
$340,700
$324,000 - $358,000
$2,183/mo
Price history
| Date | Event | Price |
|---|---|---|
| 9/12/2026 | Listed for sale | $345,000$224/sqft |
Source:  SWMLS #1110867 Report a problem SWMLS #1110867 Report a problem | ||
Public tax history
| Year | Property taxes | Tax assessment |
|---|---|---|
| 2025 | $1,802 -0.2% | $53,642 +3% |
| 2024 | $1,805 +2.8% | $52,080 +3% |
| 2023 | $1,756 +2% | $50,563 +3% |
| 2022 | $1,721 +0.9% | $49,091 +3% |
| 2021 | $1,706 | $47,661 |
| 2020 | $1,706 -0.7% | $47,661 |
| 2019 | $1,718 +9.7% | $47,661 +3% |
| 2018 | $1,566 -6.7% | $46,273 +3% |
| 2017 | $1,680 | $44,925 |
| 2016 | $1,680 +2.1% | $44,925 |
| 2014 | $1,646 | $44,925 +7.9% |
| 2013 | $1,646 | $41,617 -68.2% |
| 2011 | -- | $130,850 |
Find assessor info on the county website
Monthly payment
Est. payment
Payment breakdown
Explore the cost of this home by adjusting the details. Changes won't be saved.Climate risks
Neighborhood: 87124
Nearby schools
Schools provided by the listing agent
- Elementary: Rio Rancho
- Middle: Rio Rancho Mid High
- High: Rio Rancho
Source: SWMLS. This data may not be complete. We recommend contacting the local school district to confirm school assignments for this home.
- $337,3003 bd2 ba1.5k sqft4808 Dolores Hidalgo Dr SE, Rio Rancho, NM 87124Off Market
- $357,0003 bd2 ba1.4k sqft812 Villa Verde Dr SE, Rio Rancho, NM 87124Off Market
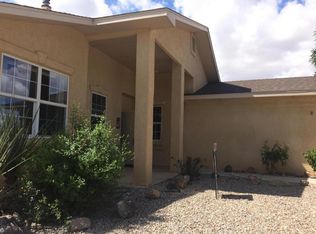
- $--3 bd2 ba1.9k sqft4906 Dolores Hidalgo Dr SE, Rio Rancho, NM 87124Sold

- $406,2003 bd2 ba2.5k sqft814 Villa Verde Dr SE, Rio Rancho, NM 87124Off Market
Similar homes
- $364,9003 bd2 ba1.6k sqft4529 Alpine Cir SE, Rio Rancho, NM 87124For Sale
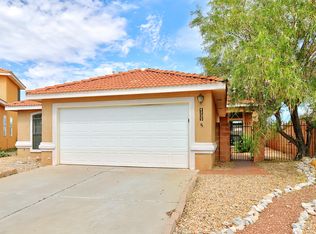 MLS ID #1110640, Remington Properties LLC, Realty One of New Mexico. SWMLS
 - $335,0004 bd2 ba1.5k sqft337 Tigris Rd NE, Rio Rancho, NM 87124For Sale
 MLS ID #1110754, The Chavez Team, Keller Williams Realty. SWMLS
 - $325,0003 bd2 ba1.6k sqft4944 Chromium Dr NE, Rio Rancho, NM 87124For Sale
 MLS ID #1110719, NM Home Deals Inc., Keller Williams Realty. SWMLS
 - $399,5003 bd2 ba2k sqft302 Villa Verde Dr SE, Rio Rancho, NM 87124For Sale
 MLS ID #1110951, Mark & Sheila, Coldwell Banker Legacy. SWMLS
