Welcome to this breathtakingly beautiful, single-story residence nestled in the serene neighborhood of La Crescenta. Upon entering the home, you are immediately struck by the newly renovated kitchen featuring high-end finishes and modern appliances. The kitchen's design smartly wraps around, opening to a massive family room, creating an airy and inviting atmosphere. This space is perfect for entertaining or enjoying quiet family evenings. The living and family rooms have beautiful open beam ceilings that enhance the sense of space and airiness. Each room also features a cozy fireplace. The main suite, a luxurious retreat with ample space for a reading area and sliders leads to the rear patio, offering private access to the serene outdoors. Two additional bedrooms and bathrooms provide comfortable accommodation for families and guests. A separate laundry room off the kitchen adds practicality and convenience to the home's layout. As you approach this stunning home, you are greeted by a private front porch, perfect for enjoying the quiet mornings. The property is set back from the street with a circular drive and ample space for extra vehicle parking, plus a finished detached two-car garage. The lot's extensive 12,000 Sq Ft provides a large, flat backyard, ideal for pets, children, gardening enthusiasts, or a pool. With two large patios flanking the family room, the outdoor space is perfectly designed for hosting gatherings or simply enjoying the California sun. The strategic placement of windows and patio areas ensures that picturesque views can be appreciated from multiple points within the home, further enhancing the indoor-outdoor living experience. This home's location next to Dunsmore Park is a significant bonus. The beautiful treetop view of the park and all the main public park facilities are located on the far south side of the park, making it feel like you have an extensive, private garden. In conclusion, this meticulously maintained one-level home in La Crescenta offers luxurious living spaces, stunning views, and unparalleled proximity to nature. It provides everything one could wish for in a dream home. This home is sure to meet all your needs with elegance and grace. Dunsmore Elementary, Rosemont and Crescenta Valley High.
Sold for $1,620,000
Listed by: JohnHart Real Estate • Robbyn Battles • Contact: 818-388-1631
Bought with: 35 Oaks Property Group, Inc.
Tax assessed value
$1,620,000
4804 Dunsmore Ave, Glendale, CA 91214
3beds
2,234sqft
Single Family Residence
Built in 1954
0.28 Acres Lot
$1,877,600 Zestimate®
$725/sqft
$5,519 Estimated rent
Home value
$1,877,600
$1.75M - $2.03M
$5,519/mo
Zestimate® history
Owner options
List your home for rent
$5,519/mo
Rent Zestimate®
Find your next renter with Zillow Rental Manager. Plus, with online applications, you can quickly screen prospective tenants – for free.
$5,519/mo
Rent Zestimate®
Refinance and save
$10,411/mo
Est. payment
Refinancing to a lower rate could help reduce your monthly payments and save thousands over the life of the loan.
$10,411/mo
Est. payment
Explore your selling options
Work with a Zillow partner agent
Leverage their expertise and Zillow's premium Showcase listings to get your home seen by more buyers.
Get startedList with your own agent
Get your home in front of millions of buyers by listing it on Zillow.
Learn how to do itSell it yourself
Take full control of how buyers see your home on Zillow by listing For Sale by Owner (FSBO).
List your homeWhat's special
Zillow last checked:
Listing updated:
Listed by:
Robbyn Battles DRE #00984070 818-388-1631,
JohnHart Real Estate
Bought with:
Kristen Deschino, DRE #02107374
35 Oaks Property Group, Inc.
Source: CRMLS,MLS#: P1-18166 Originating MLS: California Regional MLS (Ventura & Pasadena-Foothills AORs)
Originating MLS: California Regional MLS (Ventura & Pasadena-Foothills AORs)Facts & features
Interior
Bedrooms & bathrooms
- Bedrooms: 3
- Bathrooms: 3
- Full bathrooms: 2
- 1/2 bathrooms: 1
- Main level bathrooms: 3
- Main level bedrooms: 3
Rooms
- Room types: Bedroom, Family Room, Kitchen, Laundry, Living Room, Primary Bathroom, Primary Bedroom, Other
Primary bedroom
- Features: Main Level Primary
Primary bedroom
- Features: Primary Suite
Bedroom
- Features: Bedroom on Main Level
Bathroom
- Features: Bathroom Exhaust Fan, Bathtub, Tub Shower
Kitchen
- Features: Kitchen/Family Room Combo, Pots & Pan Drawers, Remodeled, Self-closing Cabinet Doors, Self-closing Drawers, Updated Kitchen, Utility Sink, Walk-In Pantry
Other
- Features: Walk-In Closet(s)
Heating
- Central
Cooling
- Central Air
Appliances
- Included: Dishwasher, Free-Standing Range, Gas Cooktop, Gas Oven, Gas Range, Microwave, Refrigerator, Range Hood, Dryer, Washer
- Laundry: Inside, Laundry Room
Features
- Beamed Ceilings, Wet Bar, Built-in Features, Ceiling Fan(s), Eat-in Kitchen, High Ceilings, Open Floorplan, Pantry, Recessed Lighting, Storage, Bedroom on Main Level, Main Level Primary, Primary Suite, Walk-In Closet(s)
- Flooring: Laminate, Tile, Wood
- Doors: Sliding Doors
- Has fireplace: Yes
- Fireplace features: Family Room, Gas, Living Room
- Common walls with other units/homes: No Common Walls
Interior area
- Total interior livable area: 2,234 sqft
Property
Parking
- Total spaces: 3
- Parking features: Circular Driveway, Door-Multi, Driveway, Garage
- Garage spaces: 2
Features
- Levels: One
- Stories: 1
- Entry location: main level
- Patio & porch: Rear Porch, Covered, Front Porch, Patio
- Pool features: None
- Spa features: None
- Fencing: Average Condition,Wood
- Has view: Yes
- View description: Park/Greenbelt, Mountain(s)
- Park: Dunsmore Park
Lot
- Size: 0.28 Acres
- Features: Back Yard, Drip Irrigation/Bubblers, Front Yard, Sprinklers In Rear, Lawn, Near Park
Details
- Parcel number: 5602001010
- Zoning: GLR1*
- Special conditions: Standard
Construction
Type & style
- Home type: SingleFamily
- Architectural style: Traditional
- Property subtype: Single Family Residence
Materials
- Copper Plumbing
- Foundation: Raised, Slab
- Roof: Composition
Condition
- Updated/Remodeled,Turnkey
- Year built: 1954
Utilities & green energy
- Sewer: Public Sewer
- Water: Public
- Utilities for property: Sewer Connected
Community & HOA
Community
- Features: Curbs, Dog Park, Gutter(s), Hiking, Mountainous, Street Lights, Sidewalks, Park
Location
- Region: Glendale
Financial & listing details
- Price per square foot: $725/sqft
- Tax assessed value: $1,620,000
- Annual tax amount: $17,944
- Date on market: 6/20/2024
- Cumulative days on market: 18 days
- Listing terms: Cash,Cash to New Loan,Conventional
- Inclusions: washer dryer, fridge
Price history
| Date | Event | Price |
|---|---|---|
| 7/23/2024 | Sold | $1,620,000+2.5%$725/sqft |
Source:  CRMLS #P1-18166 Report a problem CRMLS #P1-18166 Report a problem | ||
| 7/8/2024 | Pending sale | $1,580,000$707/sqft |
Source: CRMLS #P1-18166 Report a problem | ||
| 6/20/2024 | Listed for sale | $1,580,000+602.2%$707/sqft |
Source: CRMLS #P1-18166 Report a problem | ||
| 4/24/1996 | Sold | $225,000$101/sqft |
Source: Public Record Report a problem | ||
Public tax history
| Year | Property taxes | Tax assessment |
|---|---|---|
| 2025 | $17,944 +268.4% | $1,620,000 +280.8% |
| 2024 | $4,871 +2.3% | $425,433 +2% |
| 2023 | $4,764 +1.8% | $417,092 +2% |
| 2022 | $4,679 +1.9% | $408,915 +2% |
| 2021 | $4,590 +1.5% | $400,898 +1% |
| 2020 | $4,524 | $396,788 +2% |
| 2019 | $4,524 +5.6% | $389,009 +2% |
| 2018 | $4,282 | $381,383 +2% |
| 2017 | $4,282 +1.6% | $373,906 +2% |
| 2016 | $4,215 +3.6% | $366,576 +1.5% |
| 2015 | $4,067 +2.7% | $361,071 +2% |
| 2014 | $3,958 | $353,999 +2.5% |
| 2012 | -- | $345,492 +2% |
| 2011 | -- | $338,718 +0.8% |
| 2010 | -- | $336,188 -0.2% |
| 2009 | -- | $336,988 +2% |
| 2008 | -- | $330,382 +2% |
| 2007 | -- | $323,905 +2% |
| 2006 | -- | $317,555 |
| 2005 | -- | $317,555 +4% |
| 2004 | -- | $305,226 +1.9% |
| 2003 | -- | $299,633 +2% |
| 2002 | -- | $293,759 +4% |
| 2000 | -- | $282,354 |
Find assessor info on the county website
Neighborhood: Crescenta Highlands
Nearby homes
- $1,354,7003 bd2 ba1.5k sqft4810 Dunsmore Ave, Glendale, CA 91214Off Market
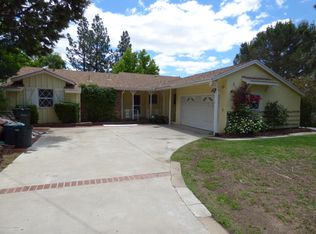
- $1,281,2003 bd2 ba1.4k sqft3544 El Caminito, Glendale, CA 91214Off Market
- $1,285,4003 bd2 ba1.6k sqft3536 El Caminito, Glendale, CA 91214Off Market
- $1,273,2002 bd2 ba1.6k sqft4814 Dunsmore Ave, Glendale, CA 91214Off Market
- $1,344,4003 bd2 ba1.6k sqft3534 El Caminito, Glendale, CA 91214Off Market
- $1,420,4004 bd3 ba1.8k sqft4745 Dunsmore Ave, Glendale, CA 91214Off Market
- $1,156,8003 bd2 ba1.3k sqft3602 Los Amigos St, Glendale, CA 91214Off Market
- $1,568,7003 bd2 ba2.2k sqft4822 Dunsmore Ave, Glendale, CA 91214Off Market
Nearby schools
GreatSchools rating
- 9/10Dunsmore Elementary SchoolGrades: K-6Distance: 0.1 mi
- 8/10Rosemont Middle SchoolGrades: 7-8Distance: 1.6 mi
- 10/10Crescenta Valley High SchoolGrades: 9-12Distance: 1.4 mi
Schools provided by the listing agent
- Elementary: Dunsmore
- Middle: Rosemont
- High: Crescenta Valley
Source: CRMLS. This data may not be complete. We recommend contacting the local school district to confirm school assignments for this home.
Get a cash offer in 3 minutes
Find out how much your home could sell for in as little as 3 minutes with a no-obligation cash offer.
Estimated market value
$1,877,600
Get a cash offer in 3 minutes
Find out how much your home could sell for in as little as 3 minutes with a no-obligation cash offer.
Estimated market value
$1,877,600
- California
- Los Angeles County
- Glendale
- 91214
- Crescenta Highlands
- 4804 Dunsmore Ave
Nearby cities
Nearby neighborhoods
Nearby zip codes
Other Glendale Topics
