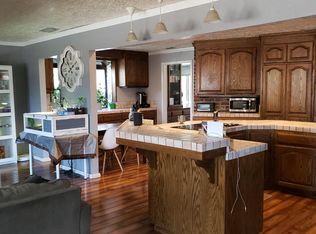
Step into timeless design and thoughtful craftsmanship with this stunning mid-century modern home, originally featured in Sacramento's prestigious Parade of Homes in the 1950s. Showcasing classic architectural details and well-maintained updates, this residence blends vintage character with everyday comfort. Inside, you'll find an inviting open beam ceiling that enhances the home's airy feel, along with a striking brick fireplace complete with a unique indoor planter boxperfect for adding a touch of greenery to your living space. The kitchen features beautiful hardwood flooring and is equipped with a convenient double oven, ideal for entertaining or everyday cooking. Storage is abundant with double storage closets, while flexible living options include a third bedroom that can easily function as a home office or guest space. Throughout the home, Anlin windows provide energy efficiency and natural light. Major systems have been thoughtfully updated, including central heat and air (approximately 5-7 years old) and a roof estimated at 7-10 years old, offering peace of mind for years to come. Step outside to enjoy a built-in brick BBQ, perfect for outdoor gatherings and embracing California living at its finest. This is a rare opportunity to own a piece of Sacramento's architectural history with modern comforts already in place.
Pending
Price cut: $25K (6/19)
$400,000
4804 F Pkwy, Sacramento, CA 95823
3beds
1,505sqft
:
Get pre-qualified$2,628/mo
Single Family Residence
Built in 1956
7,405 Square Feet Lot
$398,000 Zestimate®
$266/sqft
$-- HOA
What's special
Striking brick fireplaceAiry feelFlexible living optionsBuilt-in brick bbqUnique indoor planter boxPerfect for outdoor gatheringsInviting open beam ceiling
- 91 days |
- 425 |
- 15 |
Zillow last checked:
Listing updated:
Listed by:
Ian Maker DRE #00862963 916-715-2018,
RE/MAX Gold Sierra Oaks,
Susan Polley DRE #02206399 209-206-1454,
RE/MAX Gold Sierra Oaks
Source: MetroList Services of CA,MLS#: 226046346Originating MLS: MetroList Services, Inc.
Facts & features
Interior
Bedrooms & bathrooms
- Bedrooms: 3
- Bathrooms: 2
- Full bathrooms: 2
Rooms
- Room types: Bathroom, Converted Garage, Dining Room, Family Room, Kitchen, Laundry, Living Room
Dining room
- Features: Dining/Living Combo
Kitchen
- Features: Synthetic Counter
Heating
- Central, Fireplace(s)
Cooling
- Ceiling Fan(s), Central Air, Wall Unit(s), Window Unit(s)
Appliances
- Included: Built-In Electric Oven, Free-Standing Refrigerator, Ice Maker, Dishwasher, Microwave, Double Oven, Electric Cooktop, Dryer, Washer
- Laundry: Laundry Room, Hookups Only, Inside, Inside Room
Features
- Flooring: Carpet, Tile, Wood
- Number of fireplaces: 1
- Fireplace features: Brick
Interior area
- Total structure area: 0
- Total interior livable area: 1,505 sqft
Property
Parking
- Parking features: No Garage, Attached, Detached, Level Driveway/Sidewalks
- Has attached garage: Yes
Features
- Levels: One
- Stories: 1
- Fencing: Back Yard,Wood
Lot
- Size: 7,405 Square Feet
- Features: Sprinklers In Front
- Topography: Level,Level
Details
- Additional structures: Pergola
- Parcel number: 05001310070000
- Zoning: RD-5
- Special conditions: Trust
Construction
Type & style
- Home type: SingleFamily
- Architectural style: Mid-Century
- Property subtype: Single Family Residence
Materials
- Stucco
- Foundation: Slab
- Roof: Composition
Condition
- Year built: 1956
Utilities & green energy
- Electric: 220 Volts
- Sewer: Public Sewer
- Water: Public
- Utilities for property: Electric
Community & HOA
Location
- Region: Sacramento
Financial & listing details
- Price per square foot: $266/sqft
- Tax assessed value: $67,475
- Annual tax amount: $836
- Price range: $400K - $400K
- Date on market: 4/22/2026
- Road surface type: Asphalt
Estimated market value
$398,000
$378,000 - $418,000
$2,339/mo
Price history
| Date | Event | Price |
|---|---|---|
| 6/25/2026 | Pending sale | $400,000$266/sqft |
Source: MetroList Services of CA #226046346 Report a problem | ||
| 6/19/2026 | Price change | $400,000-5.9%$266/sqft |
Source: MetroList Services of CA #226046346 Report a problem | ||
| 5/29/2026 | Price change | $425,000-2.3%$282/sqft |
Source: MetroList Services of CA #226046346 Report a problem | ||
| 5/13/2026 | Price change | $435,000-2.2%$289/sqft |
Source: MetroList Services of CA #226046346 Report a problem | ||
| 4/22/2026 | Listed for sale | $445,000$296/sqft |
Source: MetroList Services of CA #226046346 Report a problem | ||
Public tax history
| Year | Property taxes | Tax assessment |
|---|---|---|
| 2025 | $836 +1.5% | $67,475 +2% |
| 2024 | $824 +3.3% | $66,153 +2% |
| 2023 | $798 -0.1% | $64,857 +2% |
| 2022 | $798 +5.6% | $63,586 +2% |
| 2021 | $756 -0.2% | $62,340 +1% |
| 2020 | $757 +2.3% | $61,702 +2% |
| 2019 | $740 +2.6% | $60,493 +2% |
| 2018 | $721 +2% | $59,308 +2% |
| 2017 | $707 +4.1% | $58,146 +2% |
| 2016 | $679 +4% | $57,007 +1.5% |
| 2015 | $653 | $56,152 +2% |
| 2014 | $653 | $55,061 +0.5% |
| 2013 | -- | $54,813 +2% |
| 2012 | -- | $53,739 +2% |
| 2011 | -- | $52,686 +0.8% |
| 2010 | -- | $52,293 +1.8% |
| 2008 | -- | $51,392 +2% |
| 2007 | -- | $50,386 +2% |
| 2006 | -- | $49,399 +2% |
| 2005 | -- | $48,432 +2% |
| 2004 | -- | $47,483 +1.9% |
| 2003 | -- | $46,614 +2% |
| 2002 | -- | $45,701 +2% |
| 2001 | -- | $44,806 +2% |
| 2000 | -- | $43,929 |
Find assessor info on the county website
Monthly payment
Est. payment
Payment breakdown
Explore the cost of this home by adjusting the details. Changes won't be saved.Climate risks
Neighborhood: Parkway
Nearby schools
GreatSchools rating
- 3/10Parkway Elementary SchoolGrades: K-6Distance: 0.1 mi
- 6/10Fern Bacon Middle SchoolGrades: 7-8Distance: 1.1 mi
- 4/10Luther Burbank High SchoolGrades: 9-12Distance: 1 mi
- $502,7003 bd2 ba1.8k sqft4808 F Pkwy, Sacramento, CA 95823Off Market
- $448,5003 bd2 ba1.3k sqft4800 F Pkwy, Sacramento, CA 95823Off Market
- $501,5004 bd3 ba2k sqft4747 Forest Pkwy, Sacramento, CA 95823Off Market
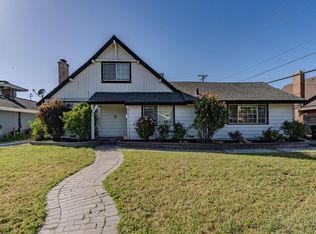
- $445,0004 bd2 ba1.9k sqft4801 Forest Pkwy, Sacramento, CA 95823Sold
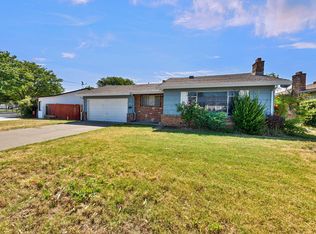
- $461,6005 bd3 ba1.9k sqft4743 Forest Pkwy, Sacramento, CA 95823Off Market
- $418,8004 bd2 ba1.7k sqft4812 F Pkwy, Sacramento, CA 95823Off Market
- $430,0003 bd2 ba1.5k sqft4736 F Pkwy, Sacramento, CA 95823Sold
- $470,0004 bd2 ba1.5k sqft4805 F Pkwy, Sacramento, CA 95823Sold
A local agent can set up tours, give advice and negotiate with sellers.
Similar homes
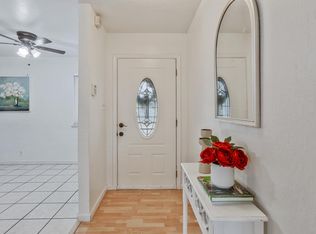
- $400,0003 bd2 ba1.4k sqft5205 Ethel Way, Sacramento, CA 95820For Sale
 MLS ID #226085544, Jeremiah Taylor. MetroList Services of CA
 - $434,9003 bd2 ba1.1k sqft6629 Doreen Way, Sacramento, CA 95823For Sale
 MLS ID #226027413, Sandra Gonzalez Patino. MetroList Services of CA
 - $369,0002 bd1 ba1.1k sqft4353 54th St, Sacramento, CA 95820For Sale
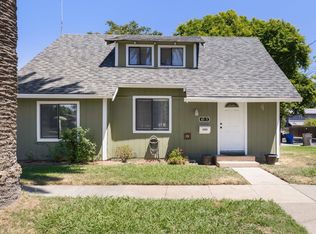 MLS ID #226088775, Jaime Becker. MetroList Services of CA
 - $475,0003 bd2 ba1.1k sqft4271 Soledad Ave, Sacramento, CA 95820For Sale
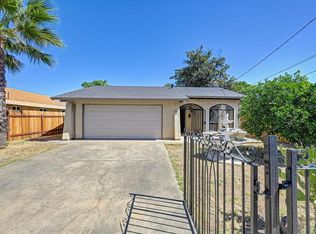 MLS ID #226089830, Rosa Corena. MetroList Services of CA
 - $399,9503 bd3 ba1.6k sqft30 Park Place Ct, Sacramento, CA 95831For SaleMLS ID #226058224, Gina LaPlaca. MetroList Services of CA
- $394,9993 bd2 ba994 sqft2032 Bowling Green Dr, Sacramento, CA 95825For SaleMLS ID #226087590, Miyo Freeman. MetroList Services of CA
- $449,0003 bd2 ba1.5k sqft2821 Kino St, Sacramento, CA 95821For SaleMLS ID #226091807, Diana Sullivan. MetroList Services of CA
- $389,9002 bd1 ba797 sqft2660 23rd Ave, Sacramento, CA 95820For SaleMLS ID #226079541, John Ruiz. MetroList Services of CA
- $405,0003 bd2 ba1.1k sqft3006 53rd St, Sacramento, CA 95820For SaleMLS ID #226063651, Steve Lamothe. MetroList Services of CA
- $285,0003 bd2 ba1.3k sqft4221 Brookfield Dr, Sacramento, CA 95823For SaleMLS ID #226085396, Rico Rivera. MetroList Services of CA
- $429,0003 bd3 ba1.1k sqft3649 Ripley St, Sacramento, CA 95838For SaleMLS ID #226085613, Mike Chen. MetroList Services of CA
- $415,0003 bd1 ba1k sqft1401 Wyant Way, Sacramento, CA 95864For SaleMLS ID #226085610, George El-Chemali. MetroList Services of CA
- $475,0002 bd1 ba1.1k sqft4328 62nd St, Sacramento, CA 95820For SaleMLS ID #226085651, Jenny Tiner. MetroList Services of CA
- $490,0003 bd2 ba1.5k sqft8652 Nash Way, Sacramento, CA 95828For SaleMLS ID #226087721, Brian Perry. MetroList Services of CA
- $510,0003 bd2 ba1.6k sqft5620 25th St, Sacramento, CA 95822For SaleMLS ID #226068776, LB Young. MetroList Services of CA
- $399,0002 bd2 ba1.2k sqft11 Park Sierra Ln, Sacramento, CA 95864For SaleMLS ID #226049973, Kerry Carissimi. MetroList Services of CA
- $449,0002 bd1 ba905 sqft2349 Anita Ave, Sacramento, CA 95822For SaleMLS ID #226064021, Barb Lebrecht. MetroList Services of CA
- $415,0003 bd1 ba1k sqft1313 Gladstone Dr, Sacramento, CA 95864For SaleMLS ID #226080177, Stacy Moffat. MetroList Services of CA
- $449,9903 bd2 ba1.1k sqft9925 Aries Way, Sacramento, CA 95827For SaleMLS ID #226086498, Mark Daya. MetroList Services of CA
- $375,0003 bd1 ba1k sqft2255 Empress St, Sacramento, CA 95815For SaleMLS ID #226073818, Christopher Meier. MetroList Services of CA
Local buyer's agents are ready to help
